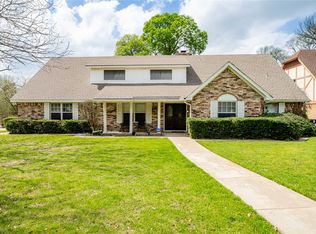
Spacious 5-bedroom, 4.5-bath home situated on an oversized lot in Green Hills Court! Offering 3,160 sqft of living space, this traditional two-story home features multiple living and dining areas, providing plenty of room to gather and entertain. The inviting living room showcases a brick fireplace, while the kitchen offers granite countertops, abundant cabinetry, a breakfast bar, walk-in pantry, double ovens, and adjoining breakfast area. A separate den with built-ins and formal dining room add even more versatile living space. The generously sized primary suite is located downstairs, with four additional bedrooms upstairs featuring split layouts and walk-in closets. Additional highlights include a wet bar, decorative lighting, full-size utility room, side-entry 2-car garage, sprinkler system, and a large fenced backyard with mature trees and plenty of space to enjoy the outdoors. Conveniently located near Hwy 67 and I-20 with easy access to surrounding shopping, dining, and amenities.
For sale
$407,000
1380 Green Hills Ct, Duncanville, TX 75137
5beds
3,160sqft
Single Family Residence
Built in 1981
0.37 Acres Lot
$445,900 Zestimate®
$129/sqft
$-- HOA
What's special
Brick fireplaceFormal dining roomGranite countertopsSplit layoutsWet barOversized lotWalk-in closets
- 3 hours |
- 50 |
- 12 |
Zillow last checked:
Listing updated:
Listed by:
Danae Hewitt 0709408 214-701-0239,
eXp Realty LLC 888-519-7431,
Randy Hewitt 0715735 214-499-1438,
eXp Realty LLC
Source: NTREIS,MLS#: 21364914
Facts & features
Interior
Bedrooms & bathrooms
- Bedrooms: 5
- Bathrooms: 5
- Full bathrooms: 4
- 1/2 bathrooms: 1
Primary bedroom
- Features: En Suite Bathroom
- Level: First
- Dimensions: 22 x 15
Bedroom
- Features: Built-in Features, Split Bedrooms, Walk-In Closet(s)
- Level: Second
- Dimensions: 15 x 11
Bedroom
- Features: Split Bedrooms, Walk-In Closet(s)
- Level: Second
- Dimensions: 14 x 12
Bedroom
- Features: Split Bedrooms, Walk-In Closet(s)
- Level: Second
- Dimensions: 15 x 12
Bedroom
- Features: Split Bedrooms, Walk-In Closet(s)
- Level: Second
- Dimensions: 14 x 11
Breakfast room nook
- Features: Built-in Features
- Level: First
- Dimensions: 12 x 11
Den
- Features: Built-in Features
- Level: First
- Dimensions: 18 x 16
Dining room
- Features: Built-in Features
- Level: First
- Dimensions: 14 x 12
Kitchen
- Features: Built-in Features, Pantry, Stone Counters
- Level: First
- Dimensions: 17 x 10
Living room
- Features: Fireplace
- Level: First
- Dimensions: 21 x 17
Heating
- Natural Gas
Cooling
- Electric
Appliances
- Included: Double Oven, Dishwasher, Electric Cooktop, Electric Oven, Disposal, Gas Water Heater, Microwave
- Laundry: Washer Hookup, Electric Dryer Hookup, Laundry in Utility Room
Features
- Wet Bar, Decorative/Designer Lighting Fixtures, High Speed Internet, Cable TV, Walk-In Closet(s)
- Flooring: Carpet, Ceramic Tile, Laminate
- Windows: Window Coverings
- Has basement: No
- Number of fireplaces: 1
- Fireplace features: Living Room, Masonry
Interior area
- Total interior livable area: 3,160 sqft
Property
Parking
- Total spaces: 2
- Parking features: Door-Multi, Garage, Garage Faces Side
- Attached garage spaces: 2
Features
- Levels: Two
- Stories: 2
- Pool features: None
- Fencing: Back Yard,Wood
Lot
- Size: 0.37 Acres
- Features: Back Yard, Lawn, Landscaped, Subdivision, Sprinkler System
Details
- Parcel number: 22080600010040000
- Other equipment: Irrigation Equipment
Construction
Type & style
- Home type: SingleFamily
- Architectural style: Traditional,Detached
- Property subtype: Single Family Residence
Materials
- Brick
- Foundation: Slab
- Roof: Composition
Condition
- Year built: 1981
Utilities & green energy
- Sewer: Public Sewer
- Water: Public
- Utilities for property: Sewer Available, Water Available, Cable Available
Community & HOA
Community
- Subdivision: Green Hills Court Add
HOA
- Has HOA: No
Location
- Region: Duncanville
Financial & listing details
- Price per square foot: $129/sqft
- Tax assessed value: $445,250
- Annual tax amount: $9,973
- Date on market: 8/20/2026
- Listing terms: Cash,Conventional,FHA,VA Loan
Estimated market value
$445,900
$415,000 - $473,000
$2,832/mo
Price history
| Date | Event | Price |
|---|---|---|
| 8/20/2026 | Listed for sale | $407,000-4.2%$129/sqft |
Source: NTREIS #21364914 Report a problem | ||
| 10/6/2025 | Listing removed | $2,889$1/sqft |
Source: Zillow Rentals Report a problem | ||
| 9/29/2025 | Price change | $2,889-2%$1/sqft |
Source: Zillow Rentals Report a problem | ||
| 9/25/2025 | Price change | $2,949-3.3%$1/sqft |
Source: Zillow Rentals Report a problem | ||
| 9/15/2025 | Price change | $3,049-4.7%$1/sqft |
Source: Zillow Rentals Report a problem | ||
| 9/10/2025 | Price change | $3,199-5.9%$1/sqft |
Source: Zillow Rentals Report a problem | ||
| 9/4/2025 | Listed for rent | $3,399+6.4%$1/sqft |
Source: Zillow Rentals Report a problem | ||
| 8/29/2023 | Listing removed | -- |
Source: Zillow Rentals Report a problem | ||
| 8/24/2023 | Listed for rent | $3,195-3%$1/sqft |
Source: Zillow Rentals Report a problem | ||
| 6/16/2023 | Listing removed | -- |
Source: Zillow Rentals Report a problem | ||
| 6/1/2023 | Listed for rent | $3,295$1/sqft |
Source: Zillow Rentals Report a problem | ||
| 5/4/2022 | Sold | -- |
Source: Ebby Halliday solds #20026354_75137 Report a problem | ||
| 4/20/2022 | Pending sale | $425,000$134/sqft |
Source: NTREIS #20026354 Report a problem | ||
| 4/13/2022 | Contingent | $425,000$134/sqft |
Source: NTREIS #20026354 Report a problem | ||
| 4/11/2022 | Price change | $425,000+6.3%$134/sqft |
Source: NTREIS #20026354 Report a problem | ||
| 4/8/2022 | Listed for sale | $400,000+21.2%$127/sqft |
Source: NTREIS #20026354 Report a problem | ||
| 7/10/2018 | Listing removed | $330,000$104/sqft |
Source: Cassandra Shead Realtors #13812806 Report a problem | ||
| 6/23/2018 | Pending sale | $330,000$104/sqft |
Source: Cassandra Shead Realtors #13812806 Report a problem | ||
| 5/20/2018 | Price change | $330,000-1.7%$104/sqft |
Source: Cassandra Shead Realtors #13812806 Report a problem | ||
| 5/17/2018 | Price change | $335,550-2.9%$106/sqft |
Source: Cassandra Shead Realtors #13812806 Report a problem | ||
| 4/6/2018 | Listed for sale | $345,550+176.7%$109/sqft |
Source: Cassandra Shead Realtors #13812806 Report a problem | ||
| 10/27/2011 | Listing removed | $124,900$40/sqft |
Source: Fannie Mae #1150787 Report a problem | ||
| 7/2/2011 | Price change | $124,900-10.7%$40/sqft |
Source: Coldwell Banker Residential Brokerage - #11520787 Report a problem | ||
| 4/15/2011 | Price change | $139,900-9.7%$44/sqft |
Source: Coldwell Banker Residential Brokerage - #11520787 Report a problem | ||
| 3/17/2011 | Listed for sale | $154,900$49/sqft |
Source: Coldwell Banker Residential Brokerage - #11520787 Report a problem | ||
| 3/9/2010 | Sold | -- |
Source: Public Record Report a problem | ||
Public tax history
| Year | Property taxes | Tax assessment |
|---|---|---|
| 2025 | $9,973 +5.4% | $445,250 +6% |
| 2024 | $9,462 -0.9% | $419,870 |
| 2023 | $9,548 +26.5% | $419,870 |
| 2022 | $7,549 +1.6% | $419,870 +35.8% |
| 2021 | $7,429 -3.3% | $309,190 |
| 2020 | $7,686 -3.1% | $309,190 |
| 2019 | $7,929 +61.2% | $309,190 +45.2% |
| 2018 | $4,919 +10.4% | $212,870 +23.5% |
| 2017 | $4,457 +0.1% | $172,430 |
| 2016 | $4,454 +9.2% | $172,430 |
| 2015 | $4,077 | $172,430 |
| 2014 | $4,077 | $172,430 |
| 2013 | -- | -- |
| 2012 | -- | -- |
| 2011 | -- | -- |
| 2010 | -- | -- |
| 2009 | -- | -- |
| 2008 | -- | -- |
| 2007 | -- | -- |
| 2005 | -- | -- |
| 2004 | -- | -- |
| 2003 | -- | -- |
| 2002 | -- | -- |
| 2001 | -- | -- |
Find assessor info on the county website
Monthly payment
Est. payment
Payment breakdown
Explore the cost of this home by adjusting the details. Changes won't be saved.Climate risks
Neighborhood: 75137
Nearby schools
GreatSchools rating
- 2/10H Bob Daniel Sr Intermediate SchoolGrades: 5-6Distance: 0.6 mi
- 2/10William High Byrd Middle SchoolGrades: 7-8Distance: 0.9 mi
- 3/10Duncanville High SchoolGrades: 9-12Distance: 1.9 mi
Schools provided by the listing agent
- Elementary: Smith
- Middle: Byrd
- High: Duncanville
- District: Duncanville ISD
Source: NTREIS. This data may not be complete. We recommend contacting the local school district to confirm school assignments for this home.
- $419,6004 bd3 ba3k sqft1384 Green Hills Ct, Duncanville, TX 75137Off Market
- $514,7005 bd4 ba3.2k sqft1376 Green Hills Ct, Duncanville, TX 75137Off Market

- $--5 bd4 ba3.5k sqft1372 Green Hills Ct, Duncanville, TX 75137Sold

- $524,1004 bd5 ba4k sqft1301 Green Hills Ct, Duncanville, TX 75137Off Market

- $421,0004 bd3 ba2.8k sqft1388 Green Hills Ct, Duncanville, TX 75137Off Market
- $483,9004 bd3 ba2.8k sqft1373 Green Hills Ct, Duncanville, TX 75137Off Market
- $401,7004 bd3 ba2.8k sqft1368 Green Hills Ct, Duncanville, TX 75137Off Market
- $519,7004 bd3 ba3.9k sqft1305 Green Hills Ct, Duncanville, TX 75137Off Market
A local agent can set up tours, give advice and negotiate with sellers.
Similar homes
- $450,0004 bd3 ba3k sqft923 Wellington Dr, Duncanville, TX 75137For Sale
 MLS ID #21361082, Stephanie Frankiewicz. NTREIS
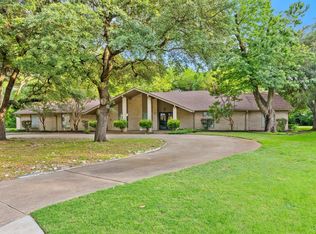
 - $435,0005 bd4 ba3.1k sqft919 Green Hills Rd, Duncanville, TX 75137For Sale
 MLS ID #20959741, Robert Lewis. NTREIS
 - $449,5004 bd3 ba3.3k sqft802 Rock Canyon Dr, Duncanville, TX 75137For Sale
 MLS ID #21287649, Kellie Fancher. NTREIS
 - $370,0004 bd3 ba2.6k sqft1327 Big Stone Gap Rd, Duncanville, TX 75137For Sale
 MLS ID #21334299, Billy Vaselo Happy. NTREIS
 - $450,0004 bd3 ba2.7k sqft1011 Briar Hill Cir, Duncanville, TX 75137For SaleMLS ID #21223804, Dawn Lawrence. NTREIS
- $409,0003 bd2 ba2.3k sqft627 Meadowbrooke Pl, Duncanville, TX 75137For SaleMLS ID #21223930, Jennifer Hagler. NTREIS
- $375,0003 bd2 ba2.3k sqft1226 Deer Ridge Dr, Duncanville, TX 75137For SaleMLS ID #21302039, Ruth Banda Batista. NTREIS
- $429,3004 bd3 ba2.9k sqft523 Softwood Dr, Duncanville, TX 75137For SaleMLS ID #21112309, Stan Smith. NTREIS
- $374,9003 bd3 ba2.7k sqft919 Huntington Dr, Duncanville, TX 75137For SaleMLS ID #21305310, Hilary Waters. NTREIS
- $395,0003 bd2 ba1.8k sqft903 Green Rock Dr, Duncanville, TX 75137For SaleMLS ID #21322939, Kellie Fancher. NTREIS
- $575,0004 bd3 ba3.4k sqft1303 Heather Glen St, Duncanville, TX 75137For SaleMLS ID #21295113, Angel Macias. NTREIS
- $480,0006 bd4 ba3.6k sqft1116 Spring Lake Dr, Duncanville, TX 75137For SaleMLS ID #21277699, Chevelle Joseph. NTREIS
- $--4 bd3 ba2.3k sqft1014 Fairlawn Dr, Duncanville, TX 75116AuctionXome
- $380,0004 bd4 ba2.6k sqft7920 Glenway Dr, Dallas, TX 75249For SaleMLS ID #21361519, Roberto Tonge. NTREIS
- $325,0003 bd3 ba2.2k sqft1500 Rocky Creek Cir, Cedar Hill, TX 75104For SaleMLS ID #21364333, DeCarla Anderson. NTREIS
- $350,0004 bd2 ba2k sqft722 Corinthian Pl, Duncanville, TX 75137For SaleMLS ID #21313983, Karlee Steele. NTREIS
- $315,0004 bd2 ba2k sqft335 Robin Hill Ln, Duncanville, TX 75137For SaleMLS ID #21359758, Steven Nieves. NTREIS
- $479,0004 bd4 ba3.3k sqft910 Kings Ct, Duncanville, TX 75137For SaleMLS ID #21208812, Nelly Lopez. NTREIS
- $--3 bd3 ba1.8k sqft6447 Knoll Ridge Dr, Dallas, TX 75249AuctionServiceLink Auction
- $537,0004 bd3 ba2.9k sqft915 Greenbriar Ln, Duncanville, TX 75137For SaleMLS ID #21315088, Reshon Little. NTREIS
