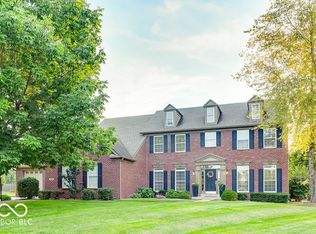
Welcome to an open-concept floor plan designed for modern living. At the heart of the home, a chef's Kitchen featuring a large Center Island directly overlooks a grand, two-story Great Room, where transom windows flood the space with abundant natural light. Flexible dining options range from elegant sit-down meals in the formal Dining Room to quick, casual dining in the Breakfast Room or at the Center Island breakfast bar. Off the Front Entry, French doors lead to a spacious Den-an ideal setup for a quiet Home Office. A second space in-between the Kitchen and the Mud Room works great as a home management space to help keep daily life and the your home organized. The Primary Suite offers a private retreat complete with its own sitting Lounge and a deluxe ensuite Bathroom featuring dual Vanities, an oversized Walk-In Shower, and a Walk-In Closet featuring a wall of custom Shelving. A secondary Bedroom also functions as a full Ensuite with a private bath and Walk-In Closet. Downstairs, the finished Basement provides extra space for a Family Room, Recreation, and Gaming. Step outside to enjoy outdoor living, whether relaxing on the charming Front Porch or hosting on the covered Patio with an outdoor Fireplace overlooking the large Backyard. Belmont Place offers an adult and baby Pool, Playground and Basketball Court for residents and their guest to enjoy.
Pending
$750,000
15002 Cantor Chase Xing, Fishers, IN 46040
4beds
5,040sqft
Residential, Single Family Residence
Built in 2019
0.33 Acres Lot
$-- Zestimate®
$149/sqft
$66/mo HOA
What's special
Deluxe ensuite bathroomSitting loungeFormal dining roomBreakfast roomCharming front porchGrand two-story great roomOpen-concept floor plan
- 7 days |
- 690 |
- 55 |
Likely to sell faster than
Zillow last checked:
Listing updated:
Listed by:
Paul Bates 317-315-9860,
F.C. Tucker Company
Source: MIBOR as distributed by MLS GRID,MLS#: 22109199
Facts & features
Interior
Bedrooms & bathrooms
- Bedrooms: 4
- Bathrooms: 5
- Full bathrooms: 4
- 1/2 bathrooms: 1
- Main level bathrooms: 1
Bedroom 2
- Level: Upper
- Area: 180 Square Feet
- Dimensions: 15 X 12
Bedroom 3
- Level: Upper
- Area: 144 Square Feet
- Dimensions: 12 X 12
Bedroom 4
- Level: Basement
- Area: 192 Square Feet
- Dimensions: 16 X 12
Other
- Level: Upper
- Area: 270 Square Feet
- Dimensions: 18 X 15
Bonus room
- Level: Main
- Area: 70 Square Feet
- Dimensions: 10 X 07
Breakfast room
- Level: Main
- Area: 126 Square Feet
- Dimensions: 14 X 09
Dining room
- Level: Main
- Area: 182 Square Feet
- Dimensions: 14 X 13
Family room
- Level: Basement
- Area: 432 Square Feet
- Dimensions: 27 X 16
Great room
- Level: Main
- Area: 323 Square Feet
- Dimensions: 19 X 17
Kitchen
- Level: Main
- Area: 224 Square Feet
- Dimensions: 16 X 14
Laundry
- Features: Tile-Ceramic
- Level: Upper
- Area: 78 Square Feet
- Dimensions: 13 X 06
Office
- Level: Main
- Area: 195 Square Feet
- Dimensions: 15 X 13
Utility room
- Level: Main
- Area: 84 Square Feet
- Dimensions: 12 X 07
Heating
- Forced Air
Cooling
- Central Air
Appliances
- Included: Gas Cooktop, Dishwasher, Dryer, Gas Water Heater, Microwave, Oven, Double Oven, Refrigerator, Washer, Water Softener Owned
- Laundry: Upper Level, Sink
Features
- Attic Access, Breakfast Bar, High Ceilings, Kitchen Island, Pantry, Walk-In Closet(s)
- Basement: Ceiling - 9+ feet,Egress Window(s),Finished
- Attic: Access Only
- Number of fireplaces: 1
- Fireplace features: Gas Log, Great Room
Interior area
- Total structure area: 5,040
- Total interior livable area: 5,040 sqft
- Finished area below ground: 1,714
Property
Parking
- Total spaces: 3
- Parking features: Attached, Concrete, Garage Door Opener
- Attached garage spaces: 3
- Details: Garage Parking Other(Finished Garage, Garage Door Opener)
Features
- Levels: Two
- Stories: 2
- Patio & porch: Covered
Lot
- Size: 0.33 Acres
- Features: Sidewalks, Trees-Small (Under 20 Ft)
Details
- Parcel number: 291607017027000020
- Horse amenities: None
Construction
Type & style
- Home type: SingleFamily
- Architectural style: Traditional
- Property subtype: Residential, Single Family Residence
Materials
- Cement Siding, Stone
- Foundation: Concrete Perimeter
Condition
- New construction: No
- Year built: 2019
Utilities & green energy
- Electric: 200+ Amp Service
- Water: Public
- Utilities for property: Sewer Connected, Water Connected
Community & HOA
Community
- Subdivision: Belmont Place
HOA
- Has HOA: Yes
- Amenities included: Insurance, Maintenance, Park, Playground
- Services included: Insurance, Maintenance, ParkPlayground
- HOA fee: $788 annually
Location
- Region: Fishers
Financial & listing details
- Price per square foot: $149/sqft
- Tax assessed value: $726,500
- Annual tax amount: $15,062
- Date on market: 8/20/2026
- Cumulative days on market: 8 days
Estimated market value
Not available
Estimated sales range
Not available
Not available
Price history
| Date | Event | Price |
|---|---|---|
| 8/27/2026 | Pending sale | $750,000$149/sqft |
Source:  MIBOR as distributed by MLS GRID #22109199 Report a problem MIBOR as distributed by MLS GRID #22109199 Report a problem | ||
| 8/20/2026 | Listed for sale | $750,000+43.5%$149/sqft |
Source: MIBOR as distributed by MLS GRID #22109199 Report a problem | ||
| 4/20/2020 | Sold | $522,800-1.3%$104/sqft |
Source: MIBOR as distributed by MLS GRID #21633101 Report a problem | ||
| 2/14/2020 | Pending sale | $529,900$105/sqft |
Source: MIBOR REALTOR Association #21633101 Report a problem | ||
| 2/6/2020 | Price change | $529,900-1%$105/sqft |
Source: Drees Homes Report a problem | ||
| 12/11/2019 | Price change | $535,000-1.8%$106/sqft |
Source: Drees Homes Report a problem | ||
| 11/7/2019 | Price change | $544,900-0.9%$108/sqft |
Source: Drees Homes Report a problem | ||
| 2/16/2019 | Listed for sale | $549,900$109/sqft |
Source: Drees Homes Report a problem | ||
Public tax history
| Year | Property taxes | Tax assessment |
|---|---|---|
| 2025 | $15,062 +8.1% | $726,500 +4.5% |
| 2024 | $13,927 +3.8% | $695,500 +8.2% |
| 2023 | $13,416 +16.6% | $642,700 +6.4% |
| 2022 | $11,503 +1.8% | $604,100 +19.7% |
| 2021 | $11,298 +81648.3% | $504,700 +2.4% |
| 2020 | $14 | $492,700 +82016.7% |
| 2019 | $14 +1% | $600 |
| 2018 | $14 | $600 |
| 2017 | -- | $600 |
Find assessor info on the county website
Monthly payment
Est. payment
Payment breakdown
Explore the cost of this home by adjusting the details. Changes won't be saved.Climate risks
Neighborhood: 46040
Nearby schools
GreatSchools rating
- 9/10Geist Elementary SchoolGrades: PK-4Distance: 1 mi
- 8/10Fall Creek Junior HighGrades: 7-8Distance: 2.4 mi
- 10/10Hamilton Southeastern High SchoolGrades: 9-12Distance: 2.7 mi
- $708,9004 bd4 ba4.7k sqft15020 Cantor Chase Xing, Fishers, IN 46040Off Market
- $738,2003 bd3 ba3.7k sqft14982 Cantor Chase Xing, Fishers, IN 46040Off Market
- $678,8003 bd2 ba3.8k sqft15019 Cantor Chase Xing, Fishers, IN 46040Off Market
- $825,5005 bd5 ba5.6k sqft9913 Stable Stone Ter, Fishers, IN 46040Off Market
- $763,3003 bd3 ba4.5k sqft9915 Cantor Chase Xing, Fishers, IN 46040Off Market
- $841,3004 bd4 ba5.2k sqft15001 Cantor Chase Xing, Fortville, IN 46040Off Market
- $709,4004 bd4 ba5k sqft9931 Stable Stone Ter, Fishers, IN 46040Off Market
- $792,6005 bd4 ba5k sqft15038 Cantor Chase Xing, Fishers, IN 46040Off Market
A local agent can set up tours, give advice and negotiate with sellers.
Similar homes
- $700,0004 bd4 ba4.4k sqft13844 Ash Stone Ct, Fishers, IN 46040Active
 MLS ID #22121642, Toby Smith, Highgarden Real Estate. MIBOR as distributed by MLS GRID
 - $769,0005 bd5 ba5.2k sqft15375 Ackerley Dr, Fishers, IN 46040Active
 MLS ID #22117987, Rachel Quade, F.C. Tucker Company. MIBOR as distributed by MLS GRID
 - $670,0005 bd4 ba4.6k sqft14101 Franks Way, Fishers, IN 46040Active
 MLS ID #22120889, Karen Hoeft, Allegiant Realty, LLC. MIBOR as distributed by MLS GRID
 - $794,9005 bd5 ba5k sqft10285 Normandy Ct, Fishers, IN 46040Active
 MLS ID #22106693, Ani Rios, Highgarden Real Estate. MIBOR as distributed by MLS GRID
 - $548,5004 bd3 ba4.1k sqft10237 Maiden Ct, Fishers, IN 46040ActiveMLS ID #22121584, Joel Woelfle, Berkshire Hathaway Home. MIBOR as distributed by MLS GRID
- $725,0004 bd4 ba4.2k sqft10415 Athalene Ln, McCordsville, IN 46055ActiveMLS ID #22120775, Stacy Barry, CENTURY 21 Scheetz. MIBOR as distributed by MLS GRID
- $789,9005 bd5 ba4.2k sqft10732 Flat Fork Dr, Fortville, IN 46040ActiveMLS ID #22112980, Heather Crowley, Berkshire Hathaway Home. MIBOR as distributed by MLS GRID
- $660,0006 bd5 ba4.7k sqft15583 Slip Anchor Ln, Fishers, IN 46040ActiveMLS ID #22118367, Keagan Scott, eXp Realty, LLC. MIBOR as distributed by MLS GRID
- $650,0004 bd3 ba4.7k sqft14944 Starboard Rd, Fishers, IN 46040ActiveMLS ID #22119382, Tasha Swetnam, Trueblood Real Estate. MIBOR as distributed by MLS GRID
- $839,9004 bd4 ba4.2k sqft14468 Brookfield Dr, Fishers, IN 46040ActiveMLS ID #22111387, Stephanie Evelo, Keller Williams Indy Metro NE. MIBOR as distributed by MLS GRID
- $584,9005 bd4 ba4.8k sqft15982 Oakhurst Ln, Fishers, IN 46040ActiveMLS ID #22121179, Tia Vote, eXp Realty, LLC. MIBOR as distributed by MLS GRID
- $595,0004 bd4 ba4.1k sqft10190 Fantina Ln, Fishers, IN 46040ActiveMLS ID #22111818, Chase Rainey, F.C. Tucker Company. MIBOR as distributed by MLS GRID
- $679,0006 bd6 ba4.2k sqft10972 Cliffside Dr, Fortville, IN 46040ActiveMLS ID #22112408, Kay Kammeyer, F.C. Tucker Company. MIBOR as distributed by MLS GRID
- $572,5004 bd4 ba4.8k sqft10267 Landis Blvd, Fishers, IN 46040ActiveMLS ID #22104559, Kyle Morris, F.C. Tucker Company. MIBOR as distributed by MLS GRID
- $745,0005 bd5 ba4.8k sqft9661 Wading Crane Ave, McCordsville, IN 46055ActiveMLS ID #22104237, Jamie Boer, Compass Indiana, LLC. MIBOR as distributed by MLS GRID
- $580,0003 bd3 ba4.1k sqft10539 Saddlestone Dr, Fishers, IN 46040ActiveMLS ID #22118440, Amy Corey, Keller Williams Indy Metro NE. MIBOR as distributed by MLS GRID
- $729,9004 bd5 ba4.5k sqft9698 Soaring Eagle Ln, McCordsville, IN 46055ActiveMLS ID #22080926, Nikki Keever, Keller Williams Indpls Metro N. MIBOR as distributed by MLS GRID
- $650,0005 bd5 ba4.4k sqft9928 Wading Crane Ave, McCordsville, IN 46055ActiveMLS ID #22121091, Timothy Bennett, 1 Percent Lists Indiana Real Estate. MIBOR as distributed by MLS GRID
- $825,0006 bd6 ba5.3k sqft16286 Perrault Ct, Fortville, IN 46040ActiveMLS ID #22112961, Rhonda Hoeft, Keller Williams Indy Metro NE. MIBOR as distributed by MLS GRID
- $530,0003 bd2 ba3.2k sqft10155 Blue Ribbon Blvd, Fishers, IN 46040ActiveMLS ID #22116409, Sara Purdue, F.C. Tucker Company. MIBOR as distributed by MLS GRID
