Thinking of "right sizing?" This refined single-story, with full basement, ranch at 10539 Saddlestone DR, Fishers, IN might be just the one! Attractive 2530 square foot main floor residence, offering a thoughtfully designed space for comfortable and elegant daily life. Hardwoods and new carpet through out the home. Kitchen, with eat-in breakfast room, features stainless steel appliances and peninsula, perfect for both meal preparation and casual dining. Adjacent to this, the great room provides a welcoming atmosphere, centered around a cozy fireplace and look at that WALL of windows. TONS of natural light. Laundry room on the main floor with storage cabinets. Primary is spacious with private entrance, bookshelves and large bath with double vanity, catering to both convenience and personal space, a walk-in shower, linen closet and large walk-in closet. Want an office, reading room or game room? Behind French doors offers so many options. Basement offers options for entertaining with a full bathroom AND TONS of great storage or additional room to add on. Exterior door and shutters newly painted. Two car finished garage. GREAT location to Hamilton Town Center and easy access on Olio Road north or south! Don't miss this one!
Pending
Price cut: $15K (9/22)
$545,000
10539 Saddlestone Dr, Fishers, IN 46040
3beds
4,180sqft
Residential, Single Family Residence
Built in 2003
0.29 Acres Lot
$-- Zestimate®
$130/sqft
$38/mo HOA
What's special
Two car finished garageStainless steel appliancesLarge walk-in closet
- 62 days
- 511
- 37
Likely to sell faster than
Zillow last checked:
Listing updated:
Listed by:
Amy Corey Amy@Amymoveshomes.com,
Keller Williams Indy Metro NE
Source: MIBOR as distributed by MLS GRID,MLS#: 22118440
Facts & features
Interior
Bedrooms & bathrooms
- Bedrooms: 3
- Bathrooms: 3
- Full bathrooms: 3
- Main level bathrooms: 2
- Main level bedrooms: 3
Primary bedroom
- Level: Main
- Area: 224 Square Feet
- Dimensions: 16X14
Bedroom 2
- Level: Main
- Area: 110 Square Feet
- Dimensions: 10X11
Bedroom 3
- Level: Main
- Area: 169 Square Feet
- Dimensions: 13X13
Breakfast room
- Level: Main
- Area: 143 Square Feet
- Dimensions: 13X11
Dining room
- Level: Main
- Area: 156 Square Feet
- Dimensions: 13X12
Great room
- Level: Main
- Area: 315 Square Feet
- Dimensions: 21X15
Kitchen
- Level: Main
- Area: 196 Square Feet
- Dimensions: 14X14
Laundry
- Features: Tile-Ceramic
- Level: Main
- Area: 50 Square Feet
- Dimensions: 5X10
Library
- Level: Main
- Area: 165 Square Feet
- Dimensions: 15X11
Play room
- Level: Basement
- Area: 972 Square Feet
- Dimensions: 36X27
Utility room
- Features: Other
- Level: Basement
- Area: 1360 Square Feet
- Dimensions: 40X34
Heating
- Natural Gas
Cooling
- Central Air
Appliances
- Included: Dishwasher, Dryer, Disposal, Gas Water Heater, Microwave, Gas Oven, Refrigerator, Washer, Water Heater, Water Softener Owned
Features
- Double Vanity, Breakfast Bar, Built-in Features, Cathedral Ceiling(s), Eat-in Kitchen, Pantry, Walk-In Closet(s)
- Basement: Finished Ceiling,Finished Walls,Partially Finished,Storage Space
- Number of fireplaces: 1
- Fireplace features: Gas Log, Great Room
Interior area
- Total structure area: 4,180
- Total interior livable area: 4,180 sqft
- Finished area below ground: 825
Video & virtual tour
Property
Parking
- Total spaces: 2
- Parking features: Attached
- Attached garage spaces: 2
- Details: Garage Parking Other(Finished Garage, Garage Door Opener)
Features
- Levels: One
- Stories: 1
- Patio & porch: Patio
Lot
- Size: 0.29 Acres
- Features: Sidewalks, Suburb, Mature Trees
Details
- Parcel number: 291512002054000020
- Horse amenities: None
Construction
Type & style
- Home type: SingleFamily
- Architectural style: Traditional
- Property subtype: Residential, Single Family Residence
Materials
- Brick, Cement Siding
- Foundation: Concrete Perimeter
Condition
- New construction: No
- Year built: 2003
Utilities & green energy
- Water: Public
- Utilities for property: Electricity Connected
Community & HOA
Community
- Subdivision: Weatherstone
HOA
- Has HOA: Yes
- Amenities included: Insurance, Management, Snow Removal, Maintenance
- Services included: Association Home Owners, Insurance, Management, Snow Removal, Maintenance
- HOA fee: $450 annually
- HOA phone: 877-672-2267
Location
- Region: Fishers
Financial & listing details
- Price per square foot: $130/sqft
- Tax assessed value: $461,200
- Annual tax amount: $5,028
- Date on market: 8/18/2026
- Cumulative days on market: 62 days
- Electric utility on property: Yes
Estimated market value
Not available
Estimated sales range
Not available
Not available
Price history
| Date | Event | Price |
|---|---|---|
| 9/28/2026 | Pending sale | $545,000$130/sqft |
Source:  MIBOR as distributed by MLS GRID #22118440 Report a problem MIBOR as distributed by MLS GRID #22118440 Report a problem | ||
| 9/22/2026 | Price change | $545,000-2.7%$130/sqft |
Source: MIBOR as distributed by MLS GRID #22118440 Report a problem | ||
| 9/9/2026 | Price change | $560,000-3.4%$134/sqft |
Source: MIBOR as distributed by MLS GRID #22118440 Report a problem | ||
| 8/24/2026 | Price change | $580,000-3.3%$139/sqft |
Source: MIBOR as distributed by MLS GRID #22118440 Report a problem | ||
| 8/18/2026 | Listed for sale | $600,000$144/sqft |
Source: MIBOR as distributed by MLS GRID #22118440 Report a problem | ||
Public tax history
| Year | Property taxes | Tax assessment |
|---|---|---|
| 2025 | $5,119 +1.2% | $461,200 +4.3% |
| 2024 | $5,057 +0.1% | $442,200 +1% |
| 2023 | $5,052 +12.3% | $437,700 +3.5% |
| 2022 | $4,498 +0% | $422,900 +13.1% |
| 2021 | $4,496 +3.4% | $373,900 +0.4% |
| 2020 | $4,350 +4.8% | $372,400 +3.3% |
| 2019 | $4,151 -36.2% | $360,600 +4.9% |
| 2018 | $6,504 +55.7% | $343,600 -0.5% |
| 2017 | $4,177 +8.8% | $345,300 -1.8% |
| 2016 | $3,841 +12.4% | $351,700 +11.8% |
| 2014 | $3,417 +7.7% | $314,500 +6.3% |
| 2013 | $3,173 +5.5% | $295,800 +5.5% |
| 2012 | $3,006 +2.2% | $280,400 +1.7% |
| 2011 | $2,941 +1% | $275,700 |
| 2010 | $2,912 +19.3% | $275,700 -4% |
| 2009 | $2,440 -23.5% | $287,200 -11.1% |
| 2007 | $3,190 -17.3% | $322,900 -1.8% |
| 2006 | $3,855 | $328,800 +10.4% |
| 2005 | -- | $297,700 |
Find assessor info on the county website
Monthly payment
Est. payment
Payment breakdown
Explore the cost of this home by adjusting the details. Changes won't be saved.Climate risks
Neighborhood: 46040
Nearby schools
Schools provided by the listing agent
- Elementary: Geist Elementary School
- Middle: Fall Creek Junior High
- High: Hamilton Southeastern HS
Source: MIBOR as distributed by MLS GRID. This data may not be complete. We recommend contacting the local school district to confirm school assignments for this home.
Similar homes
- $549,9004 bd3 ba3.9k sqft10511 Cleary Trace Dr, Fishers, IN 46040Active
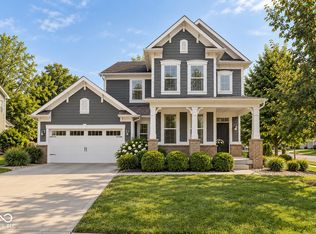 MLS ID #22104004, Stephen Clark, Compass Indiana, LLC. MIBOR as distributed by MLS GRID
 - $530,0003 bd2 ba3.2k sqft10155 Blue Ribbon Blvd, Fishers, IN 46040Active
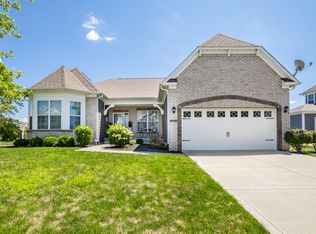 MLS ID #22116409, Sara Purdue, F.C. Tucker Company. MIBOR as distributed by MLS GRID
 - $565,0004 bd4 ba4.8k sqft10267 Landis Blvd, Fishers, IN 46040Active
 MLS ID #22104559, Kyle Morris, F.C. Tucker Company. MIBOR as distributed by MLS GRID
 - $539,9005 bd4 ba3.8k sqft11361 Romeo Pl, Fishers, IN 46040Active
 MLS ID #22105884, Terry Young, Red Bridge Real Estate. MIBOR as distributed by MLS GRID
