Hidden Gem in the Charming Placentia Gables Community – First Time on the Market in 27 Years! Welcome to this well-maintained two-bedroom attached home, offering an exceptional combination of space, comfort, and functionality. Enter through the private gated courtyard patio and step into a bright, inviting living room filled with natural light and highlighted by a charming stone-accented fireplace. One of the home's most sought-after features is its open-concept layout, where the living room flows seamlessly into the dining area and kitchen—perfect for both everyday living and entertaining. The kitchen is thoughtfully appointed with stone countertops, a gas cooktop, and a generously sized pantry for ample storage. The spacious primary suite is truly impressive, featuring soaring ceilings, dual closets, and a versatile retreat ideal for a home office, fitness area, reading nook, or private sitting room. A sliding glass door opens to a secluded outdoor deck, creating the perfect place to relax. The secondary bedroom is also generously sized and includes a cozy nook that can serve as a study space or additional storage area. The upstairs bathroom has been tastefully updated with stone finishes and wood flooring, while a convenient downstairs powder room adds functionality for guests. Additional highlights include an in-unit laundry room with direct access to the attached one-car garage. Storage is abundant throughout the home, with oversized laundry room cabinetry, a linen cabinet, and a spacious under-stair storage closet—features rarely found in attached homes. In addition to the attached garage, a covered carport is conveniently located just steps from the garage entrance. Recent improvements include fresh interior paint and a newer HVAC and air conditioning system. HOA amenities enhance the lifestyle with trash service included, as well as community BBQ areas and fire pits set within a peaceful park-like setting. Ideally located within walking distance of restaurants, shopping, and everyday conveniences, this home also offers easy access to nearby hiking trails and is situated within the boundaries of award-winning schools. This is a rare opportunity to own a lovingly cared-for home that has been cherished for nearly three decades.
Under contract
Listed by: First Team Real Estate • Christine Haynes • Contact: 714-932-4447
$595,000
1501 Canterbury 19/c, Placentia, CA 92870
2beds
1,181sqft
:
Get pre-qualified$4,436/mo
Condominium
Built in 1978
-- sqft lot
$600,300 Zestimate®
$504/sqft
$515/mo HOA
What's special
- 26 days |
- 532 |
- 35 |
Zillow last checked:
Listing updated:
Listed by:
Christine Haynes DRE #01388320 714-932-4447,
First Team Real Estate
Source: CRMLS,MLS#: PW26147488 Originating MLS: California Regional MLS
Originating MLS: California Regional MLSFacts & features
Interior
Bedrooms & bathrooms
- Bedrooms: 2
- Bathrooms: 2
- Full bathrooms: 1
- 1/2 bathrooms: 1
- Main level bedrooms: 1
Rooms
- Room types: Bedroom, Kitchen, Laundry, Living Room, Primary Bedroom
Primary bedroom
- Features: Primary Suite
Bedroom
- Features: All Bedrooms Up
Bathroom
- Features: Bathroom Exhaust Fan, Enclosed Toilet, Full Bath on Main Level, Stone Counters, Remodeled, Tub Shower, Upgraded
Kitchen
- Features: Kitchenette, Stone Counters, Remodeled, Updated Kitchen
Heating
- Central, Fireplace(s)
Cooling
- Central Air
Appliances
- Included: Dishwasher, Gas Range, Water Heater
- Laundry: Inside, Laundry Room
Features
- Cathedral Ceiling(s), Eat-in Kitchen, Granite Counters, High Ceilings, Open Floorplan, Pantry, All Bedrooms Up, Primary Suite
- Flooring: Carpet, Tile, Vinyl, Wood
- Doors: Sliding Doors
- Windows: Blinds, Drapes
- Has fireplace: Yes
- Fireplace features: Living Room
- Common walls with other units/homes: 2+ Common Walls
Interior area
- Total interior livable area: 1,181 sqft
- Finished area below ground: 0
Property
Parking
- Total spaces: 2
- Parking features: Carport, Detached Carport, Direct Access, Door-Single, Garage, Guest
- Attached garage spaces: 1
- Carport spaces: 1
- Covered spaces: 2
Accessibility
- Accessibility features: None
Features
- Levels: Two
- Stories: 2
- Entry location: 1
- Patio & porch: Concrete, Enclosed, Front Porch
- Exterior features: Lighting
- Pool features: None
- Spa features: None
- Fencing: Wood
- Has view: Yes
- View description: None
Lot
- Features: Flag Lot
Details
- Parcel number: 93625019
- Special conditions: Trust
Construction
Type & style
- Home type: Condo
- Property subtype: Condominium
- Attached to another structure: Yes
Materials
- Frame, Glass, Concrete, Stucco, Unknown, Wood Siding
- Foundation: Slab
- Roof: Asphalt
Condition
- Turnkey
- New construction: No
- Year built: 1978
Utilities & green energy
- Electric: Standard
- Sewer: Public Sewer
- Water: Public
Community & HOA
Community
- Features: Curbs, Storm Drain(s), Street Lights
- Security: Carbon Monoxide Detector(s), Smoke Detector(s)
- Subdivision: Placentia Gables
HOA
- Has HOA: Yes
- Amenities included: Fire Pit, Maintenance Grounds, Insurance, Barbecue, Trash
- HOA fee: $515 monthly
- HOA name: Placentia Gables
- HOA phone: 714-669-4572
Location
- Region: Placentia
Financial & listing details
- Price per square foot: $504/sqft
- Date on market: 7/7/2026
- Cumulative days on market: 26 days
- Listing terms: Cash,Cash to New Loan
- Road surface type: Paved
Estimated market value
$600,300
$570,000 - $630,000
$3,027/mo
Price history
| Date | Event | Price |
|---|---|---|
| 7/13/2026 | Contingent | $595,000$504/sqft |
Source:  CRMLS #PW26147488 Report a problem CRMLS #PW26147488 Report a problem | ||
| 7/7/2026 | Listed for sale | $595,000$504/sqft |
Source: CRMLS #PW26147488 Report a problem | ||
Public tax history
Tax history is unavailable.
Monthly payment
Est. payment
Payment breakdown
Explore the cost of this home by adjusting the details. Changes won't be saved.Climate risks
Neighborhood: 92870
Nearby schools
GreatSchools rating
- 8/10Charles Wagner Elementary SchoolGrades: K-6Distance: 0.3 mi
- 9/10Col. J. K. Tuffree Middle SchoolGrades: 7-8Distance: 1.3 mi
- 9/10El Dorado High SchoolGrades: 9-12Distance: 0.6 mi
Schools provided by the listing agent
- Elementary: Wagner
- Middle: Tuffree
- High: El Dorado
Source: CRMLS. This data may not be complete. We recommend contacting the local school district to confirm school assignments for this home.
- $693,5003 bd2 ba1.1k sqft1518 Canterbury Ct #1, Placentia, CA 92870Off Market

- $628,0002 bd1 ba1.1k sqft1518 Canterbury Ct #2, Placentia, CA 92870Off Market
- $661,4002 bd1 ba1.1k sqft1518 Canterbury Ct #3, Placentia, CA 92870Off Market
- $609,9002 bd1 ba1k sqft1518 Canterbury Ct #4, Placentia, CA 92870Off Market
- $673,1003 bd2 ba1k sqft1524 Canterbury Ct #5, Placentia, CA 92870Off Market
- $628,8002 bd1 ba1.1k sqft1524 Canterbury Ct #6, Placentia, CA 92870Off Market
- $603,2002 bd1 ba1.1k sqft1524 Canterbury Ct #7, Placentia, CA 92870Off Market
- $576,7002 bd1 ba1k sqft1524 Canterbury Ct #8, Placentia, CA 92870Off Market
- $738,0003 bd2 ba1.1k sqft1512 Canterbury Ct #9, Placentia, CA 92870Sold
A local agent can set up tours, give advice and negotiate with sellers.
Similar homes
- $599,9002 bd2 ba938 sqft3160-57 E Palm Dr, Fullerton, CA 92831For Sale
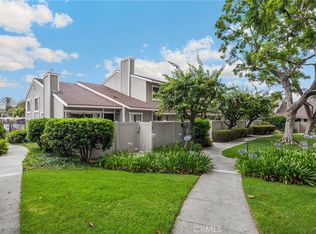 MLS ID #PW26145794, June Catron, T.N.G. Real Estate Consultants. CRMLS
 - $600,0002 bd2 ba1k sqft6437 Horse Shoe Ln, Yorba Linda, CA 92886For Sale
 MLS ID #PW26149003, Mike Weller, Keller Williams Realty. CRMLS
 - $599,9002 bd2 ba858 sqft2145 N Orange Olive Rd, Orange, CA 92865For Sale
 MLS ID #OC26109888, Jeanette Nelson, Keller Williams Realty. CRMLS
 - $595,0003 bd2 ba1.3k sqft1734 Bradbury Dr Unit 74, Montebello, CA 90640For Sale
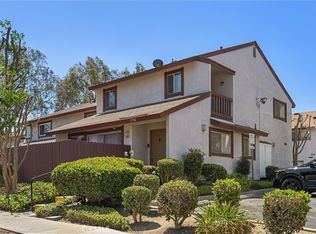 MLS ID #PW26165172, Danielle Fehmel, Keller Williams Pacific Estate. CRMLS
 - $560,0002 bd2 ba1k sqft7735 Briarglen Loop Unit D, Stanton, CA 90680For SaleMLS ID #PW26161460, Chase Whitney, First Team Real Estate. CRMLS
- $724,9003 bd2 ba1.2k sqft2956 Haddonfield Loop, Fullerton, CA 92831For SaleMLS ID #OC26154078, Sina Oveissi, Pointe Real Estate Inc.. CRMLS
- $599,0003 bd2 ba1.1k sqft21725 Laurelrim Dr Unit D, Diamond Bar, CA 91765For SaleMLS ID #PW26146333, Sally Ragan, T.N.G. Real Estate Consultants. CRMLS
- $650,0002 bd2 ba1k sqft20004 Waverly Gln #46, Yorba Linda, CA 92886For SaleMLS ID #PW26024472, Jennifer Holland, Real Broker. CRMLS
- $577,9992 bd3 ba1.3k sqft22 Mesquite Pl, Pomona, CA 91766For SaleMLS ID #RS26157600, Jhosse Rivera, The Kasa Agency Inc.. CRMLS
- $595,0003 bd2 ba1.3k sqft15902 Alta Vista Dr Unit H, La Mirada, CA 90638For SaleMLS ID #PW26041419, Jason Noh, Metro Realty So. California. CRMLS
- $699,0002 bd3 ba1.1k sqft1225 Rosecrans Ave #36A, Fullerton, CA 92833For SaleMLS ID #PW26149623, Jungsub Lee, Redpoint Realty. CRMLS
- $709,9003 bd2 ba1k sqft6431 New Gate Way, Yorba Linda, CA 92886For SaleMLS ID #PW26088650, Fred Hinojos, Seven Gables Real Estate. CRMLS
- $579,0002 bd3 ba1.3k sqft10 Deerpath Pl, Pomona, CA 91766For SaleMLS ID #IV26057309, RODRIGO FRANCO, RE/MAX TIME REALTY. CRMLS
- $559,9002 bd1 ba968 sqft16865 Donwest, Tustin, CA 92780For SaleMLS ID #PW26060108, Anibal Osorno, Wall Street Real Estate. CRMLS
- $720,0002 bd2 ba916 sqft8131 E Oak Ridge Cir, Anaheim, CA 92808For SaleMLS ID #PW26136669, Mary Diab, First Team Real Estate. CRMLS
- $549,9002 bd2 ba999 sqft24208 Sylvan Glen Rd Unit E, Diamond Bar, CA 91765For SaleMLS ID #SB26059640, Cindy Rodriguez-Lahlou, West Shores Realty, Inc.. CRMLS
- $569,0003 bd3 ba1.4k sqft1678 Aspen Village Way, West Covina, CA 91791For SaleMLS ID #WS26069019, LIAN LIU, Real Brokerage Technologies. CRMLS
- $724,9993 bd3 ba1.2k sqft225 N Coffman St, Anaheim, CA 92805For SaleMLS ID #PW26038834, Carolchau Nguyen, Frontier Realty Inc. CRMLS
- $559,0002 bd1 ba835 sqft16684 Arbor Cir #110C, Huntington Beach, CA 92647For SaleMLS ID #OC26153031, David Ness, J2M, Inc. CRMLS
- $752,0002 bd3 ba1.3k sqft512 S Hollydale Ln, Anaheim, CA 92808For SaleMLS ID #PW26093088, Evelyn Cruz, The Oppenheim Group. CRMLS
Local buyer's agents are ready to help
