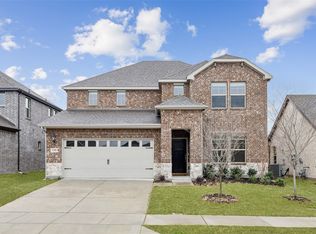
Welcome to this beautifully maintained 4-bedroom, 3-bath single-family home located in the highly desirable Wolf Creek Farms community in Melissa, Texas. Built in 2023, this modern residence offers nearly 3,000 sq ft of thoughtfully designed living space featuring an open-concept layout, spacious family room, and an upstairs game room perfect for entertaining or relaxing.
The home includes a well-appointed kitchen with quartz countertops, stainless steel appliances, and ample cabinetry, seamlessly connecting to the main living and dining areas. The primary suite offers a comfortable retreat with a private bath and generous walk-in closet, while additional bedrooms provide flexibility for guests, office space, or family needs.
Situated on a corner lot, the property provides extra outdoor space, enhanced privacy, and great curb appeal. Conveniently located just minutes from I-75, it offers easy access for commuting to McKinney, Plano, and the greater DFW area. The community features walking trails, parks, and a neighborhood lake, all within the highly rated Melissa ISD.
For sale
Price cut: $20K (7/30)
$530,000
1501 Ironwood Way, Melissa, TX 75454
4beds
2,983sqft
:
Get pre-qualified$3,730/mo
Single Family Residence
Built in 2022
7,230 Square Feet Lot
$-- Zestimate®
$178/sqft
$42/mo HOA
What's special
Stainless steel appliancesExtra outdoor spaceSpacious family roomCorner lotGenerous walk-in closetGreat curb appealPrivate bath
- 33 days |
- 96 |
- 2 |
Zillow last checked:
Listing updated:
Listed by:
Christie Cannon 0456906 972-215-7747,
LPT Realty LLC 972-215-7747,
Austin Falls 0772355 540-915-5975,
LPT Realty LLC
Source: NTREIS,MLS#: 21297416
Facts & features
Interior
Bedrooms & bathrooms
- Bedrooms: 4
- Bathrooms: 3
- Full bathrooms: 3
Primary bedroom
- Level: First
- Dimensions: 15 x 17
Bedroom
- Level: Second
- Dimensions: 10 x 11
Bedroom
- Level: Second
- Dimensions: 11 x 11
Primary bathroom
- Features: Built-in Features, Dual Sinks, En Suite Bathroom, Separate Shower
- Level: First
- Dimensions: 18 x 8
Dining room
- Level: First
- Dimensions: 10 x 10
Other
- Features: Built-in Features
- Level: Second
- Dimensions: 5 x 8
Kitchen
- Features: Built-in Features, Ceiling Fan(s), Dual Sinks, Eat-in Kitchen, Pantry, Stone Counters
- Level: First
- Dimensions: 10 x 25
Living room
- Features: Ceiling Fan(s)
- Level: First
- Dimensions: 19 x 21
Loft
- Level: Second
- Dimensions: 15 x 15
Office
- Level: First
- Dimensions: 10 x 10
Heating
- Central
Cooling
- Central Air, Ceiling Fan(s)
Appliances
- Included: Dishwasher, Gas Cooktop, Disposal, Gas Oven, Microwave
Features
- Built-in Features, Decorative/Designer Lighting Fixtures, Eat-in Kitchen, High Speed Internet, Kitchen Island, Open Floorplan, Pantry, Walk-In Closet(s)
- Flooring: Carpet, Tile, Wood
- Windows: Window Coverings
- Has basement: No
- Has fireplace: No
Interior area
- Total interior livable area: 2,983 sqft
Video & virtual tour
Property
Parking
- Total spaces: 2
- Parking features: Driveway, Garage Faces Front, Garage
- Attached garage spaces: 2
Features
- Levels: One
- Stories: 1
- Patio & porch: Patio, Covered
- Exterior features: Lighting, Rain Gutters
- Pool features: None
- Fencing: Wood
Lot
- Size: 7,230 Square Feet
- Features: Interior Lot
Details
- Parcel number: R1258700C00101
Construction
Type & style
- Home type: SingleFamily
- Architectural style: Traditional,Detached
- Property subtype: Single Family Residence
Materials
- Brick
- Foundation: Slab
- Roof: Composition
Condition
- Year built: 2022
Utilities & green energy
- Sewer: Public Sewer
- Water: Public
- Utilities for property: Sewer Available, Water Available
Community & HOA
Community
- Features: Curbs, Sidewalks
- Security: Smoke Detector(s)
- Subdivision: Wolf Creek Farms Ph One
HOA
- Has HOA: Yes
- Services included: All Facilities, Association Management
- HOA fee: $500 annually
- HOA name: Wolf Creek Farms
- HOA phone: 972-359-1548
Location
- Region: Melissa
Financial & listing details
- Price per square foot: $178/sqft
- Tax assessed value: $511,196
- Annual tax amount: $9,760
- Date on market: 7/8/2026
- Cumulative days on market: 34 days
- Listing terms: Cash,Conventional,FHA,VA Loan
- Exclusions: NA
Estimated market value
Not available
Estimated sales range
Not available
Not available
Price history
| Date | Event | Price |
|---|---|---|
| 7/30/2026 | Price change | $530,000-3.6%$178/sqft |
Source: NTREIS #21297416 Report a problem | ||
| 7/8/2026 | Listed for sale | $550,000+9.9%$184/sqft |
Source: NTREIS #21297416 Report a problem | ||
| 8/24/2023 | Sold | -- |
Source: NTREIS #20359297 Report a problem | ||
| 7/18/2023 | Pending sale | $500,618$168/sqft |
Source: NTREIS #20359297 Report a problem | ||
| 7/13/2023 | Price change | $500,618-2%$168/sqft |
Source: NTREIS #20359297 Report a problem | ||
| 6/28/2023 | Price change | $510,618-1%$171/sqft |
Source: NTREIS #20359297 Report a problem | ||
| 6/17/2023 | Price change | $515,618-1.9%$173/sqft |
Source:  Meritage Homes Report a problem Meritage Homes Report a problem | ||
| 6/13/2023 | Price change | $525,618+2.2%$176/sqft |
Source: Meritage Homes Report a problem | ||
| 3/18/2023 | Price change | $514,549-0.4%$172/sqft |
Source: Meritage Homes Report a problem | ||
| 3/7/2023 | Listed for sale | $516,549$173/sqft |
Source: Meritage Homes Report a problem | ||
Public tax history
| Year | Property taxes | Tax assessment |
|---|---|---|
| 2025 | $9,760 +3.9% | $511,196 +5.6% |
| 2024 | $9,393 +104.5% | $484,206 +104.8% |
| 2023 | $4,593 +258.9% | $236,406 +294% |
| 2022 | $1,280 | $60,000 |
Find assessor info on the county website
Monthly payment
Est. payment
Payment breakdown
Explore the cost of this home by adjusting the details. Changes won't be saved.Climate risks
Neighborhood: 75454
Nearby schools
GreatSchools rating
- 9/10North Creek Elementary SchoolGrades: K-5Distance: 1 mi
- 9/10Melissa Middle SchoolGrades: 6-8Distance: 1 mi
- 8/10Melissa High SchoolGrades: 9-12Distance: 2.2 mi
Schools provided by the listing agent
- Elementary: North Creek
- Middle: Melissa
- High: Melissa
- District: Melissa ISD
Source: NTREIS. This data may not be complete. We recommend contacting the local school district to confirm school assignments for this home.
- $--4 bd4 ba3.2k sqft1503 Ironwood Way, Melissa, TX 75454Sold
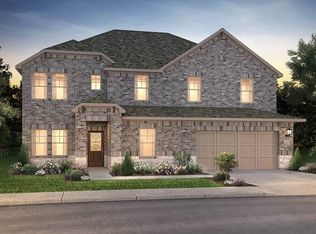
- $432,7004 bd2 ba2.9k sqft1505 Ironwood Way, Melissa, TX 75454Off Market
- $544,9005 bd4 ba3.5k sqft4019 Mapleleaf Pass, Melissa, TX 75454Off Market
- $388,2004 bd3 ba2.1k sqft4021 Mapleleaf Pass, Melissa, TX 75454Off Market
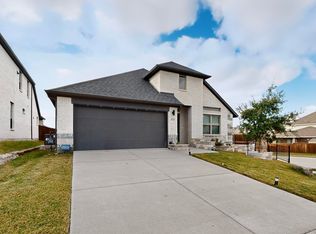
- $544,5005 bd3 ba2.9k sqft4017 Mapleleaf Pass, Melissa, TX 75454For Sale
- $426,9004 bd2 ba2k sqft1502 Ironwood Way, Melissa, TX 75454Off Market
- $372,5003 bd2 ba1.9k sqft1507 Ironwood Way, Melissa, TX 75454Off Market
- $383,9004 bd3 ba2k sqft1408 Kirkdale Dr, Melissa, TX 75454Off Market
A local agent can set up tours, give advice and negotiate with sellers.
Similar homes
- $494,7994 bd4 ba3.1k sqft1611 Ironwood Way, Melissa, TX 75454For Sale
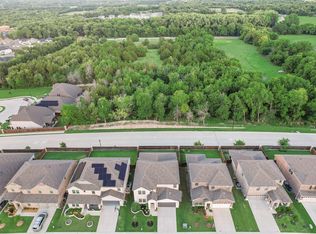 MLS ID #21286088, David Hullett. NTREIS
 - $499,5004 bd3 ba2.9k sqft1008 Sweetleaf St, Melissa, TX 75454For Sale
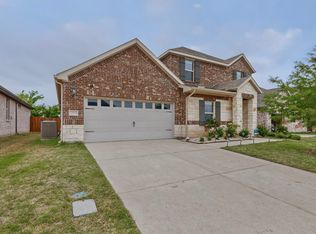 MLS ID #21254089, PK Avala. NTREIS
 - $539,9004 bd3 ba2.8k sqft3520 Abingdon Ave, Melissa, TX 75454For Sale
 MLS ID #21243087, Carolina Dusenbery. NTREIS
 - $490,0004 bd4 ba3.1k sqft1108 Mahogany Dr, Melissa, TX 75454For Sale
 MLS ID #21333339, Carolina Dusenbery. NTREIS
 - $560,0005 bd4 ba3.2k sqft805 Dove Haven Ln, Melissa, TX 75454For SaleMLS ID #21264518, Cindy Moseley. NTREIS
- $499,0004 bd3 ba2.8k sqft1504 Cobblestone Rd, Melissa, TX 75454For SaleMLS ID #21227391, Deann Abbott. NTREIS
- $573,0005 bd4 ba2.8k sqft207 Midnight Trl, Melissa, TX 75454For SaleMLS ID #21280165, Lata Gosain. NTREIS
- $470,0004 bd3 ba2.3k sqft3014 Campbell Dr, Melissa, TX 75454For SaleMLS ID #21262104, Christie Cannon. NTREIS
- $460,0005 bd3 ba2.8k sqft2901 Aspen Dr, Anna, TX 75409For SaleMLS ID #21326095, Paige Hamilton. NTREIS
- $390,0004 bd2 ba1.9k sqft4004 Blue Stem Blvd, Melissa, TX 75454For SaleMLS ID #21347919, Jignesh Dhola. NTREIS
- $510,0004 bd3 ba2.8k sqft4324 Westminster Ave, Aubrey, TX 76227For SaleMLS ID #21353247, Kristi Schwartz. NTREIS
- $495,0004 bd4 ba2.5k sqft617 Purdue Rd, Anna, TX 75409For SaleMLS ID #21222782, Joanna Bedi Rodriguez. NTREIS
- $535,0004 bd3 ba3.3k sqft1528 Overlook Ct, Celina, TX 75009For SaleMLS ID #21321290, Angela Machin. NTREIS
- $450,0004 bd3 ba2.2k sqft1824 Leo Dr, Van Alstyne, TX 75495For SaleMLS ID #21322181, Alex Dong. NTREIS
- $379,9993 bd2 ba1.7k sqft1205 Lavinola Ln, Anna, TX 75409For SaleMLS ID #21350358, Seana Taylor. NTREIS
- $419,9005 bd3 ba2.7k sqft596 Yucca Ct, Princeton, TX 75407For SaleMLS ID #21343065, Mandeep Singh. NTREIS
- $575,0004 bd4 ba3.3k sqft1851 Peace Pl, Saint Paul, TX 75098For SaleMLS ID #21337519, Donna Boaz. NTREIS
- $500,0004 bd3 ba2.7k sqft16304 Garden Dr, Celina, TX 75009For SaleMLS ID #21260192, Philip Martin. NTREIS
- $451,9004 bd4 ba2.6k sqft3101 Summer Rain Ln, Anna, TX 75409For SaleMLS ID #21288937, Megan Son. NTREIS
- $479,0003 bd3 ba2.3k sqft4108 Sequoia St, McKinney, TX 75071For SaleMLS ID #21219532, Christie Cannon. NTREIS
