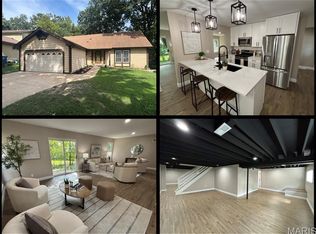
You'll want to put this MUST-SEE property at the top of your tour list as it represents an outstanding value & is priced to sell. This fabulous 3 bdrm / 3 bath ranch style home is very nicely updated, well maintained & move-in ready. The attractive curb appeal, fenced level yard & desirable location will have you sold before you step through the door. Inside you’ll find a welcoming open floor plan w/ approx 2,280 sqft of living area. The kitchen is sure to please w/ an abundance of cabinetry, plenty of counter space & ceramic flooring. The master suite includes a generously sized closet & renovated full bath. Another wonderful feature is the finished walk-out lower-level w/ family room, rec area, two addl bonus rooms & full bath. Outside you’ll find a large deck for entertaining & spacious yard backing to subdivision common ground. Recent updates include the deck (2022), furnace (2019), A/C (2022), water heater (2016) & 200amp electric panel (2017).
**Pre-approval or proof of funds requested prior to private showing.
For sale by owner
$440,000
1501 Ploma Dr, Manchester, MO 63021
4beds
2,280sqft
SingleFamily
Built in 1970
10,759 Square Feet Lot
$-- Zestimate®
$193/sqft
$-- HOA
What's special
Fenced level yardWelcoming open floor planAttractive curb appealLarge deck for entertaining
What the owner loves about this home
Home Details
Home Type- Single Family
Year Built- Built in 1970
Lot Details- 10,759 Sq Ft Lot
Lot Dimensions are 130'x81'
Backs To Open Common Area
Fenced
Level Lot
Parking
2 Car Attached Garage
Garage Door Opener
Home Design
Ranch Style House
Traditional Architecture
Brick Veneer
Poured Concrete
Vinyl Siding
Interior Spaces
2,280 Sq Ft Home
Open Floorplan
Ceiling Fan
Wood Burning Fireplace
Fireplace Features Masonry
Insulated Windows
Tilt-In Windows
Window Treatments
French Doors
Sliding Doors
Six Panel Doors
Great Room
Family Room
Dining Room with Fireplace
Formal Dining Room
Den
Bonus Room
Partially Carpeted
Kitchen
Electric Oven or Range
Microwave
Dishwasher
Disposal
Bedrooms and Bathrooms
3 Main Level Bedrooms
Primary Bedroom Suite
3 Full Bathrooms
Shower
Completely Finished Basement
Walk-Out Basement
Basement Fills Entire Space Under The House
2 bedrooms
Finished Basement Bathroom
Outdoor Features
Deck
Covered Patio or Porch
Schools
Carman Trails Elem. Elementary School
South Middle School
Parkway South High School
Utilities
Forced Air Heating and Cooling System
Humidifier
Heating System Uses Gas
Gas Water Heater
Community Details
Recreational Area
Listing Details
Assessor Parcel Number 24Q-34-0373
- 27 days
- 1,191
- 76
Listed by:
Property Owner (314) 695-7820
Facts & features
Interior
Bedrooms & bathrooms
- Bedrooms: 4
- Bathrooms: 3
- Full bathrooms: 3
Heating
- Forced air, Electric
Cooling
- Central
Appliances
- Included: Dishwasher, Garbage disposal, Microwave, Range / Oven, Refrigerator
Features
- Flooring: Tile, Carpet, Hardwood
- Basement: Finished
- Has fireplace: Yes
Interior area
- Total interior livable area: 2,280 sqft
Property
Parking
- Total spaces: 2
- Parking features: Garage - Attached
Features
- Exterior features: Other, Vinyl, Brick
Lot
- Size: 10,759 Square Feet
Details
- Parcel number: 24Q340373
Construction
Type & style
- Home type: SingleFamily
Condition
- New construction: No
- Year built: 1970
Community & HOA
Location
- Region: Manchester
Financial & listing details
- Price per square foot: $193/sqft
- Tax assessed value: $349,700
- Annual tax amount: $4,307
- Date on market: 8/8/2026
Estimated market value
Not available
Estimated sales range
Not available
$2,689/mo
Price history
| Date | Event | Price |
|---|---|---|
| 8/8/2026 | Listed for sale | $440,000+27.5%$193/sqft |
Source: Owner Report a problem | ||
| 3/15/2023 | Sold | -- |
Source:  MARIS #23002935 Report a problem MARIS #23002935 Report a problem | ||
| 1/24/2023 | Pending sale | $345,000$151/sqft |
Source: MARIS #23002935 Report a problem | ||
| 1/20/2023 | Listed for sale | $345,000+38%$151/sqft |
Source: MARIS #23002935 Report a problem | ||
| 6/15/2016 | Sold | -- |
Source: MARIS #16026461 Report a problem | ||
| 4/21/2016 | Listed for sale | $250,000$110/sqft |
Source: Coldwell Banker Premier Group #16026461 Report a problem | ||
| 10/6/2008 | Sold | -- |
Source: Public Record Report a problem | ||
| 6/24/2004 | Sold | -- |
Source: Public Record Report a problem | ||
Public tax history
| Year | Property taxes | Tax assessment |
|---|---|---|
| 2025 | $4,307 +12.8% | $66,440 +19.3% |
| 2024 | $3,819 -0.9% | $55,710 |
| 2023 | $3,852 +5.6% | $55,710 +14.9% |
| 2022 | $3,647 +0.6% | $48,470 |
| 2021 | $3,627 +3.1% | $48,470 +7.7% |
| 2020 | $3,517 +2.2% | $44,990 |
| 2019 | $3,440 | $44,990 +8.3% |
| 2018 | $3,440 | $41,550 |
| 2017 | $3,440 +4.4% | $41,550 +15.9% |
| 2016 | $3,296 +7.7% | $35,850 |
| 2015 | $3,062 | $35,850 +2.5% |
| 2014 | $3,062 +9% | $34,980 |
| 2013 | $2,808 | $34,980 +1.6% |
| 2012 | -- | $34,430 |
| 2011 | -- | $34,430 +2% |
| 2010 | $2,361 +6.9% | $33,760 |
| 2009 | $2,208 -15% | $33,760 -15.9% |
| 2008 | $2,599 +14.7% | $40,150 |
| 2007 | $2,265 | $40,150 +18.3% |
| 2006 | $2,265 -1.6% | $33,930 |
| 2005 | $2,302 | $33,930 +14.9% |
| 2003 | -- | $29,530 +5.8% |
| 2002 | $1,882 +13% | $27,910 |
| 2001 | $1,665 | $27,910 |
Find assessor info on the county website
Monthly payment
Est. payment
Payment breakdown
Explore the cost of this home by adjusting the details. Changes won't be saved.Climate risks
Neighborhood: 63021
Similar homes
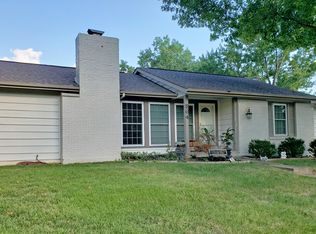
- $450,0004 bd2 ba2.6k sqft1318 Westbrooke Meadows Ln, Ballwin, MO 63021For Sale
 MLS ID #26055872, Joshua A Hunt, Keller Williams Realty West. MARIS
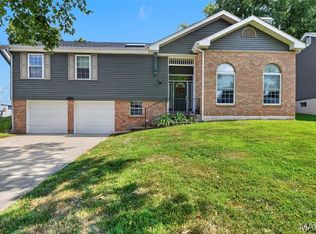
 - $459,0003 bd2 ba2.3k sqft807 Garonne Dr, Ballwin, MO 63021For Sale
 MLS ID #26053448, Susan W McKinley, Gateway Real Estate. MARIS
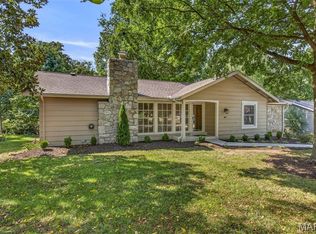
 - $475,0004 bd3 ba2.4k sqft1730 Woodmore Oaks Dr, Ballwin, MO 63021For Sale
 MLS ID #26054728, Neveen Ayesh, Levant Realty Group. MARIS
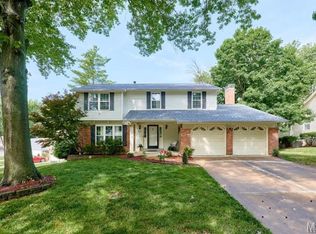
 - $490,0004 bd4 ba2.6k sqft754 Carman Woods Dr, Ballwin, MO 63021For Sale
 MLS ID #26052030, Kyle Majesky, Home Plate Realty Partners. MARIS
 - $410,0004 bd3 ba2k sqft737 Country Heights Ct, Ballwin, MO 63021For SaleMLS ID #26046146, Colleen M Lawler, Coldwell Banker Realty - Gundaker West Regional. MARIS
- $395,0004 bd3 ba2.1k sqft1226 Dunloe Rd, Ballwin, MO 63021For SaleMLS ID #26051303, Laura MacDonald, Coldwell Banker Realty - Gundaker. MARIS
- $405,0004 bd2 ba1.9k sqft274 Treasure Cv, Ballwin, MO 63021For SaleMLS ID #26052001, John M Jackson, John Jackson Neighborhood Real Estate Company, LLC. MARIS
- $449,9003 bd2 ba1.8k sqft917 Meramec Grove Dr, Ballwin, MO 63021For SaleMLS ID #26051186, Tony Brown, Realty Executives Premiere. MARIS
- $445,0004 bd4 ba2k sqft130 Holly Garden Dr, Ballwin, MO 63021For SaleMLS ID #26029577, Christina P George, Epique Realty. MARIS
- $425,0004 bd3 ba3.3k sqft804 Dutch Mill Dr, Ballwin, MO 63011For SaleMLS ID #26046889, Kathy Helbig, EXP Realty, LLC. MARIS
- $414,9003 bd3 ba1.7k sqft1776 Praise Blvd, Fenton, MO 63026For SaleMLS ID #26057239, Dustin C Hoog, EXP Realty, LLC. MARIS
- $460,0005 bd3 ba1.9k sqft513 Glan Tai Dr, Ballwin, MO 63011For SaleMLS ID #26043320, Katherine Lovegren, Berkshire Hathaway HomeServices Select Properties. MARIS
- $475,0004 bd3 ba2.7k sqft638 Old Ballwin Rd, Ballwin, MO 63021For SaleMLS ID #26040079, Lisa Schauwecker, Berkshire Hathaway HomeServices Select Properties. MARIS
- $414,9994 bd3 ba2.4k sqft638 Cascade Lake Dr, Ballwin, MO 63021For SaleMLS ID #26033611, Alaa B Hussain, REALTY USA. MARIS
- $379,0004 bd3 ba1.9k sqft367 Napoli Ct, Ballwin, MO 63021For SaleMLS ID #26037629, Connie Eads, Keller Williams Realty St. Louis. MARIS
- $460,0004 bd3 ba1.8k sqft1034 Big Bend Station Dr, Valley Park, MO 63088For SaleMLS ID #26046456, Gina M Kelso, Berkshire Hathaway HomeServices Select Properties. MARIS
- $425,0004 bd3 ba1.5k sqft728 Wisdom Ct, Fenton, MO 63026For SaleMLS ID #26053589, Sandra M Schuchardt, All In Realty LLC. MARIS
- $374,5005 bd3 ba2.4k sqft353 Bellestri Dr, Ballwin, MO 63021For SaleMLS ID #26053038, Tiffany N Thebeau, Dolan, Realtors. MARIS
- $349,9004 bd2 ba1.9k sqft681 Henry Ave, Ballwin, MO 63011For SaleMLS ID #26052523, John F Williams, MORE, REALTORS. MARIS
- $405,0004 bd2 ba2.1k sqft405 Brass Lamp Dr, Ballwin, MO 63011For SaleMLS ID #26051133, Hardeep S Thind, The Hermann London Group LLC. MARIS
