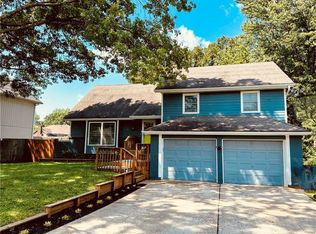
Bring your ideas to this 4 BR & 3 bath home! Formal living, dining, cozy family room with brick fireplace and eat-in kitchen. Main floor features 3 bedrooms including a primary bedroom with private bath. The upstairs has an additional primary bedroom with a private bathroom and large walk-closet. Treed yard on a cul de sac.
Pending
$240,000
1501 SW 23rd St, Blue Springs, MO 64015
4beds
1,764sqft
Single Family Residence
Built in 1978
0.26 Acres Lot
$-- Zestimate®
$136/sqft
$-- HOA
What's special
Treed yardEat-in kitchen
- 27 days
- 1,311
- 128
Likely to sell faster than
Zillow last checked:
Listing updated:
Listed by:
Paige Birdsley 913-972-8353,
Platinum Realty LLC
Source: Heartland MLS as distributed by MLS GRID,MLS#: 2641432
Facts & features
Interior
Bedrooms & bathrooms
- Bedrooms: 4
- Bathrooms: 3
- Full bathrooms: 3
Primary bedroom
- Features: Carpet, Ceiling Fan(s)
- Level: First
- Area: 143 Square Feet
- Dimensions: 13 x 11
Bedroom 2
- Features: Carpet
- Level: First
- Area: 121 Square Feet
- Dimensions: 11 x 11
Bedroom 3
- Features: Carpet
- Level: First
- Area: 143 Square Feet
- Dimensions: 13 x 11
Bedroom 4
- Features: Carpet, Ceiling Fan(s), Walk-In Closet(s)
- Level: Second
- Area: 208 Square Feet
- Dimensions: 16 x 13
Primary bathroom
- Features: Ceramic Tiles, Shower Only
- Level: First
Bathroom 1
- Features: Ceramic Tiles, Shower Over Tub
- Level: First
Bathroom 2
- Features: Ceramic Tiles, Shower Only
- Level: Second
Dining room
- Features: Carpet
- Level: First
- Area: 121 Square Feet
- Dimensions: 11 x 11
Family room
- Features: Fireplace, Laminate Counters
- Level: First
- Area: 187 Square Feet
- Dimensions: 17 x 11
Family room
- Features: Fireplace
- Level: Basement
- Area: 391 Square Feet
- Dimensions: 23 x 17
Kitchen
- Features: Laminate Counters
- Level: First
- Area: 143 Square Feet
- Dimensions: 13 x 11
Living room
- Features: Carpet
- Level: First
- Area: 154 Square Feet
- Dimensions: 14 x 11
Heating
- Forced Air
Cooling
- Attic Fan, Electric
Appliances
- Included: Dishwasher, Disposal
- Laundry: In Basement, Laundry Room
Features
- Ceiling Fan(s)
- Basement: Interior Entry,Bath/Stubbed,Walk-Out Access
- Number of fireplaces: 2
- Fireplace features: Basement, Family Room, Gas Starter, Masonry
Interior area
- Total structure area: 1,764
- Total interior livable area: 1,764 sqft
- Finished area above ground: 1,764
- Finished area below ground: 0
Property
Parking
- Total spaces: 2
- Parking features: Attached, Garage Faces Rear
- Attached garage spaces: 2
Features
- Patio & porch: Deck
- Fencing: Metal
Lot
- Size: 0.26 Acres
- Features: Cul-De-Sac, Many Trees
Details
- Parcel number: 42130110600000000
- Special conditions: As Is
Construction
Type & style
- Home type: SingleFamily
- Architectural style: Traditional
- Property subtype: Single Family Residence
Materials
- Brick Trim, Vinyl Siding
- Roof: Composition
Condition
- Year built: 1978
Utilities & green energy
- Sewer: Public Sewer
- Water: Public
Community & HOA
Community
- Subdivision: Still Meadows
HOA
- Has HOA: No
Location
- Region: Blue Springs
Financial & listing details
- Price per square foot: $136/sqft
- Tax assessed value: $218,210
- Annual tax amount: $3,396
- Date on market: 9/11/2026
- Listing terms: Cash,Conventional
- Ownership: Estate/Trust
Estimated market value
Not available
Estimated sales range
Not available
Not available
Price history
| Date | Event | Price |
|---|---|---|
| 9/15/2026 | Pending sale | $240,000$136/sqft |
Source:  Heartland MLS as distributed by MLS GRID #2641432 Report a problem Heartland MLS as distributed by MLS GRID #2641432 Report a problem | ||
| 9/11/2026 | Listed for sale | $240,000+78.4%$136/sqft |
Source: Heartland MLS as distributed by MLS GRID #2641432 Report a problem | ||
| 4/25/2012 | Sold | -- |
Source: Heartland MLS as distributed by MLS GRID #45001_1756645 Report a problem | ||
| 12/3/2011 | Listed for sale | $134,500$76/sqft |
Source: Visual Tour #1756645 Report a problem | ||
Public tax history
| Year | Property taxes | Tax assessment |
|---|---|---|
| 2025 | $3,396 -18.3% | $41,460 -18.6% |
| 2024 | $4,158 +2% | $50,960 |
| 2023 | $4,078 +43.7% | $50,960 +62.6% |
| 2022 | $2,838 +0.1% | $31,350 |
| 2021 | $2,836 +6.9% | $31,350 +5.1% |
| 2020 | $2,654 +3.4% | $29,840 |
| 2019 | $2,565 | $29,840 +6.2% |
| 2018 | $2,565 -0.2% | $28,102 |
| 2017 | $2,570 +5.4% | $28,102 +2.6% |
| 2016 | $2,438 +2.8% | $27,398 +3% |
| 2014 | $2,370 +0.5% | $26,600 |
| 2013 | $2,358 +0.1% | $26,600 |
| 2012 | $2,356 +7.7% | $26,600 |
| 2011 | $2,187 +1.8% | $26,600 +7.4% |
| 2010 | $2,148 -5.7% | $24,774 |
| 2009 | $2,277 +1.8% | $24,774 -6% |
| 2008 | $2,236 +2.6% | $26,356 |
| 2007 | $2,179 +0% | $26,356 +3% |
| 2006 | $2,178 +12.9% | $25,587 |
| 2005 | $1,930 -0.2% | $25,587 +14% |
| 2004 | $1,933 +20.8% | $22,445 |
| 2003 | $1,600 +5.3% | $22,445 +12% |
| 2002 | $1,520 +8.1% | $20,041 |
| 2001 | $1,406 | $20,041 |
Find assessor info on the county website
Monthly payment
Est. payment
Payment breakdown
Explore the cost of this home by adjusting the details. Changes won't be saved.Climate risks
Neighborhood: 64015
Similar homes
- $235,0003 bd2 ba1.4k sqft516 SW 13th St, Blue Springs, MO 64015For Sale
 MLS ID #2634126, Terri Gilgour, Weichert Realtors - Generations. Heartland MLS as distributed by MLS GRID
 - $299,0004 bd2 ba2k sqft1101 S 19th St, Blue Springs, MO 64015For Sale
 MLS ID #2642175, LeAnn Hiatt, Huck Homes. Heartland MLS as distributed by MLS GRID
 - $320,0003 bd3 ba2k sqft1712 SW 20th St, Blue Springs, MO 64015For Sale
 MLS ID #2634136, Amanda Bellemere, Weichert Realtors - Generations. Heartland MLS as distributed by MLS GRID
 - $252,0003 bd2 ba1.3k sqft104 SW Gladstone Dr, Blue Springs, MO 64014For Sale
 MLS ID #2632954, Alissia Jaynes, Weichert Realtors - Generations. Heartland MLS as distributed by MLS GRID
