
Gorgeous Cumberland Crossing home with beautiful curb appeal and mature trees! The striking exterior features stone accents, bay windows, and a charming front balcony. Inside, a two-story entryway and sweeping staircase with iron balusters set an elegant tone. Plantation shutters, wood-laminate flooring, decorative moldings, and abundant natural light create a warm, inviting interior. The kitchen offers a center island with seating, granite countertops, a new oven and microwave, gas cooktop, and a breakfast bar. The flexible floorplan includes a large living room with a floor-to-ceiling fireplace, a private study, and multiple upstairs living spaces - a game room, media room, and a huge bonus room. The owners suite features a see-through fireplace, dual vanities, jetted tub, separate shower, and a walk-in closet. A secondary bedroom downstairs is ideal for a nursery, exercise room, or guest space. Three additional bedrooms are located upstairs. Relax outdoors on the extended covered patio with a built-in fireplace, ceiling fans, and sunshades - perfect for year-round enjoyment. Residents enjoy the neighborhood pool and miles of wooded walking trails. Conveniently located near the Sam Rayburn Tollway and served by highly rated Allen ISD.
Under contract
$799,000
1501 Willingham Dr, Allen, TX 75013
5beds
4,064sqft
Single Family Residence
Built in 2010
7,405 Square Feet Lot
$785,400 Zestimate®
$197/sqft
$68/mo HOA
What's special
Charming front balconyTwo-story entrywayWood-laminate flooringNew oven and microwaveAbundant natural lightGranite countertopsBay windows
- 43 days
- 197
- 7
Likely to sell faster than
Zillow last checked:
Listing updated:
Listed by:
Colleen Frost 0612659 469-280-0008,
Colleen Frost Real Estate Serv 469-280-0008
Source: NTREIS,MLS#: 21358506
Facts & features
Interior
Bedrooms & bathrooms
- Bedrooms: 5
- Bathrooms: 5
- Full bathrooms: 4
- 1/2 bathrooms: 1
Primary bedroom
- Features: Ceiling Fan(s), Dual Sinks, Double Vanity, En Suite Bathroom, Fireplace, Jetted Tub, Separate Shower, Walk-In Closet(s)
- Level: First
- Dimensions: 20 x 16
Bedroom
- Level: First
- Dimensions: 11 x 11
Bedroom
- Features: Split Bedrooms
- Level: Second
- Dimensions: 12 x 11
Bedroom
- Features: Split Bedrooms
- Level: Second
- Dimensions: 14 x 13
Bedroom
- Features: Split Bedrooms
- Level: Second
- Dimensions: 13 x 11
Bonus room
- Level: Second
- Dimensions: 23 x 15
Dining room
- Level: First
- Dimensions: 15 x 15
Game room
- Level: Second
- Dimensions: 22 x 17
Kitchen
- Features: Breakfast Bar, Granite Counters, Kitchen Island, Walk-In Pantry
- Level: First
- Dimensions: 20 x 19
Living room
- Features: Ceiling Fan(s), Fireplace
- Level: First
- Dimensions: 21 x 18
Media room
- Level: Second
- Dimensions: 17 x 17
Office
- Level: First
- Dimensions: 14 x 11
Utility room
- Features: Utility Room
- Level: First
- Dimensions: 8 x 5
Heating
- Central, Natural Gas
Cooling
- Central Air, Ceiling Fan(s), Electric
Appliances
- Included: Convection Oven, Dishwasher, Gas Cooktop, Disposal, Gas Water Heater, Microwave
- Laundry: Dryer Hookup, ElectricDryer Hookup, Laundry in Utility Room
Features
- Granite Counters, High Speed Internet, Kitchen Island, Open Floorplan, Pantry, Cable TV, Walk-In Closet(s)
- Flooring: Carpet, Ceramic Tile, Laminate
- Windows: Shutters, Window Coverings
- Has basement: No
- Number of fireplaces: 3
- Fireplace features: Electric, Gas Log, Gas Starter, Living Room, Masonry, Primary Bedroom, Outside, See Through
Interior area
- Total interior livable area: 4,064 sqft
Property
Parking
- Total spaces: 3
- Parking features: Driveway, Garage, Garage Door Opener, Oversized, Garage Faces Side
- Attached garage spaces: 3
Features
- Levels: Two
- Stories: 2
- Patio & porch: Front Porch, Patio, Covered
- Exterior features: Private Yard, Rain Gutters
- Pool features: None, Community
- Fencing: Wood
Lot
- Size: 7,405 Square Feet
- Features: Interior Lot, Landscaped, Subdivision, Sprinkler System, Few Trees
Details
- Parcel number: R925900A01701
Construction
Type & style
- Home type: SingleFamily
- Architectural style: Traditional,Detached
- Property subtype: Single Family Residence
Materials
- Brick
- Foundation: Slab
- Roof: Composition
Condition
- Resale
- Year built: 2010
Utilities & green energy
- Sewer: Public Sewer
- Water: Public
- Utilities for property: Sewer Available, Underground Utilities, Water Available, Cable Available
Community & HOA
Community
- Features: Park, Pool, Trails/Paths, Curbs, Sidewalks
- Security: Smoke Detector(s)
- Subdivision: Cumberland Crossing Ph I
HOA
- Has HOA: Yes
- Services included: Association Management
- HOA fee: $820 annually
- HOA name: Cumberland Crossing Hoa
- HOA phone: 855-289-6007
Location
- Region: Allen
Financial & listing details
- Price per square foot: $197/sqft
- Tax assessed value: $848,376
- Annual tax amount: $13,957
- Date on market: 8/14/2026
- Cumulative days on market: 44 days
- Listing terms: Cash,Conventional,FHA,VA Loan
- Exclusions: Wall-mounted TVs (brackets stay). *All garage shelving stays.
Estimated market value
$785,400
$746,000 - $825,000
$4,182/mo
Price history
| Date | Event | Price |
|---|---|---|
| 8/26/2026 | Contingent | $799,000$197/sqft |
Source: NTREIS #21358506 Report a problem | ||
| 8/14/2026 | Listed for sale | $799,000+77.6%$197/sqft |
Source: NTREIS #21358506 Report a problem | ||
| 3/5/2015 | Sold | -- |
Source: Agent Provided Report a problem | ||
| 2/16/2015 | Listed for sale | $450,000$111/sqft |
Source: Private Label Realty #13092621 Report a problem | ||
Public tax history
| Year | Property taxes | Tax assessment |
|---|---|---|
| 2025 | $12,003 +7% | $787,741 +10% |
| 2024 | $11,214 +10.3% | $716,128 +10% |
| 2023 | $10,164 -8.9% | $651,025 +10% |
| 2022 | $11,154 +1.1% | $591,841 +10% |
| 2021 | $11,038 -2.1% | $538,037 +0% |
| 2020 | $11,269 +1.1% | $537,858 +2.5% |
| 2019 | $11,151 -3.2% | $524,747 +1.4% |
| 2018 | $11,521 +6.4% | $517,717 +4.5% |
| 2017 | $10,830 | $495,430 +5.4% |
| 2016 | $10,830 +5.8% | $469,934 +4.6% |
| 2015 | $10,241 | $449,336 +6.5% |
| 2014 | $10,241 | $421,974 +6.6% |
| 2013 | -- | $395,812 +7.2% |
| 2012 | -- | $369,386 +52.3% |
| 2011 | -- | $242,601 +428.5% |
| 2010 | -- | $45,900 +13.3% |
| 2009 | -- | $40,500 -12.9% |
| 2008 | -- | $46,500 -18.1% |
| 2007 | -- | $56,800 |
Find assessor info on the county website
Monthly payment
Est. payment
Payment breakdown
Explore the cost of this home by adjusting the details. Changes won't be saved.Climate risks
Neighborhood: Cumberland Crossing
Nearby schools
Schools provided by the listing agent
- Elementary: Kerr
- Middle: Ereckson,Lowery Freshman Center
- High: Allen
- District: Allen ISD
Source: NTREIS. This data may not be complete. We recommend contacting the local school district to confirm school assignments for this home.

Similar homes
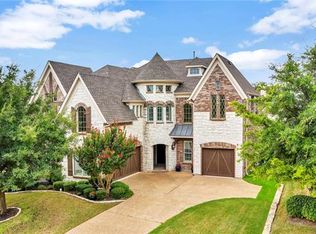
- $979,9005 bd5 ba4.5k sqft1335 Comal Dr, Allen, TX 75013For Sale
 MLS ID #21273347, Michelle Jones. NTREIS
 - $724,9004 bd4 ba3.7k sqft860 Blackberry Ln, Allen, TX 75013For Sale
 MLS ID #21297599, Andrea Morales. NTREIS
 - $799,9995 bd4 ba4k sqft4750 Haverford Dr, Frisco, TX 75034For Sale
 MLS ID #21391547, Jerry Wayne Mooty Jr.. NTREIS
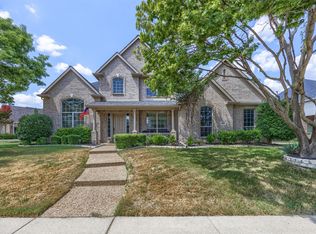
 - $799,0005 bd4 ba3.9k sqft908 Woodhaven Dr, McKinney, TX 75070For Sale
 MLS ID #21375291, Lori Cota. NTREIS
