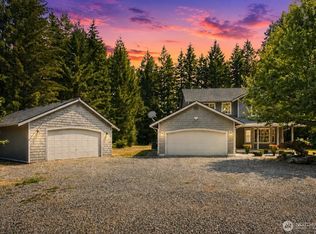
Country: pure and simple. This lovely five acre property will meet all your needs. The home is a perfect blend of comfort and charm. A large covered porch welcomes you into the living room, equipped with a wood burning stove for extra warmth and savings. The efficient kitchen works well and comes with all the appliances. Next to the kitchen is a dining space with sliding patio doors to the outside. Two nice sized bedrooms are on the lower level and they share a full bath. The laundry room with cabinetry is located right next to the bedrooms. The upper level was designed with a generous sized family room, a main bedroom and another bathroom. The owners have chosen to use the entire area as a primary suite. It is a really versatile space and can be used however you wish. So many extras including: vinyl plank flooring throughout, two mini split units for heating and A/C, a slab and wiring for a hot tub and a burn pit. Exterior features: partial Hardi plank siding, attached two car garage, large carport with power for RV storage, RV dump, wood shed and storage area for tractors/mowers. The acreage offers open spaces, a serene wooded area, luscious pasture, trails for quads or just a leisurely walk. Precious memories begin here. Easy commute to JBLM.
Active
Listed by: Yelm Windermere • Lida Cozzetti
$629,990
15016 Palmer Lane SE, Tenino, WA 98589
3beds
1,680sqft
Single Family Residence
Built in 1999
5 Acres Lot
$-- Zestimate®
$375/sqft
$-- HOA
What's special
Wood burning stoveRv dumpLaundry room with cabinetryLuscious pastureAttached two car garageGenerous sized family roomPrimary suite
- 32 days |
- 379 |
- 14 |
Zillow last checked:
Listing updated:
Listed by:
Lida Cozzetti,
Yelm Windermere
Source: NWMLS as distributed by MLS GRID,MLS#: 2554793
Facts & features
Interior
Bedrooms & bathrooms
- Bedrooms: 3
- Bathrooms: 2
- Full bathrooms: 1
- 3/4 bathrooms: 1
- Main level bathrooms: 1
- Main level bedrooms: 2
Primary bedroom
- Level: Second
Bedroom
- Level: Main
Bedroom
- Level: Main
Bathroom full
- Level: Main
Bathroom three quarter
- Level: Second
Entry hall
- Level: Main
Family room
- Level: Second
Kitchen without eating space
- Level: Main
Living room
- Level: Main
Utility room
- Level: Main
Heating
- Fireplace, Ductless, Stove/Free Standing, Wall Furnace, Electric, Wood
Cooling
- Ductless
Appliances
- Included: Dishwasher, Disposal, Microwave, Refrigerator, Stove(s)/Range(s), Dishwasher(s), Garbage Disposal, Microwave(s), Refrigerator(s)
Features
- Ceiling Fan(s)
- Flooring: Vinyl Plank
- Windows: Dbl Pane/Storm Window
- Number of fireplaces: 1
- Fireplace features: Wood Burning, Main Level: 1, Fireplace
Interior area
- Total structure area: 1,680
- Total interior livable area: 1,680 sqft
Property
Parking
- Total spaces: 3
- Parking features: Detached Carport, Attached Garage, RV Parking
- Has attached garage: Yes
- Has carport: Yes
- Covered spaces: 3
Features
- Levels: One and One Half
- Stories: 1
- Entry location: Main
- Patio & porch: Ceiling Fan(s), Dbl Pane/Storm Window, Fireplace, Wired for Generator
- Has view: Yes
- View description: Territorial
Lot
- Size: 5 Acres
- Features: Secluded, Deck, Fenced-Partially, Outbuildings, RV Parking
- Topography: Level,Partial Slope,Rolling
- Residential vegetation: Garden Space, Pasture, Wooded
Details
- Parcel number: 11613410500
- Special conditions: Standard
- Other equipment: Wired for Generator
Construction
Type & style
- Home type: SingleFamily
- Architectural style: 1 1/2 Story
- Property subtype: Single Family Residence
Materials
- Cement/Concrete, Wood Siding, Wood Products
- Foundation: Poured Concrete
- Roof: Composition
Condition
- Year built: 1999
Utilities & green energy
- Electric: Company: PSE
- Sewer: Septic Tank, Company: septic
- Water: Private, Company: well
- Utilities for property: Starlink
Community & HOA
Community
- Subdivision: Tenino
Location
- Region: Tenino
Financial & listing details
- Price per square foot: $375/sqft
- Tax assessed value: $433,200
- Annual tax amount: $4,972
- Date on market: 7/16/2026
- Cumulative days on market: 33 days
- Listing terms: Conventional,VA Loan
- Inclusions: Dishwasher(s), Garbage Disposal, Microwave(s), Refrigerator(s), Stove(s)/Range(s)
- Road surface type: Dirt
Estimated market value
Not available
Estimated sales range
Not available
Not available
Price history
| Date | Event | Price |
|---|---|---|
| 7/16/2026 | Listed for sale | $629,990+303.8%$375/sqft |
Source:  NWMLS as distributed by MLS GRID #2554793 Report a problem NWMLS as distributed by MLS GRID #2554793 Report a problem | ||
| 4/18/2002 | Sold | $156,000+3.2%$93/sqft |
Source: NWMLS as distributed by MLS GRID #22007428 Report a problem | ||
| 12/5/2001 | Sold | $151,195$90/sqft |
Source: Public Record Report a problem | ||
Public tax history
| Year | Property taxes | Tax assessment |
|---|---|---|
| 2024 | $4,519 +15.8% | $433,200 +4.9% |
| 2023 | $3,903 +5.8% | $413,100 +1.8% |
| 2022 | $3,689 +3.5% | $405,900 +19.5% |
| 2021 | $3,563 +16.7% | $339,800 +17.6% |
| 2020 | $3,053 +16.3% | $289,000 +19.3% |
| 2019 | $2,625 -10.3% | $242,200 -3.7% |
| 2018 | $2,925 +4.6% | $251,400 +9.7% |
| 2017 | $2,795 | $229,250 +7.2% |
| 2016 | $2,795 | $213,850 +4% |
| 2014 | $2,795 | $205,700 -5.3% |
| 2013 | -- | $217,100 |
| 2012 | $3,070 | -- |
| 2011 | -- | -- |
| 2010 | -- | -- |
| 2009 | $3,086 | -- |
| 2008 | -- | -- |
| 2007 | $2,724 -14.2% | -- |
| 2006 | $3,176 +41.8% | -- |
| 2005 | $2,239 | -- |
| 2004 | -- | -- |
| 2002 | -- | -- |
| 2001 | $2,295 +226.3% | $149,800 +248.4% |
| 2000 | $703 | $43,000 |
Find assessor info on the county website
Monthly payment
Est. payment
Payment breakdown
Explore the cost of this home by adjusting the details. Changes won't be saved.Climate risks
Neighborhood: 98589
Nearby schools
GreatSchools rating
- 4/10Rainier Primary SchoolGrades: PK-5Distance: 2.5 mi
- 6/10Rainier Middle SchoolGrades: 6-8Distance: 2.7 mi
- 5/10Rainier Senior High SchoolGrades: 9-12Distance: 2.8 mi
Schools provided by the listing agent
- Elementary: Rainier Primary Sch
- Middle: Rainier Mid
- High: Rainier Snr High
Source: NWMLS as distributed by MLS GRID. This data may not be complete. We recommend contacting the local school district to confirm school assignments for this home.
- $645,6003 bd2 ba1.8k sqft9143 Palmer Ln SE, Tenino, WA 98589Off Market
- $689,9003 bd3 ba2.1k sqft14722 McIntosh Ln SE, Tenino, WA 98589For Sale
- $391,0003 bd3 ba1.7k sqft15209 Palmer Ln S, Tenino, WA 98589Off Market
- $995,0004 bd3 ba2.8k sqft14723 McIntosh Ln SE, Tenino, WA 98589For Sale

- $899,0003 bd3 ba1.9k sqft14710 McIntosh Ln SE, Tenino, WA 98589For Sale
- $317,1003 bd-- ba1.8k sqft9711 State Route 507, Rainier, WA 98576Off Market
- $329,0003 bd2 ba1.7k sqft9717 State Route 507, Rainier, WA 98576Off Market
- $515,0004 bd2 ba1.5k sqft15019 Turner Rd SE, Rainier, WA 98576For Sale
A local agent can set up tours, give advice and negotiate with sellers.
A local lender can help you make sure your offer is ready when you are.
Similar homes
- $689,9003 bd3 ba2.1k sqft14722 McIntosh Lane SE, Tenino, WA 98589ActiveMLS ID #2565023, Derrick Platt. NWMLS as distributed by MLS GRID
- $619,5003 bd2 ba1.6k sqft6820 Meridian Road SE, Olympia, WA 98513Active
 MLS ID #2569241, Dean Menard. NWMLS as distributed by MLS GRID
 - $899,0003 bd3 ba1.9k sqft14710 Mcintosh Lane SE, Tenino, WA 98589Active
 MLS ID #2540585, Julie Cooke. NWMLS as distributed by MLS GRID
 - $625,0003 bd2 ba1.9k sqft714 Tipsoo Loop S, Rainier, WA 98576Active
 MLS ID #2549816, Catherine Larrow. NWMLS as distributed by MLS GRID
 - $625,0003 bd2 ba1.7k sqft14135 Vail Road SE, Yelm, WA 98597ActiveMLS ID #2531393, Dan Rowley. NWMLS as distributed by MLS GRID
- $749,9004 bd3 ba1.7k sqft5134 Old Military Road SE, Tenino, WA 98589ActiveMLS ID #2485268, Leslie A. Myers. NWMLS as distributed by MLS GRID
- $515,5003 bd2 ba1.3k sqft14342 Brandie Court SE, Yelm, WA 98597ActiveMLS ID #2561151, Sandy Nelson. NWMLS as distributed by MLS GRID
- $679,9003 bd2 ba1.7k sqft11916 Fillman Road SE, Rainier, WA 98576ActiveMLS ID #2541741, Terry Kaminski. NWMLS as distributed by MLS GRID
- $515,0004 bd2 ba1.5k sqft15019 Turner Road SE, Rainier, WA 98576ActiveMLS ID #2565129, Christopher Pierog. NWMLS as distributed by MLS GRID
- $715,0003 bd2 ba2.4k sqft10135 Stedman Road SE, Olympia, WA 98513ActiveMLS ID #2565557, Lucas Graham. NWMLS as distributed by MLS GRID
- $535,0003 bd2 ba1.6k sqft17811 Gilbert Street SE, Tenino, WA 98589ActiveMLS ID #2528755, Dave Champagne. NWMLS as distributed by MLS GRID
- $730,0003 bd2 ba2.1k sqft6139 86th Ave SE, Olympia, WA 98513ActiveMLS ID #2568212, Mary Terrell. NWMLS as distributed by MLS GRID
- $--3 bd2 ba2.2k sqft13612 Vail Rd SE, Yelm, WA 98597AuctionAuction.com 2
- $600,0002 bd2 ba2k sqft16005 148th Avenue SE, Yelm, WA 98597ActiveMLS ID #2538979, Cynthia Schmier. NWMLS as distributed by MLS GRID
- $450,0002 bd2 ba1.1k sqft14940 Cedarwood Drive SE, Tenino, WA 98589ActiveMLS ID #2561825, Gabrielle Nemes. NWMLS as distributed by MLS GRID
- $519,9003 bd2 ba2.1k sqft260 Lincoln Avenue E, Tenino, WA 98589ActiveMLS ID #2534954, Quincy Qualls. NWMLS as distributed by MLS GRID
- $499,9003 bd2 ba1.4k sqft2702 143rd Avenue SE, Tenino, WA 98589ActiveMLS ID #2420271, Terri DesJardins. NWMLS as distributed by MLS GRID
- $575,0003 bd3 ba1.6k sqft8209 Run Drive SE, Olympia, WA 98513ActiveMLS ID #2567356, Katie Merritt. NWMLS as distributed by MLS GRID
- $659,9003 bd2 ba2.1k sqftMeadow Park Add, Bucoda, WA 98530ActiveMLS ID #2516452, Sandi Hofmann. NWMLS as distributed by MLS GRID
- $699,0003 bd3 ba2.3k sqftWindtree, Rainier, WA 98576ActiveMLS ID #2514112, Denise Steigers. NWMLS as distributed by MLS GRID
