Beautifully updated and impressive two-story home offers approximately 2,930 square feet of thoughtfully designed living space in one of Cedar Park’s desirable neighborhoods. Tasteful updates throughout create a warm, modern feel that is sure to impress. The flexible floor plan features wood flooring through much of the main level, an inviting living room with a fireplace, a formal dining room, and a separate breakfast area. The beautifully remodeled kitchen showcases white quartz countertops, contemporary cabinetry, stainless steel appliances, and a six-burner gas range, making it ideal for everyday living and entertaining. A main-level bedroom and full bath provide excellent flexibility for guests, a home office, or multi-generational living. An upgraded wood staircase with stylish metal balusters leads to the second floor, adding a refined designer touch. Upstairs, a spacious family/flex room offers endless possibilities for a media room, game room, or second living area. A nearby dry bar with refrigerator makes entertaining easy. The generous primary suite features a beautifully renovated bath with a soaking tub, marble shower, marble wainscoting, dual vanities, and white quartz countertops. The oversized walk-in closet includes extensive built-in organizers for exceptional storage. Two additional bedrooms and a full bath complete the second floor. A full-size utility room is conveniently located on the main level. Ideally located on a quiet street, this exceptional home is within walking distance of the elementary school, coffee shops, restaurants, and grocery stores. Enjoy quick access to parks, shopping, major highways including 183, 620, and SH 45, plus the Austin CapMetro Rail. Combining stylish updates, flexible living spaces, an outstanding location, and no HOA dues, this home truly offers the best of Cedar Park living.
Active
Price cut: $15K (7/24)
$624,900
1503 Brighton Bend Ln, Cedar Park, TX 78613
4beds
2,930sqft
:
Get pre-qualified$4,469/mo
Single Family Residence
Built in 1999
6,425 Square Feet Lot
$-- Zestimate®
$213/sqft
$-- HOA
What's special
Contemporary cabinetryFormal dining roomStainless steel appliancesBeautifully remodeled kitchenWhite quartz countertopsSix-burner gas rangeDual vanities
- 18 days |
- 345 |
- 27 |
Likely to sell faster than
Zillow last checked:
Listing updated:
Listed by:
Clive Hinton (512) 632-1595,
Select Austin Real Estate (512) 502-9600
Source: Unlock MLS,MLS#: 2238974
Facts & features
Interior
Bedrooms & bathrooms
- Bedrooms: 4
- Bathrooms: 3
- Full bathrooms: 3
- Main level bedrooms: 1
Primary bedroom
- Description: Large open and flexible Master Bedroom, located on first floor (With 2 additional bedrooms on second level and an additional bedroom on first floor).
- Features: High Ceilings, Recessed Lighting
- Level: Second
Primary bathroom
- Description: Impressive remodeled and spacious bathroom, with free standing tub, separate marble shower, 2 sinks, quartz counters, marble flooring (and provides access to an extremely large, walk-in, custom closet).
- Features: Quartz Counters, Double Vanity, Full Bath, Separate Shower, Walk-In Closet(s)
- Level: Second
Kitchen
- Description: Wonderful updated and attractive kitchen, with stainless appliances, modern cabinets, deep single-basin sink, quartz counters and wood floors, that flow through most of the downstairs area.
- Features: Quartz Counters, High Ceilings, Pantry, Recessed Lighting
- Level: Main
Heating
- Central
Cooling
- Central Air
Appliances
- Included: Dishwasher, Disposal, Oven, Free-Standing Range, Stainless Steel Appliance(s)
Features
- Breakfast Bar, Coffered Ceiling(s), High Ceilings, Entrance Foyer, In-Law Floorplan, Interior Steps, Multiple Dining Areas, Multiple Living Areas, Pantry, Walk-In Closet(s)
- Flooring: Carpet, Tile, Wood
- Windows: Plantation Shutters, Window Treatments
- Number of fireplaces: 1
- Fireplace features: Family Room, Gas
Interior area
- Total interior livable area: 2,930 sqft
Property
Parking
- Total spaces: 2
- Parking features: Attached, Door-Multi, Garage, Garage Faces Front
- Attached garage spaces: 2
Accessibility
- Accessibility features: None
Features
- Levels: Two
- Stories: 2
- Patio & porch: Patio, Porch
- Exterior features: No Exterior Steps
- Pool features: None
- Spa features: None
- Fencing: Fenced, Privacy, Wood
- Has view: Yes
- View description: None
- Waterfront features: None
Lot
- Size: 6,425 Square Feet
- Features: Curbs, Level, Trees-Large (Over 40 Ft), Trees-Medium (20 Ft - 40 Ft)
Details
- Additional structures: None
- Parcel number: 17W333320C00580009
- Special conditions: Standard
Construction
Type & style
- Home type: SingleFamily
- Property subtype: Single Family Residence
Materials
- Foundation: Slab
- Roof: Composition
Condition
- Resale
- New construction: No
- Year built: 1999
Utilities & green energy
- Sewer: Municipal Utility District (MUD)
- Water: Municipal Utility District (MUD)
- Utilities for property: Electricity Connected, Natural Gas Connected, Sewer Connected, Water Connected
Community & HOA
Community
- Features: Cluster Mailbox, Common Grounds, Park, Shopping Mall, Sidewalks
- Subdivision: Hunters Glenn Sec 02
HOA
- Has HOA: No
Location
- Region: Cedar Park
Financial & listing details
- Price per square foot: $213/sqft
- Tax assessed value: $596,501
- Annual tax amount: $10,469
- Date on market: 7/9/2026
- Listing terms: Cash,Conventional,FHA
- Electric utility on property: Yes
Estimated market value
Not available
Estimated sales range
Not available
Not available
Price history
| Date | Event | Price |
|---|---|---|
| 7/24/2026 | Price change | $624,900-2.3%$213/sqft |
Source:  Unlock MLS #2238974 Report a problem Unlock MLS #2238974 Report a problem | ||
| 7/22/2026 | Listed for rent | $3,000+42.9%$1/sqft |
Source: Unlock MLS #4837976 Report a problem | ||
| 7/9/2026 | Listed for sale | $639,900+100%$218/sqft |
Source: Unlock MLS #2238974 Report a problem | ||
| 11/10/2017 | Sold | -- |
Source: Agent Provided Report a problem | ||
| 8/11/2017 | Price change | $319,900-1.5%$109/sqft |
Source: Austin Board of REALTORS #8456871 Report a problem | ||
| 8/4/2017 | Price change | $324,900-1.5%$111/sqft |
Source: Austin Board of REALTORS #8456871 Report a problem | ||
| 6/30/2017 | Price change | $329,900-2.9%$113/sqft |
Source: Austin Board of REALTORS #8456871 Report a problem | ||
| 6/6/2017 | Price change | $339,900-2.9%$116/sqft |
Source: Austin Board of REALTORS #8456871 Report a problem | ||
| 5/20/2017 | Listed for sale | $349,900+16.8%$119/sqft |
Source: Austin Board of REALTORS #8456871 Report a problem | ||
| 9/21/2016 | Listing removed | $299,500$102/sqft |
Source: North Texas Real Estate Information Service #13445635 Report a problem | ||
| 8/13/2016 | Price change | $299,500-1.8%$102/sqft |
Source: Dominion Estate Network Realty #1916289 Report a problem | ||
| 7/22/2016 | Listed for sale | $304,999+16166.6%$104/sqft |
Source: Dominion Estate Network Realty #1916289 Report a problem | ||
| 3/18/2015 | Listing removed | $2,100$1/sqft |
Source: Guard Dog Property Management Report a problem | ||
| 3/4/2015 | Price change | $2,100+12%$1/sqft |
Source: Guard Dog Property Management Report a problem | ||
| 3/4/2015 | Listing removed | $1,875$1/sqft |
Source: Dominion Estate Network Realty #8749356 Report a problem | ||
| 2/14/2015 | Pending sale | $1,875$1/sqft |
Source: Dominion Estate Network Realty #8749356 Report a problem | ||
| 1/31/2015 | Price change | $1,875-3.8%$1/sqft |
Source: Zillow Pro For Brokers - TX #8749356 Report a problem | ||
| 1/15/2015 | Price change | $1,950-7.1%$1/sqft |
Source: Zillow Pro For Brokers - TX #8749356 Report a problem | ||
| 10/11/2014 | Price change | $2,100-4.3%$1/sqft |
Source: Guard Dog Property Management Report a problem | ||
| 9/25/2014 | Price change | $2,195-4.6%$1/sqft |
Source: Guard Dog Property Management LLC Report a problem | ||
| 7/31/2014 | Listed for rent | $2,300$1/sqft |
Source: Guard Dog Property Management Report a problem | ||
Public tax history
| Year | Property taxes | Tax assessment |
|---|---|---|
| 2025 | $9,582 +7.4% | $592,331 +10% |
| 2024 | $8,925 +10.8% | $538,483 +10% |
| 2023 | $8,054 -6.5% | $489,530 +10% |
| 2022 | $8,612 -0.5% | $445,027 +10% |
| 2021 | $8,653 +4.5% | $404,570 +10% |
| 2020 | $8,284 +7.3% | $367,791 +9.4% |
| 2019 | $7,719 -5.5% | $336,059 +10% |
| 2018 | $8,166 | $305,508 -5.3% |
| 2017 | $8,166 -1.4% | $322,663 +0.4% |
| 2016 | $8,279 +33.8% | $321,333 +8.5% |
| 2015 | $6,188 | $296,032 +22.3% |
| 2014 | $6,188 | $242,057 +10% |
| 2013 | -- | $220,052 -1.6% |
| 2012 | -- | $223,677 +4.5% |
| 2011 | -- | $213,963 -4.3% |
| 2010 | -- | $223,692 -4.2% |
| 2009 | -- | $233,520 +2.7% |
| 2007 | -- | $227,291 +6.8% |
| 2006 | -- | $212,847 +4.2% |
| 2005 | -- | $204,265 +6.8% |
| 2004 | -- | $191,227 -4.9% |
| 2003 | -- | $201,161 -9.6% |
| 2002 | -- | $222,575 +15.8% |
| 2001 | -- | $192,272 |
Find assessor info on the county website
Monthly payment
Est. payment
Payment breakdown
Explore the cost of this home by adjusting the details. Changes won't be saved.Climate risks
Neighborhood: 78613
Nearby schools
GreatSchools rating
- 7/10Pauline Naumann Elementary SchoolGrades: PK-5Distance: 0.3 mi
- 9/10Cedar Park Middle SchoolGrades: 6-8Distance: 0.3 mi
- 8/10Cedar Park High SchoolGrades: 9-12Distance: 0.7 mi
Schools provided by the listing agent
- Elementary: Pauline Naumann
- Middle: Cedar Park
- High: Cedar Park
- District: Leander ISD
Source: Unlock MLS. This data may not be complete. We recommend contacting the local school district to confirm school assignments for this home.
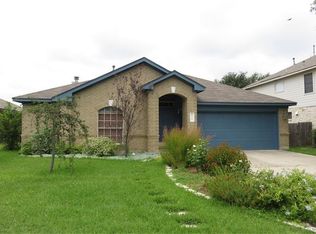
- $409,2003 bd2 ba1.8k sqft1505 Brighton Bend Ln, Cedar Park, TX 78613Off Market
- $476,4003 bd2 ba2.4k sqft1501 Brighton Bend Ln, Cedar Park, TX 78613Off Market
- $445,800-- bd2 ba2k sqft2308 Robby Ln, Cedar Park, TX 78613Off Market
- $413,800-- bd2 ba1.8k sqft1507 Brighton Bend Ln, Cedar Park, TX 78613Off Market
- $547,9004 bd3 ba3k sqft2306 Robby Ln, Cedar Park, TX 78613Off Market
- $491,4004 bd2 ba2.8k sqft2310 Robby Ln, Cedar Park, TX 78613Off Market
- $435,6005 bd2 ba1.8k sqft1417 Brighton Bend Ln, Cedar Park, TX 78613Off Market
- $437,4003 bd2 ba1.8k sqft2312 Robby Ln, Cedar Park, TX 78613Off Market
A local agent can set up tours, give advice and negotiate with sellers.
A local lender can help you make sure your offer is ready when you are.
Similar homes
- $689,5004 bd3 ba2.8k sqft504 S Gadwall Ln, Cedar Park, TX 78613Active

 MLS ID #4269173, Gina Duran, All City Real Estate Ltd. Co. Unlock MLS
 - $538,0004 bd3 ba2.4k sqft1306 Shady Grove Path, Cedar Park, TX 78613Active
 MLS ID #3349112, Teri Schock, Bramlett Partners. Unlock MLS
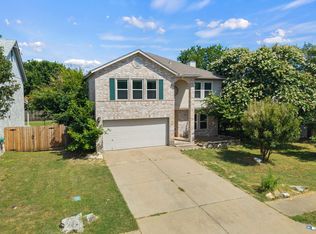
 - $460,0004 bd3 ba2.2k sqft2114 Milan Dr, Cedar Park, TX 78613Active
 MLS ID #5605944, Monica DiSchiano, Redfin Corporation. Unlock MLS
 - $669,9994 bd3 ba2.8k sqft4038 Wilderness Path Bnd, Cedar Park, TX 78613Active
 MLS ID #4772774, Jie Luo, REAL INTERNATIONAL BROKERAGE LLC. Unlock MLS
 - $699,0005 bd4 ba3.3k sqft1511 Rimstone Dr, Cedar Park, TX 78613ActiveMLS ID #2727804, Elizabeth Chang, eXp Realty, LLC. Unlock MLS
- $679,9004 bd3 ba3k sqft8007 Davis Mountain Cv, Austin, TX 78726ActiveMLS ID #8202958, Charlie Pitkin, Clear Sail Realty. Unlock MLS
- $599,9004 bd3 ba2.3k sqft11203 Andenwood Dr, Austin, TX 78726ActiveMLS ID #9761545, Julie Waidelich, Nest Properties Austin. Unlock MLS
- $650,0004 bd3 ba2.6k sqft4011 Honey Bear Loop, Round Rock, TX 78681ActiveMLS ID #6348149, Anne Cobern, Austin 512 Realty. Unlock MLS
- $710,0004 bd3 ba2.4k sqft10707 Beckwood Dr, Austin, TX 78726ActiveMLS ID #9756207, Michael Frost, Compass RE Texas, LLC. Unlock MLS
- $439,9003 bd2 ba2k sqft800 Timber Trl, Cedar Park, TX 78613ActiveMLS ID #6889269, Or Yochanan, Ready Real Estate. Unlock MLS
- $667,9004 bd3 ba2.8k sqft12528 Labrador Cv, Austin, TX 78729ActiveMLS ID #8244125, Mike Easter, Compass RE Texas, LLC. Unlock MLS
- $685,0004 bd4 ba2.8k sqft12001 Portofino Dr, Austin, TX 78732ActiveMLS ID #6412875, Sarah George, eXp Realty, LLC. Unlock MLS
- $625,0003 bd3 ba2.7k sqft9613 Indina Hills Dr, Austin, TX 78717ActiveMLS ID #2343852, Jacki Duncan, Starlit Properties. Unlock MLS
- $359,9003 bd2 ba1.7k sqft607 Sapling Cv S, Cedar Park, TX 78613ActiveMLS ID #7740657, Tina Mallach, Mallach and Company. Unlock MLS
- $627,0004 bd2 ba1.9k sqft11600 Buckingham Rd, Austin, TX 78759ActiveMLS ID #5220619, Margo Wickersham, eXp Realty, LLC. Unlock MLS
- $615,0004 bd3 ba2.3k sqft18517 Tanner Bayou Loop, Austin, TX 78738ActiveMLS ID #7091559, Cynthia Mattiza, Kuper Sotheby's Int'l Realty. Unlock MLS
- $509,9905 bd3 ba2.5k sqft11817 Millwright Pkwy, Austin, TX 78750ActiveMLS ID #2920095, Or Yochanan, Ready Real Estate. Unlock MLS
- $619,9994 bd3 ba2.8k sqft932 Mollie McBride Ln, Leander, TX 78641ActiveMLS ID #4441035, John Perez, eXp Realty, LLC. Unlock MLS
- $699,0004 bd3 ba2.7k sqft480 Monahans Dr, Georgetown, TX 78628ActiveMLS ID #8095638, Diana Caro, Pure Realty. Unlock MLS
- $567,5004 bd3 ba2.4k sqft9028 Mountain Mist Ln, Round Rock, TX 78681ActiveMLS ID #4863463, Tanya Kerr, KWLS - T. Kerr Property Group. Unlock MLS
