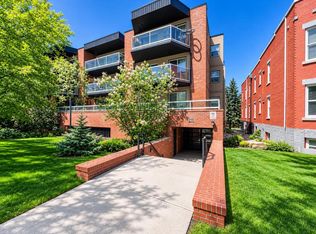
Welcome to this beautifully maintained townhouse condo with street access in an unbeatable location, just steps from the vibrant lifestyle of 17th Avenue. This spacious home features an open concept layout highlighted by a versatile DEN/OFFICE with double french doors and a full wall of built-in shelving and cabinetry. The kitchen has quartz countertops, stainless steel appliances and ample cabinetry. The inviting living room is filled with natural light and showcases hardwood flooring, a cozy gas fireplace, and patio doors leading to a spectacular WEST FACING 14’ X 16’ PATIO. This outdoor space opens directly onto a beautiful shared courtyard that must be seen to be appreciated. Additional features include underground parking with storage, in-floor heating combined with forced air, and numerous recent upgrades over the past 3 - 4 years including new washer, dryer, stove, microwave hood fan, hardwood flooring in the bedroom, and COMPLETE REPLACEMENT OF POLY-B PLUMBING. Located in Chateau Falls, a well managed, PRIVATE GATED COMPLEX that underwent extensive renovations in 2015, including newer windows, doors, roof and exterior paint. A great opportunity in a highly sought after location – viewing is highly recommended.
For sale
C$274,900
1503 E 5th St SW, Calgary, AB T2R 0Y6
1beds
832sqft
Townhouse
Built in 1995
-- sqft lot
$-- Zestimate®
C$330/sqft
C$522/mo HOA
What's special
Street accessOpen concept layoutStainless steel appliancesAmple cabinetryHardwood flooringCozy gas fireplacePrivate gated complex
- 42 days |
- 28 |
- 1 |
Zillow last checked:
Listing updated:
Listed by:
Ron Carriere, Associate,
Re/Max Landan Real Estate
Source: courtesy of Pillar9 System,MLS®#: A2327776 Originating MLS®#: Calgary
Originating MLS®#: CalgaryFacts & features
Interior
Bedrooms & bathrooms
- Bedrooms: 1
- Bathrooms: 1
- Full bathrooms: 1
Other
- Level: Main
- Dimensions: 11`0" x 11`0"
Other
- Level: Main
- Dimensions: 5`0" x 7`7"
Dining room
- Level: Main
- Dimensions: 6`0" x 11`9"
Other
- Level: Main
- Dimensions: 6`6" x 7`0"
Kitchen
- Level: Main
- Dimensions: 7`6" x 9`0"
Laundry
- Level: Main
- Dimensions: 6`5" x 7`7"
Living room
- Level: Main
- Dimensions: 10`5" x 16`1"
Office
- Level: Main
- Dimensions: 8`10" x 9`0"
Heating
- Radiant Floor, Forced Air
Cooling
- None
Appliances
- Included: Dishwasher, Dryer, Electric Stove, Microwave Hood Fan, Refrigerator, Washer
- Laundry: In Unit
Features
- Breakfast Bar, Built-in Features, Quartz Counters
- Flooring: Ceramic Tile, Hardwood
- Doors: French Doors
- Windows: Window Coverings
- Basement: None
- Number of fireplaces: 1
- Fireplace features: Gas
- Common walls with other units/homes: 2+ Common Walls
Interior area
- Total interior livable area: 832 sqft
- Finished area above ground: 832
Property
Parking
- Total spaces: 1
- Parking features: Underground, Assigned
Features
- Levels: One
- Stories: 1
- Patio & porch: Patio
- Exterior features: Courtyard
- Fencing: None
Lot
- Features: Back Lane
Details
- Zoning: CC-MH
Construction
Type & style
- Home type: Townhouse
- Architectural style: Bungalow
- Property subtype: Townhouse
Materials
- Stone, Vinyl Siding, Wood Frame
- Foundation: Concrete Perimeter
- Roof: Tar/Gravel
Condition
- New construction: No
- Year built: 1995
Community & HOA
Community
- Features: Park, Playground, Sidewalks, Street Lights
- Subdivision: Beltline
HOA
- Has HOA: Yes
- Amenities included: Secured Parking
- Services included: Amenities of HOA/Condo, Common Area Maintenance, Parking, Professional Management, Reserve Fund Contributions, Snow Removal
- HOA fee: C$522 monthly
Location
- Region: Calgary
Financial & listing details
- Price per square foot: C$330/sqft
- Date on market: 7/9/2026
- Inclusions: N/A
Price history
Price history is unavailable.
Public tax history
Tax history is unavailable.
Climate risks
Neighborhood: Beltline
Nearby schools
GreatSchools rating
No schools nearby
We couldn't find any schools near this home.
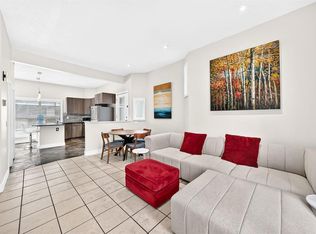
- C$285,0001 bd1 ba725 sqft605 N 15th Ave SW #27, Calgary, AB T2R0R4For Sale
- C$249,9002 bd1 ba428 sqft601 N 15th Ave SW #1, Calgary, AB T2R0R4For Sale
- C$--2 bd1 ba-- sqft605 15th Ave SW #20, Calgary, AB T2R0R4Off Market
- C$--1 bd1 ba543 sqft1515 5th St SW #A1, Calgary, AB T2R1G4Off Market
- C$--2 bd2 ba914 sqft1515 5th St SW #C, Calgary, AB T2R1G4Off Market
- C$--2 bd1 ba715 sqft1515 5th St SW #D2, Calgary, AB T2R1G4Off Market
- C$--2 bd2 ba735 sqft1515 5th St SW #B, Calgary, AB T2R1G4Off Market
- C$--1 bd1 ba498 sqft1515 5th St SW #2, Calgary, AB T2R1G4Off Market
Similar homes
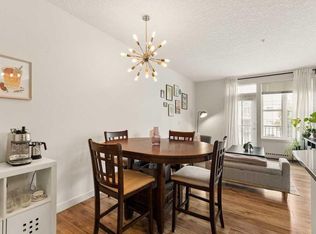
- C$269,9002 bd2 ba956 sqft210 S 25th Ave SW #10, Calgary, AB T2S 0L1For Sale
 MLS ID #A2337481, Tomasz Samborski, Associate, Maxwell Capital Realty. courtesy of Pillar9 System
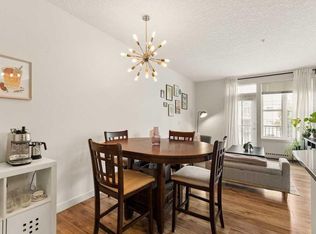
 - C$274,9001 bd1 ba587 sqft208 Holy Cross Ln SW #313, Calgary, AB T2S 3G3For Sale
 Century 21 Canada
 - C$279,9002 bd2 ba845 sqft733 N 14th Ave SW #804, Calgary, AB T2R 0N3For Sale
 MLS ID #A2331712, Sam Baker, Associate, Re/Max House Of Real Estate. courtesy of Pillar9 System
 - C$274,9001 bd1 ba587 sqft208 S Holy Cross Ln SW #313, Calgary, AB T2S 3G3For Sale
 MLS ID #A2334565, Alexis Meinzer, Associate, Century 21 Bamber Realty Ltd.. courtesy of Pillar9 System
 - C$278,0002 bd2 ba967 sqft1516 S 11th Ave SW #2, Calgary, AB T3C 0M9For SaleMLS ID #A2326642, Jenny Mayhew, Associate Broker, 2% Realty. courtesy of Pillar9 System
- C$319,0002 bd2 ba748 sqft323 SE 18th Ave SW #106, Calgary, AB T2S 0C4For SaleMLS ID #A2330688, Jeffery Rombough, Associate, Royal Lepage Solutions. courtesy of Pillar9 System
- C$289,9001 bd1 ba680 sqft1720 W 10th St SW #101, Calgary, AB T2T 3E8For SaleMLS ID #A2323170, Kristine Hart, Associate, Charles. courtesy of Pillar9 System
- C$269,9003 bd1 ba931 sqft3809 N 45th St SW #67, Calgary, AB T3E 3H4For SaleMLS ID #A2331964, Byron Wellmann, Associate, Maxwell Canyon Creek. courtesy of Pillar9 System
- C$349,9001 bd2 ba745 sqft1730 5a St SW #306, Calgary, AB T2S 2E9For SaleCentury 21 Canada
- C$349,9001 bd2 ba744 sqft1730 W 5a St SW #306, Calgary, AB T2S 2E9For SaleMLS ID #A2335611, Christina Giuffre, Associate, Century 21 Bamber Realty Ltd.. courtesy of Pillar9 System
- C$269,9003 bd1 ba948 sqft8112 SW 36th Ave NW #1, Calgary, AB T3B 3P3For SaleMLS ID #A2336914, Suresh Sekar, Associate, Prep Realty Inc.. courtesy of Pillar9 System
- C$270,0003 bd1 ba1k sqft2211 E 19th St NE #303, Calgary, AB T2E 4Y5For SaleMLS ID #A2326003, Josh Nelson, Associate, Royal Lepage Benchmark. courtesy of Pillar9 System
- C$295,0002 bd2 ba989 sqft683 E 10th St SW #701, Calgary, AB T2P 5G3For SaleMLS ID #A2316040, Anil Karmali, Associate, Maxwell Capital Realty. courtesy of Pillar9 System
- C$275,0001 bd1 ba601 sqft955 N McPherson Rd NE #514, Calgary, AB T2E 6V3For SaleMLS ID #A2331876, Devon Sankey, Associate, Re/Max House Of Real Estate. courtesy of Pillar9 System
- C$245,0002 bd2 ba997 sqft1307 NE Valleyview Park SE #307, Calgary, AB T2B 3R6For SaleMLS ID #A2336253, Arjit Brar, Associate, Real Broker. courtesy of Pillar9 System
- C$239,9002 bd2 ba1k sqft1304 15th Ave SW #230, Calgary, AB T3C 0X7For SaleMLS ID #A2325878, Gord Piper, Associate, Cir Realty. courtesy of Pillar9 System
- C$230,0002 bd1 ba769 sqft1025 14th Ave SW #414, Calgary, AB T2R 0N9For SaleCentury 21 Canada
- C$230,0002 bd1 ba769 sqft1025 N 14th Ave SW #414, Calgary, AB T2R 0N9For SaleMLS ID #A2304222, Alex Large, Associate, Century 21 Nordic Realty. courtesy of Pillar9 System
- C$330,0002 bd2 ba823 sqft607 17th Ave NW #403, Calgary, AB T2M 0N6For SaleMLS ID #A2337221, Len T. Wong, Associate Broker, Re/Max Complete Realty. courtesy of Pillar9 System
- C$249,9002 bd1 ba876 sqft4704 Stanley Rd SW #103, Calgary, AB T2S 2R2For SaleCentury 21 Canada
