Unrivaled 180° River Views! Experience world-class scenery from this impeccably maintained, move-in-ready home situated directly on the banks of the Columbia River. This rare waterfront lot offers a breathtaking panoramic view of Mt. Hood, the vibrant Vancouver Waterfront, and two iconic bridges. Enjoy the rhythmic passage of ships and stunning sunrises from the comfort of your own deck—the ultimate front-row seat to the river’s beauty.The interior features a spacious, light-filled layout designed to maximize the view. The generous primary suite offers a private retreat with ample space and a full bath. With modern updates and a clean, airy feel, this home is ready for immediate occupancy. Located in a sought-after park with easy access to local amenities, this is affordable waterfront living at its absolute finest. Why just visit the river when you can live on it?
Pending
Price cut: $4K (7/9)
$185,000
1503 N Hayden Island Dr Unit 129, Portland, OR 97217
3beds
1,944sqft
Residential, Manufactured Home
Built in 2005
-- sqft lot
$-- Zestimate®
$95/sqft
$-- HOA
What's special
Modern updatesRare waterfront lotClean airy feel
- 139 days |
- 519 |
- 33 |
Zillow last checked:
Listing updated:
Listed by:
Alexander Baune 541-609-0341,
eXp Realty, LLC
Source: RMLS (OR),MLS#: 361670009
Facts & features
Interior
Bedrooms & bathrooms
- Bedrooms: 3
- Bathrooms: 2
- Full bathrooms: 2
- Main level bathrooms: 2
Rooms
- Room types: Bedroom 2, Bedroom 3, Dining Room, Family Room, Kitchen, Living Room, Primary Bedroom
Primary bedroom
- Features: Suite, Wallto Wall Carpet
- Level: Main
- Area: 420
- Dimensions: 14 x 30
Bedroom 2
- Features: Wallto Wall Carpet
- Level: Main
- Area: 144
- Dimensions: 12 x 12
Bedroom 3
- Features: Wallto Wall Carpet
- Level: Main
- Area: 144
- Dimensions: 12 x 12
Dining room
- Features: Vinyl Floor
- Level: Main
Family room
- Features: Wallto Wall Carpet
- Level: Main
Kitchen
- Features: Vinyl Floor
- Level: Main
Living room
- Features: Fireplace, Wallto Wall Carpet
- Level: Main
Heating
- Forced Air 90, Fireplace(s)
Cooling
- Central Air
Appliances
- Included: Dishwasher, Free-Standing Range, Free-Standing Refrigerator, Microwave, Gas Water Heater
Features
- Suite
- Flooring: Vinyl, Wall to Wall Carpet
- Windows: Vinyl Frames
- Basement: Crawl Space
- Number of fireplaces: 1
- Fireplace features: Gas
Interior area
- Total structure area: 1,944
- Total interior livable area: 1,944 sqft
Property
Parking
- Total spaces: 1
- Parking features: Driveway, Off Street, Carport
- Garage spaces: 1
- Has carport: Yes
- Has uncovered spaces: Yes
Accessibility
- Accessibility features: Ground Level, Main Floor Bedroom Bath, One Level, Accessibility
Features
- Levels: One
- Stories: 1
- Patio & porch: Deck
- Has view: Yes
- View description: City, River
- Has water view: Yes
- Water view: River
- Waterfront features: River Front
- Body of water: Columbia River
Lot
- Features: Level, SqFt 0K to 2999
Details
- Parcel number: M564962
- On leased land: Yes
- Lease amount: $1,425
Construction
Type & style
- Home type: MobileManufactured
- Property subtype: Residential, Manufactured Home
Materials
- Cement Siding
- Foundation: Block, Skirting
- Roof: Composition
Condition
- Resale
- New construction: No
- Year built: 2005
Utilities & green energy
- Gas: Gas
- Sewer: Public Sewer
- Water: Public
Community & HOA
HOA
- Has HOA: No
- Amenities included: Commons, Gym, Party Room, Pool, Recreation Facilities, Tennis Court, Trash
Location
- Region: Portland
Financial & listing details
- Price per square foot: $95/sqft
- Tax assessed value: $168,660
- Annual tax amount: $777
- Date on market: 3/20/2026
- Cumulative days on market: 139 days
- Listing terms: Cash,Conventional
- Road surface type: Paved
- Body type: Triple Wide

Alex Baune
(541) 609-0341
By pressing Contact Agent, you agree that the real estate professional identified above may call/text you about your search, which may involve use of automated means and pre-recorded/artificial voices. You don't need to consent as a condition of buying any property, goods, or services. Message/data rates may apply. You also agree to our Terms of Use. Zillow does not endorse any real estate professionals. We may share information about your recent and future site activity with your agent to help them understand what you're looking for in a home.
Estimated market value
Not available
Estimated sales range
Not available
Not available
Price history
| Date | Event | Price |
|---|---|---|
| 7/18/2026 | Pending sale | $185,000$95/sqft |
Source:  RMLS (OR) #361670009 Report a problem RMLS (OR) #361670009 Report a problem | ||
| 7/9/2026 | Price change | $185,000-2.1%$95/sqft |
Source: RMLS (OR) #361670009 Report a problem | ||
| 6/25/2026 | Pending sale | $189,000$97/sqft |
Source: RMLS (OR) #361670009 Report a problem | ||
| 5/23/2026 | Price change | $189,000-5.5%$97/sqft |
Source: RMLS (OR) #361670009 Report a problem | ||
| 5/19/2026 | Listed for sale | $199,950$103/sqft |
Source: eXp Realty #361670009 Report a problem | ||
| 3/24/2026 | Contingent | $199,950$103/sqft |
Source: eXp Realty #361670009 Report a problem | ||
| 3/20/2026 | Listed for sale | $199,9500%$103/sqft |
Source: RMLS (OR) #361670009 Report a problem | ||
| 2/24/2026 | Listing removed | $199,999$103/sqft |
Source: My State MLS #11469986 Report a problem | ||
| 2/4/2026 | Listed for sale | $199,999-9.1%$103/sqft |
Source: My State MLS #11469986 Report a problem | ||
| 8/11/2025 | Listing removed | $219,900$113/sqft |
Source: My State MLS #11469986 Report a problem | ||
| 7/29/2025 | Price change | $219,900-2.3%$113/sqft |
Source: My State MLS #11469986 Report a problem | ||
| 6/25/2025 | Price change | $225,000+0.7%$116/sqft |
Source: My State MLS #11469986 Report a problem | ||
| 5/27/2025 | Price change | $223,500-2.6%$115/sqft |
Source: My State MLS #11469986 Report a problem | ||
| 4/8/2025 | Listed for sale | $229,500+141.6%$118/sqft |
Source: My State MLS #11469986 Report a problem | ||
| 11/9/2018 | Sold | $95,000$49/sqft |
Source:  RMLS (OR) #18405495 Report a problem RMLS (OR) #18405495 Report a problem | ||
Public tax history
| Year | Property taxes | Tax assessment |
|---|---|---|
| 2025 | $690 +10.1% | $25,220 +9.5% |
| 2024 | $626 +11% | $23,030 +10.1% |
| 2023 | $564 -69.5% | $20,910 -69.6% |
| 2022 | $1,848 +20.1% | $68,850 +3% |
| 2021 | $1,539 +8.8% | $66,850 +3% |
| 2020 | $1,414 +5.3% | $64,910 +3% |
| 2019 | $1,342 | $63,020 +3% |
| 2018 | $1,342 +52% | $61,190 +75.3% |
| 2017 | $883 | $34,910 |
| 2016 | -- | -- |
| 2015 | $6 -98.9% | -- |
| 2014 | $527 | $21,400 |
Find assessor info on the county website
Monthly payment
Climate risks
Neighborhood: Hayden Island
Nearby schools
GreatSchools rating
- 6/10Faubion Elementary SchoolGrades: PK-8Distance: 4 mi
- 2/10Roosevelt High SchoolGrades: 9-12Distance: 3.1 mi
- 5/10Jefferson High SchoolGrades: 9-12Distance: 3.8 mi
Schools provided by the listing agent
- Elementary: Faubion
- Middle: Faubion
- High: Jefferson
Source: RMLS (OR). This data may not be complete. We recommend contacting the local school district to confirm school assignments for this home.
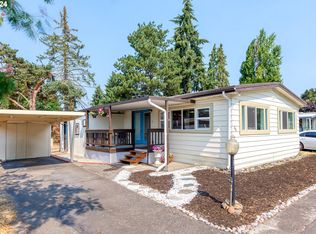
- $144,5002 bd3 ba1.5k sqft1503 N Hayden Island Dr UNIT 35, Portland, OR 97217Sold
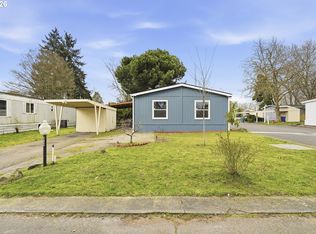
- $165,0003 bd2 ba1.1k sqft1503 N Hayden Island Dr UNIT 232, Portland, OR 97217Sold
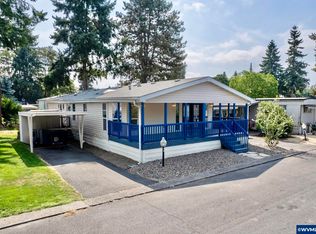
- $135,5003 bd2 ba1.4k sqft1503 N Hayden Island Dr UNIT 96, Portland, OR 97217Sold
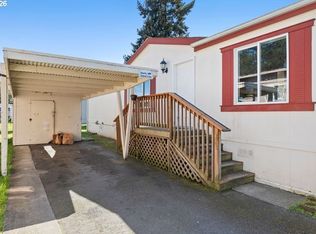
- $134,9003 bd2 ba1.4k sqft1503 N Hayden Island Dr UNIT 43, Portland, OR 97217For Sale
- $73,0002 bd2 ba1.2k sqft12452 N Westshore Dr, Portland, OR 97217Sold
- $125,0002 bd1 ba520 sqft1503 N Hayden Island Dr UNIT 120, Portland, OR 97217For Sale
- $111,4753 bd2 ba1.4k sqft2320 N Broughton Dr, Portland, OR 97217Sold
- $210,200-- bd2 ba1.9k sqft1501 N Hayden Island Dr UNIT 100C, Portland, OR 97217Off Market
Similar homes
- $189,9002 bd2 ba1.6k sqft5701 NE Saint Johns Rd Unit 77, Vancouver, WA 98661Active
 MLS ID #481476995, Christina Stoller, Windermere/Crest Realty Co. RMLS (OR)
 - $220,0002 bd2 ba1.3k sqft1915 N Jantzen Ave, Portland, OR 97217Active
 MLS ID #422315044, John McPherson, Premiere Property Group, LLC. RMLS (OR)
 - $188,5003 bd2 ba1.3k sqft507 NE 99th St Spc 95, Vancouver, WA 98665Active
 MLS ID #407427103, Elizabeth Eki, eXp Realty LLC. RMLS (OR)
 - $235,0002 bd2 ba1.1k sqft547 N Hayden Bay Dr, Portland, OR 97217Active
 MLS ID #266461699, Rebecca Dunn, Keller Williams Premier Partners. RMLS (OR)
 - $225,0002 bd2 ba1.1k sqft553 N Hayden Bay Dr #25, Portland, OR 97217ActiveMLS ID #134044658, Alicia Selliken, Real Broker. RMLS (OR)
- $199,9003 bd2 ba1.6k sqft10400 SE Cook Ct Unit 131, Milwaukie, OR 97222ActiveMLS ID #224584388, Estuardo Perez, JMG - Jason Mitchell Group. RMLS (OR)
- $142,5002 bd2 ba1.4k sqft16500 SE 1st St Unit 54, Vancouver, WA 98684ActiveMLS ID #458623278, Jackson Evans, Keller Williams Realty. RMLS (OR)
- $205,0003 bd2 ba1.2k sqft5606 NE 68th St, Vancouver, WA 98661ActiveMLS ID #207395851, Maggie Vladimirsky, Works Real Estate. RMLS (OR)
- $207,0003 bd2 ba1.5k sqft16150 SE 80th Ave, Portland, OR 97267ActiveMLS ID #336639929, Marjorie Baker, McKenzie-Baker Properties. RMLS (OR)
- $210,0002 bd2 ba1.3k sqft51414 SE 6th St #97, Scappoose, OR 97056ActiveMLS ID #292959427, Lea Chitwood, RE/MAX Powerpros. RMLS (OR)
- $249,9002 bd2 ba1.1k sqft541 N Hayden Bay Dr, Portland, OR 97217ActiveMLS ID #220429658, Brian Johnson, Windermere Realty Trust. RMLS (OR)
- $199,0003 bd2 ba1.5k sqft5101 NE 121st Ave Unit 29, Vancouver, WA 98682ActiveMLS ID #557933108, Tracy Burgess, Berkshire Hathaway HomeServices NW Real Estate. RMLS (OR)
- $149,9993 bd2 ba1.4k sqft4802 SE 133rd Dr, Portland, OR 97236ActiveMLS ID #252955287, Fernando Barajas, eXp Realty, LLC. RMLS (OR)
- $179,9003 bd2 ba1.2k sqft15619 NE Caples Rd Unit 29, Brush Prairie, WA 98606ActiveMLS ID #427683890, Jennifer Hart, Keller Williams Realty. RMLS (OR)
- $175,0003 bd2 ba1.5k sqft17561 SW Hancock Way, Beaverton, OR 97006ActiveMLS ID #401551673, JoAnne Flood, Keller Williams Realty Portland Elite. RMLS (OR)
- $159,0002 bd2 ba1.2k sqft700 NE 183rd Ave Unit 12, Portland, OR 97230ActiveMLS ID #328577914, Paris Fettig, Premiere Property Group, LLC. RMLS (OR)
- $150,0002 bd2 ba1.4k sqft16500 SE 1st St Unit 71, Vancouver, WA 98684For SaleMLS ID #11896423, Angela Surratt, HELPING HAND EQUITY. My State MLS
- $195,0002 bd2 ba1.5k sqft33720 SE Springlake Dr, Scappoose, OR 97056ActiveMLS ID #728636340, Tanya Holmes, Premiere Property Group, LLC. RMLS (OR)
- $175,0003 bd2 ba1k sqft843 SW Broadway Dr APT 61, Portland, OR 97201ActiveMLS ID #740508986, Jessica Shaw, John L. Scott Portland Central. RMLS (OR)
- $150,0003 bd2 ba1.8k sqft17401 SE 39th St, Vancouver, WA 98683ActiveMLS ID #546344526, Chana Dolbey, Century 21 Northstar. RMLS (OR)
