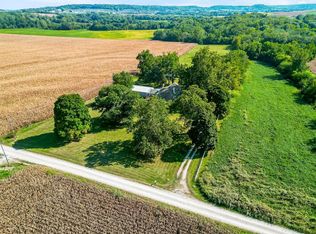
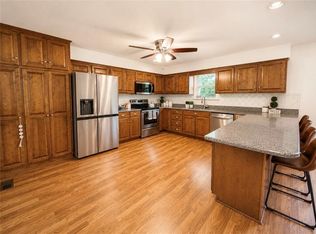
BACK ON THE MARKET — NO FAULT OF THE SELLER OR PROPERTY! Previous buyers discovered that their preferred school enrollment would not be possible due to state residency requirements, resulting in a change of plans. Their loss is your opportunity! Enjoy the peace and privacy of 2.27 acres just outside the city, with plenty of room to spread out & make yourself at home before the holidays. Inspection reports available upon request. Don't miss your second chance at this property on 2.27 acres in the Lansing School District, where space, privacy, & flexibility come together beautifully. A tree-lined drive leads to an inviting wrap-around porch and more than 2,500 square feet on the main level, with 9' ceilings & an open floor plan designed for easy everyday living & entertaining. The spacious great room features a fireplace & access to both the porch & rear deck, while the open kitchen and dining areas keep everyone connected.
The main level offers 3 bedrooms plus a dedicated office, including a generous primary suite with private porch access, a large bath with jetted tub, separate shower & double vanity, plus a walk-in closet. Two additional bedrooms share a Jack-and-Jill bath. The oversized laundry/mudroom adds even more function with a utility sink & plenty of room for the comings & goings of daily life.
Downstairs, the finished lower level expands the possibilities with family and recreation rooms, exercise space, abundant unfinished storage, a storm/safe room, & an additional utility garage measuring approx. 11.5' x 26' w/ direct access from the side yard; perfect for lawn equipment, hobbies, a workshop, or extra storage.
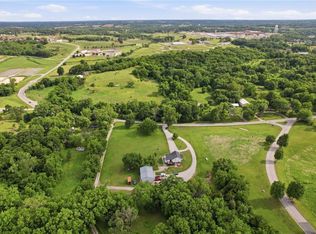
Outside, enjoy the wrap-around porch, rear deck, trees, & peaceful setting w/ plenty of room to spread out. Attached 2-car garage plus the lower-level utility garage, generous living spaces, and a location convenient to Fort Leavenworth make this one a rare combination of comfort, space, & versatility. This one truly has it all.
Pending
$500,000
15036 Hillside Rd, Leavenworth, KS 66048
3beds
3,419sqft
Single Family Residence
Built in 1999
2.41 Acres Lot
$-- Zestimate®
$146/sqft
$-- HOA
What's special
- 22 days
- 666
- 50
Zillow last checked:
Listing updated:
Listed by:
Lauren Hruby 816-529-6174,
Compass Realty Group
Source: Heartland MLS as distributed by MLS GRID,MLS#: 2645569
Facts & features
Interior
Bedrooms & bathrooms
- Bedrooms: 3
- Bathrooms: 5
- Full bathrooms: 3
- 1/2 bathrooms: 2
Dining room
- Description: Eat-In Kitchen,Formal
Heating
- Has Heating (Unspecified Type)
Cooling
- Electric
Appliances
- Included: Dishwasher, Disposal, Microwave, Refrigerator, Electric Range
- Laundry: Main Level
Features
- Ceiling Fan(s), Walk-In Closet(s)
- Flooring: Carpet
- Basement: Finished,Full,Partial,Walk-Out Access
- Number of fireplaces: 1
- Fireplace features: Family Room
Interior area
- Total structure area: 3,419
- Total interior livable area: 3,419 sqft
- Finished area above ground: 2,564
- Finished area below ground: 855
Property
Parking
- Total spaces: 2
- Parking features: Attached, Garage Door Opener
- Attached garage spaces: 2
Features
- Patio & porch: Deck, Covered
- Fencing: Partial
Lot
- Size: 2.41 Acres
- Dimensions: 797
- Features: Acreage, Adjoin Greenspace, Level, Many Trees
Details
- Parcel number: 29476
Construction
Type & style
- Home type: SingleFamily
- Property subtype: Single Family Residence
Materials
- Frame
- Roof: Composition
Condition
- Year built: 1999
Utilities & green energy
- Sewer: Public Sewer
- Water: Public
Community & HOA
Community
- Security: Smoke Detector(s)
- Subdivision: Other
HOA
- Has HOA: No
- HOA name: N/A
Location
- Region: Leavenworth
Financial & listing details
- Price per square foot: $146/sqft
- Tax assessed value: $491,500
- Annual tax amount: $6,414
- Date on market: 10/8/2026
- Listing terms: Cash,Conventional
- Exclusions: See Disclosure
- Ownership: Private
Estimated market value
Not available
Estimated sales range
Not available
Not available
Price history
| Date | Event | Price |
|---|---|---|
| 10/28/2026 | Pending sale | $500,000$146/sqft |
Source:  Heartland MLS as distributed by MLS GRID #2645569 Report a problem | ||
| 10/21/2026 | Listed for sale | $500,000$146/sqft |
Source: Heartland MLS as distributed by MLS GRID #2645569 Report a problem | ||
| 10/21/2026 | Pending sale | $500,000$146/sqft |
Source: Heartland MLS as distributed by MLS GRID #2645569 Report a problem | ||
| 10/9/2026 | Contingent | $500,000$146/sqft |
Source: Heartland MLS as distributed by MLS GRID #2645569 Report a problem | ||
| 10/8/2026 | Listed for sale | $500,000+51.6%$146/sqft |
Source: Heartland MLS as distributed by MLS GRID #2645569 Report a problem | ||
| 10/17/2018 | Sold | -- |
Source: Heartland MLS as distributed by MLS GRID #2118837 Report a problem | ||
| 9/25/2018 | Pending sale | $329,900$96/sqft |
Source: Coldwell Banker Reilly & Sons #2118837 Report a problem | ||
| 8/8/2018 | Listed for sale | $329,900$96/sqft |
Source: Coldwell Banker Reilly & Sons #2118837 Report a problem | ||
| 7/17/2018 | Pending sale | $329,900$96/sqft |
Source: C B Reilly & Sons #2118837 Report a problem | ||
| 7/17/2018 | Listed for sale | $329,900+6.4%$96/sqft |
Source: C B Reilly & Sons #2118837 Report a problem | ||
| 6/8/2016 | Sold | -- |
Source: Heartland MLS as distributed by MLS GRID #1973146 Report a problem | ||
| 5/5/2016 | Pending sale | $310,000$91/sqft |
Source: Coldwell Banker Reilly & Sons #1973146 Report a problem | ||
| 5/4/2016 | Listed for sale | $310,000$91/sqft |
Source: Coldwell Banker Reilly & Sons #1973146 Report a problem | ||
| 3/30/2016 | Pending sale | $310,000$91/sqft |
Source: Coldwell Banker Reilly & Sons #1973146 Report a problem | ||
| 2/9/2016 | Listed for sale | $310,000$91/sqft |
Source: Coldwell Banker Reilly & Sons #1973146 Report a problem | ||
| 2/2/2016 | Pending sale | $310,000$91/sqft |
Source: Coldwell Banker Reilly & Sons #1973146 Report a problem | ||
| 1/27/2016 | Listed for sale | $310,000$91/sqft |
Source: C B Reilly & Sons #1973146 Report a problem | ||
| 9/1/2005 | Sold | -- |
Source: Agent Provided Report a problem | ||
Public tax history
| Year | Property taxes | Tax assessment |
|---|---|---|
| 2025 | $6,414 +4% | $56,522 +4.3% |
| 2024 | $6,168 +6.4% | $54,167 +1.6% |
| 2023 | $5,795 -0.7% | $53,326 +3.1% |
| 2022 | $5,836 +3689.1% | $51,704 +13.3% |
| 2021 | $154 -96.7% | $45,644 +13.2% |
| 2020 | $4,675 +9.2% | $40,330 +9.3% |
| 2019 | $4,282 +3.7% | $36,903 +3.6% |
| 2018 | $4,130 +4.5% | $35,627 +4% |
| 2017 | $3,951 +0.7% | $34,270 +0.6% |
| 2016 | $3,921 | $34,066 +4.3% |
| 2015 | $3,921 +9.9% | $32,662 +3% |
| 2014 | $3,568 | $31,711 |
| 2013 | -- | $31,711 |
| 2012 | -- | $31,711 |
| 2011 | -- | -- |
| 2010 | -- | $31,711 |
| 2009 | -- | $31,711 -3.2% |
| 2008 | -- | $32,744 |
| 2007 | -- | $32,744 +1.5% |
| 2006 | -- | $32,257 +7.5% |
| 2005 | -- | $30,010 +6% |
| 2004 | -- | $28,313 +2.7% |
| 2003 | -- | $27,577 +1.4% |
| 2002 | -- | $27,186 |
Find assessor info on the county website
Monthly payment
Est. payment
Payment breakdown
Explore the cost of this home by adjusting the details. Changes won't be saved.Climate risks
Neighborhood: 66048
Nearby schools
Schools provided by the listing agent
- Elementary: Lansing
- Middle: Lansing
- High: Lansing
Source: Heartland MLS as distributed by MLS GRID. This data may not be complete. We recommend contacting the local school district to confirm school assignments for this home.
Similar homes
- $549,0003 bd3 ba2.9k sqft16321 Hildebrandt Rd, Leavenworth, KS 66048For Sale
 MLS ID #2605453, Deana Eastburn Larkin, Realty Executives. Heartland MLS as distributed by MLS GRID
- $370,0004 bd3 ba2.4k sqft508 Maple Ln, Lansing, KS 66043For Sale
 MLS ID #2632281, Trisha Alton, Realty Executives. Heartland MLS as distributed by MLS GRID
- $749,9005 bd5 ba4.2k sqft25162 176th St, Leavenworth, KS 66048For Sale
 MLS ID #2621759, Sally Estes, Reilly Real Estate LLC. Heartland MLS as distributed by MLS GRID
- $584,9504 bd3 ba2k sqft964 N 5th Hwy, Lansing, KS 66043For Sale
 MLS ID #2635696, Kimberly Vanek, Platinum Realty LLC. Heartland MLS as distributed by MLS GRID
