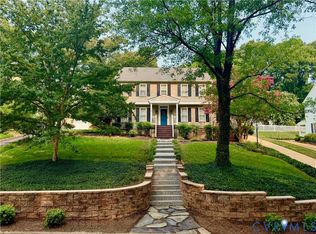
Located in RVA’s highly desirable Bellevue neighborhood and just steps from restaurants and shops, 1504 Nottoway Ave is a rare find with over 4,200 SF of living space, 5 bedrooms, 3.5 baths, a full basement, a 2-car garage, and an impressive list of upgrades! Inside, refinished hardwood floors span the main level, beginning in the living room with recessed lighting and a gas fireplace featuring herringbone brickwork. Just off the living room is an enclosed sunroom with windows at every turn, while a large cased opening leads into the stunning kitchen. Here, you’ll find American Woodmark cabinetry with soft-close features and dovetail construction, Quartz counters, a large island with seating, and SS appliances, including a dual-fuel 6-burner range with a near-silent 700 CFM hood vent. A formal dining room sits adjacent to the kitchen, and just beyond is an incredible butler’s pantry with additional cabinetry, Quartz counters, a sink, wine/bev fridge, icemaker, and second dishwasher! The main level also features 4 bedrooms, including a rear main bedroom highlighted by a vaulted ceiling with exposed, painted wood beams and thoughtful uplighting. The other 3 bedrooms are all nicely sized with ample closet space and share a hall bath with a marble-topped vanity and tiled walk-in shower, while a powder room rounds out the first floor. Upstairs, the private primary suite is a true retreat with crisp white shiplap walls, refinished pine floors, recessed lighting, and two enormous walk-in closets. Its full bath features a stylish vanity and a tub/shower with tile surround. And then there’s the basement…it’s a showstopper! Expansive yet cozy, this space features painted brick walls, plush carpeting, abundant lighting, another full bath, a separate room ideal for a home gym, and a utility room. Outside, enjoy beautiful landscaping, a newly sodded backyard, full privacy fencing, and two patio areas perfect for relaxing or entertaining. And don’t forget the 2-car garage and additional off-street parking!
For sale
$939,950
1504 Nottoway Ave, Richmond, VA 23227
5beds
4,252sqft
Single Family Residence
Built in 1939
7,832 Square Feet Lot
$912,300 Zestimate®
$221/sqft
$-- HOA
What's special
Beautiful landscapingAdditional off-street parkingQuartz countersNewly sodded backyardStunning kitchenLarge island with seatingSs appliances
- 10 days
- 2,118
- 125
Likely to sell faster than
Zillow last checked:
Listing updated:
Listed by:
Ernie Chamberlain 804-921-4307,
Hometown Realty 804-249-2792
Source: CVRMLS,MLS#: 2627877 Originating MLS: Central Virginia Regional MLS
Originating MLS: Central Virginia Regional MLSFacts & features
Interior
Bedrooms & bathrooms
- Bedrooms: 5
- Bathrooms: 4
- Full bathrooms: 3
- 1/2 bathrooms: 1
Primary bedroom
- Description: Hardwoods, Vaulted/Exposed Ceiling w/ Uplighting
- Level: First
- Dimensions: 17.6 x 12.10
Primary bedroom
- Description: Hardwoods, Shiplap Wainscoting, Ensuite
- Level: Second
- Dimensions: 13.11 x 10.1
Bedroom 2
- Description: Hardwoods, Recessed Lights, Closet
- Level: First
- Dimensions: 12.3 x 13.6
Bedroom 3
- Description: Hardwoods, Recessed Lights, Closet
- Level: First
- Dimensions: 10.6 x 8.10
Bedroom 4
- Description: Hardwoods, Recessed Lights, Closet
- Level: First
- Dimensions: 12.4 x 13.6
Additional room
- Description: Sun Room, Lots of Windows, Painted Brick, CF
- Level: First
- Dimensions: 14.9 x 7.7
Additional room
- Description: Butler’s Pantry, Wine Fridge, Ice Maker, Quartz
- Level: First
- Dimensions: 6.11 x 12.2
Additional room
- Description: Workout Room, Additional Bedroom, Etc.
- Level: Basement
- Dimensions: 15.10 x 12.9
Additional room
- Description: Utility Room, Workshop
- Level: Basement
- Dimensions: 11.3 x 12.9
Dining room
- Description: Hardwoods, Decorative Light, Picture Lighting
- Level: First
- Dimensions: 9.5 x 12.2
Other
- Description: Shower
- Level: Basement
Other
- Description: Shower
- Level: First
Other
- Description: Tub & Shower
- Level: Second
Half bath
- Level: First
Kitchen
- Description: White Cabinets, Quartz, Gas Cooking, Backsplash
- Level: First
- Dimensions: 14.1 x 15.3
Living room
- Description: Hardwoods, Recessed Lights, Fireplace
- Level: First
- Dimensions: 14.3 x 15.3
Recreation
- Description: Recessed Lighting, Exposed Brick, Carpet
- Level: Basement
- Dimensions: 44.6 x 28.7
Heating
- Electric, Heat Pump, Zoned
Cooling
- Electric, Heat Pump, Zoned
Appliances
- Included: Washer/Dryer Stacked, Dishwasher, Exhaust Fan, Electric Water Heater, Gas Cooking, Disposal, Ice Maker, Oven, Refrigerator, Range Hood, Stove, Wine Cooler, Water Heater, Water Purifier
- Laundry: Washer Hookup, Dryer Hookup, Stacked
Features
- Wet Bar, Bedroom on Main Level, Butler's Pantry, Ceiling Fan(s), Dining Area, Eat-in Kitchen, French Door(s)/Atrium Door(s), Fireplace, Granite Counters, Kitchen Island, Bath in Primary Bedroom, Main Level Primary, Pantry, Recessed Lighting, Walk-In Closet(s)
- Flooring: Ceramic Tile, Wood
- Doors: French Doors
- Windows: Leaded Glass, Screens, Thermal Windows
- Basement: Full,Finished,Heated
- Attic: Access Only
- Number of fireplaces: 1
- Fireplace features: Gas, Masonry
Interior area
- Total interior livable area: 4,252 sqft
- Finished area above ground: 2,780
- Finished area below ground: 1,472
Property
Parking
- Total spaces: 2
- Parking features: Detached, Garage, Garage Door Opener, Off Street, Oversized, Two Spaces, Electric Vehicle Charging Station(s)
- Garage spaces: 2
Features
- Levels: One and One Half
- Stories: 1.5
- Patio & porch: Front Porch, Patio, Stoop, Porch
- Exterior features: Lighting, Porch
- Pool features: None
- Fencing: Back Yard,Fenced,Privacy
Lot
- Size: 7,832 Square Feet
- Features: Level
- Topography: Level
Details
- Parcel number: N0002180031
- Zoning description: R-5
Construction
Type & style
- Home type: SingleFamily
- Architectural style: Cape Cod
- Property subtype: Single Family Residence
Materials
- Brick, HardiPlank Type
- Roof: Slate
Condition
- Resale
- New construction: No
- Year built: 1939
Utilities & green energy
- Sewer: Public Sewer
- Water: Public
Community & HOA
Community
- Security: Smoke Detector(s)
- Subdivision: Virginia Place
Location
- Region: Richmond
Financial & listing details
- Price per square foot: $221/sqft
- Tax assessed value: $509,000
- Annual tax amount: $5,880
- Date on market: 10/14/2026
- Ownership: Individuals
- Ownership type: Sole Proprietor
Estimated market value
$912,300
$867,000 - $958,000
$3,213/mo
Price history
| Date | Event | Price |
|---|---|---|
| 10/15/2026 | Listed for sale | $939,950+79%$221/sqft |
Source:  CVRMLS #2627877 Report a problem CVRMLS #2627877 Report a problem | ||
| 2/5/2026 | Sold | $525,000-7.1%$123/sqft |
Source: CVRMLS #2600548 Report a problem | ||
| 1/18/2026 | Pending sale | $565,000$133/sqft |
Source: CVRMLS #2600548 Report a problem | ||
| 1/8/2026 | Listed for sale | $565,000$133/sqft |
Source: CVRMLS #2600548 Report a problem | ||
Public tax history
| Year | Property taxes | Tax assessment |
|---|---|---|
| 2025 | $5,880 +6.1% | $490,000 +6.1% |
| 2024 | $5,544 +11.1% | $462,000 +11.1% |
| 2023 | $4,992 | $416,000 |
| 2022 | $4,992 +36.8% | $416,000 +36.8% |
| 2021 | $3,648 +1.3% | $304,000 +1.3% |
| 2020 | $3,600 +2.7% | $300,000 +2.7% |
| 2019 | $3,504 +5.8% | $292,000 +5.8% |
| 2018 | $3,312 +7.4% | $276,000 +1.5% |
| 2017 | $3,084 | $272,000 |
| 2016 | $3,084 | $272,000 +5.8% |
| 2015 | $3,084 | $257,000 |
| 2014 | $3,084 | $257,000 |
| 2013 | -- | $257,000 -4.8% |
| 2012 | -- | $270,000 -2.2% |
| 2011 | -- | $276,000 |
| 2010 | -- | $276,000 +0.2% |
| 2009 | -- | $275,500 |
| 2008 | -- | $275,500 +3.6% |
| 2007 | -- | $266,000 +4% |
| 2006 | -- | $255,800 +9.7% |
| 2005 | -- | $233,100 +25.4% |
| 2003 | -- | $185,900 +11% |
| 2002 | -- | $167,500 +15% |
| 2001 | $2,084 | $145,700 |
Find assessor info on the county website
Monthly payment
Est. payment
Payment breakdown
Explore the cost of this home by adjusting the details. Changes won't be saved.Climate risks
Neighborhood: Bellevue
Nearby schools
Schools provided by the listing agent
- Elementary: Holton
- Middle: Henderson
- High: John Marshall
Source: CVRMLS. This data may not be complete. We recommend contacting the local school district to confirm school assignments for this home.


Similar homes
- $639,0004 bd2 ba2.2k sqft1719 W Laburnum Ave, Richmond, VA 23227For Sale
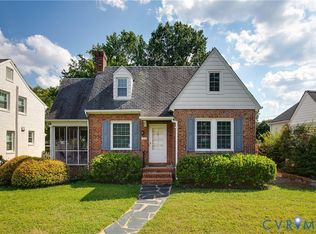 MLS ID #2624601, Patrick Sullivan, Samson Properties. CVRMLS
 - $1,100,0004 bd4 ba2.8k sqft4405 S Willetta Dr, Richmond, VA 23221For Sale
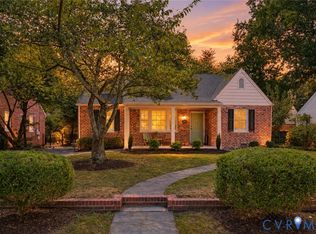 MLS ID #2627914, Alyssa Devereaux, Compass. CVRMLS
 - $899,9004 bd4 ba2.8k sqft606 Westham Woods Dr, Henrico, VA 23229For Sale
 MLS ID #2627279, Jason Burford, The Steele Group. CVRMLS
 - $1,250,0003 bd4 ba3.8k sqft5418 Cary Street Rd, Richmond, VA 23226For Sale
 MLS ID #2614913, Barbara Altis, Long & Foster REALTORS. CVRMLS
