. Set on 0.59 acres on Evansville’s north side, 1504 Regents Park Road offers 2,542 square feet with 3 bedrooms, 2.5 baths, generous living spaces, a sunroom, and multiple garage areas. The main level features a spacious kitchen with abundant cabinetry, bar, recessed lighting, and an adjoining dining area filled with natural light. Large windows and warm-toned wood flooring add brightness and continuity through key living spaces. The expansive living room offers flexible furniture arrangements and room for multiple uses. A light-filled sunroom extends the living space with walls of windows, a tiled floor, and views across the lawn. The primary bath includes a long dual-sink vanity and substantial cabinet storage, while the dedicated laundry room adds everyday convenience. Garage space is a notable feature, with a 2.5-car attached garage plus an additional unfinished basement garage offering added room for vehicles, storage, equipment, or hobby use. The brick exterior, established landscaping, broad lawn, and 0.59-acre setting create a substantial residential presence. Built in 2000 and equipped with a gas furnace and central air, the property combines generous scale, versatile spaces, and practical north-side access to services and major Evansville corridors.
Pending
$405,000
1504 Regents Park Rd, Evansville, IN 47710
3beds
2,542sqft
Single Family Residence
Built in 2000
0.59 Acres Lot
$402,500 Zestimate®
$--/sqft
$125/mo HOA
What's special
- 43 days
- 75
- 2
Zillow last checked:
Listing updated:
Listed by:
Jennifer McBride Cell:812-430-5661,
KELLER WILLIAMS CAPITAL REALTY
Source: IRMLS,MLS#: 202635888
Facts & features
Interior
Bedrooms & bathrooms
- Bedrooms: 3
- Bathrooms: 3
- Full bathrooms: 2
- 1/2 bathrooms: 1
- Main level bedrooms: 3
Bedroom 1
- Level: Main
Bedroom 2
- Level: Main
Dining room
- Level: Main
- Area: 165
- Dimensions: 15 x 11
Kitchen
- Level: Main
- Area: 195
- Dimensions: 15 x 13
Living room
- Level: Main
- Area: 405
- Dimensions: 27 x 15
Office
- Level: Main
- Area: 144
- Dimensions: 12 x 12
Heating
- Natural Gas, Forced Air
Cooling
- Central Air
Appliances
- Included: Refrigerator, Range/Oven-Dual Fuel
- Laundry: Dryer Hook Up Gas/Elec, Main Level
Features
- 1st Bdrm En Suite, Breakfast Bar, Ceiling Fan(s), Walk-In Closet(s), Eat-in Kitchen, Double Vanity, Stand Up Shower, Tub and Separate Shower, Tub/Shower Combination
- Flooring: Hardwood, Carpet, Tile
- Basement: Partial,Walk-Out Access,Unfinished
- Has fireplace: No
Interior area
- Total structure area: 3,522
- Total interior livable area: 2,542 sqft
- Finished area above ground: 2,542
- Finished area below ground: 0
Video & virtual tour
Property
Parking
- Total spaces: 2.5
- Parking features: Attached, Garage Door Opener, Concrete
- Attached garage spaces: 2.5
- Has uncovered spaces: Yes
Features
- Levels: One
- Stories: 1
- Exterior features: Workshop
Lot
- Size: 0.59 Acres
- Dimensions: 208x123
- Features: Sloped, City/Town/Suburb, Landscaped
Details
- Parcel number: 820501034338.013020
Construction
Type & style
- Home type: SingleFamily
- Architectural style: Ranch
- Property subtype: Single Family Residence
Materials
- Brick
- Roof: Asphalt,Shingle
Condition
- New construction: No
- Year built: 2000
Details
- Warranty included: Yes
Utilities & green energy
- Electric: CenterPoint Energy
- Gas: CenterPoint Energy
- Sewer: City
- Water: City
- Utilities for property: Cable Available, Cable Connected
Community & HOA
Community
- Subdivision: Farmington Place
HOA
- Has HOA: Yes
- HOA fee: $125 monthly
Location
- Region: Evansville
Financial & listing details
- Tax assessed value: $333,100
- Annual tax amount: $3,299
- Date on market: 9/1/2026
- Listing terms: Cash,Conventional,FHA,VA Loan
Estimated market value
$402,500
$382,000 - $423,000
$2,418/mo
Price history
| Date | Event | Price |
|---|---|---|
| 9/10/2026 | Pending sale | $405,000 |
Source:  IRMLS #202635888 Report a problem IRMLS #202635888 Report a problem | ||
| 9/4/2026 | Listed for sale | $405,000 |
Source: IRMLS #202635888 Report a problem | ||
Public tax history
| Year | Property taxes | Tax assessment |
|---|---|---|
| 2025 | $3,301 +3.3% | $333,100 +9.3% |
| 2024 | $3,196 -1.8% | $304,800 +3.6% |
| 2023 | $3,254 +6% | $294,200 -0.4% |
| 2022 | $3,069 +0.3% | $295,500 +7.9% |
| 2021 | $3,058 -0.4% | $273,800 -2.1% |
| 2020 | $3,071 -0.4% | $279,600 -1% |
| 2019 | $3,084 -0.3% | $282,500 |
| 2018 | $3,094 -1.7% | $282,500 +0.3% |
| 2017 | $3,147 | $281,700 -1.5% |
| 2016 | $3,147 +2.4% | $285,900 +0.6% |
| 2014 | $3,072 -1.3% | $284,300 -1.8% |
| 2013 | $3,113 +0.5% | $289,600 -0.8% |
| 2012 | $3,097 +8% | $291,900 +3.7% |
| 2011 | $2,867 -0.4% | $281,500 -1% |
| 2010 | $2,878 +1.2% | $284,300 |
| 2009 | $2,843 | $284,300 -0.4% |
| 2008 | -- | $285,300 +18.6% |
| 2007 | -- | $240,600 |
| 2006 | -- | -- |
Find assessor info on the county website
Monthly payment
Est. payment
Payment breakdown
Explore the cost of this home by adjusting the details. Changes won't be saved.Climate risks
Neighborhood: 47710
Nearby schools
Schools provided by the listing agent
- Elementary: Highland
- Middle: Thompkins
- High: Central
- District: Evansville-Vanderburgh School Corp.
Source: IRMLS. This data may not be complete. We recommend contacting the local school district to confirm school assignments for this home.
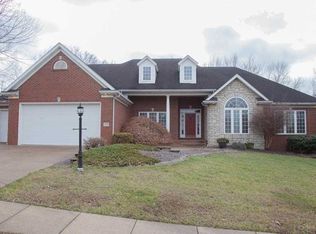
- $642,2005 bd4 ba4.1k sqft1508 Regents Park Rd, Evansville, IN 47710Off Market
- $129,8002 bd2 ba1.4k sqft5900 Kratzville Rd, Evansville, IN 47710Off Market
- $302,6004 bd3 ba2k sqft5824 Kratzville Rd, Evansville, IN 47710Off Market

- $528,0003 bd4 ba3.1k sqft1503 Regents Park Rd, Evansville, IN 47710Off Market
Similar homes
- $399,9004 bd3 ba2.8k sqft1542 Kings Bridge Rd, Evansville, IN 47725For Sale
 MLS ID #202637325, Julie E Abell, ERA FIRST ADVANTAGE REALTY, INC. IRMLS
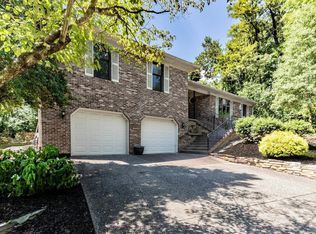
 - $349,9003 bd3 ba2k sqft5828 Harmony Woods Ln, Evansville, IN 47720For Sale
 MLS ID #202636835, Sadye Michaels, Berkshire Hathaway HomeServices Indiana Realty. IRMLS
 - $399,9004 bd3 ba2.4k sqft1034 Johannes Ct, Evansville, IN 47725For Sale
 MLS ID #202632697, Kent Brenneman, eXp Realty, LLC. IRMLS
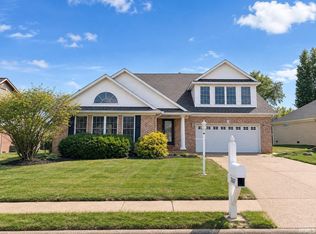
 - $394,9004 bd2 ba2.4k sqft2807 Langston Dr, Evansville, IN 47725For Sale
 MLS ID #202638471, Kalen Ochs, Home & Harvest Properties LLC. IRMLS
