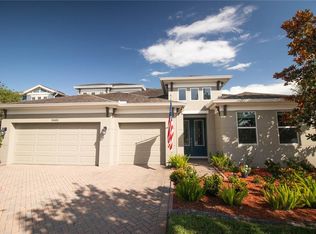
15041 Princewood Lane, Land O Lakes Florida, USA Beautiful, upscale two-story home--15041 Princewood Lane, Land O Lakes Florida, USA--Coordinates: 28.31686°N 82.56623°W. Great quality neighbors. Six nice, comfortable bedrooms-four bathrooms, Media/theater room & entertainment room. Majestic 4,295 square feet (5,092 total square footage) with many upgrades! Brand new roof, fresh paint inside and out, brand new carpets throughout the house. Three brand-new air conditioning units. New 50-Gallon water heater. Locking fence gates. Gourmet kitchen with beautiful counter tops, 42" cabinets, island counter, inlaid tile floors, big walk-in pantry, smooth cook top & convection double-wall oven. Elegant Main bedroom has awesome walk-in closet, upgraded gold-tone faucets enhance the dual cultured marble vanities, Jacuzi garden bath tub and glass and tile separate shower. Also enjoy the brand-new fixtures in other bathrooms. Massive Great Room with soaring ceiling has built-in Entertainment wall & spindled staircase up to the bridge. Media Room—Theater is already pre-wired for your Hi-Tech equipment. This beautiful house has two separate dining areas: The Cafe adjacent to the kitchen and a separate, formal dining room. The back of the house faces a wooded conservation area where no houses are allowed to be built. The neighborhood Suncoast Lakes was developed by Forest City Enterprises and 15041 Princewood Lane was built by Mercedes Homes—a quality home builder in 2005. About your community: Your community features beautiful pool, tennis court, basketball court, and childrens playground. Homeowners association fees are only US$275.00 each quarter ($1,100 each year). Easy five-minute drive to Suncoast Parkway, 30 minutes to Tampa International Airport, and one hour to the Port of Tampa which is the largest port in the state of Florida with easy access—25 miles--to the Gulf of America. The port serves container ships, tank ships, and cruise lines--Coordinates: 27.949851°N 82.445255°W
For sale
Price cut: $500 (8/14)
$795,500
15041 PRINCEWOOD LANE, LAND O LAKES, FL 34638
6beds
4,367sqft
Single Family Residence
Built in 2005
9,000 Square Feet Lot
$-- Zestimate®
$182/sqft
$92/mo HOA
What's special
- 30 days |
- 187 |
- 1 |
Likely to sell faster than
Zillow last checked:
Listing updated:
Listed by:
Louie Rodriguez 813-310-1990,
MERICANO REALTY LLC 813-319-1990
Source: Stellar MLS,MLS#: W7887695 Originating MLS: West Pasco
Originating MLS: West Pasco
Facts & features
Interior
Bedrooms & bathrooms
- Bedrooms: 6
- Bathrooms: 4
- Full bathrooms: 4
Primary bedroom
- Features: Ceiling Fan(s), Walk-In Closet(s)
- Level: First
- Area: 252 Square Feet
- Dimensions: 18x14
Other
- Features: Built-in Closet
- Level: Second
- Area: 154 Square Feet
- Dimensions: 14x11
Bedroom 2
- Features: Ceiling Fan(s), Built-in Closet
- Level: First
- Area: 144 Square Feet
- Dimensions: 12x12
Bedroom 3
- Features: Walk-In Closet(s)
- Level: Second
- Area: 169 Square Feet
- Dimensions: 13x13
Bedroom 4
- Features: Walk-In Closet(s)
- Level: Second
- Area: 180 Square Feet
- Dimensions: 15x12
Bedroom 5
- Features: Built-in Closet
- Level: Second
- Area: 144 Square Feet
- Dimensions: 12x12
Dinette
- Level: First
- Area: 130 Square Feet
- Dimensions: 13x10
Dining room
- Level: First
- Area: 165 Square Feet
- Dimensions: 15x11
Kitchen
- Features: Granite Counters, Kitchen Island, Pantry, Walk-In Closet(s)
- Level: First
- Area: 208 Square Feet
- Dimensions: 16x13
Living room
- Level: First
- Area: 208 Square Feet
- Dimensions: 16x13
Loft
- Level: Second
- Area: 208 Square Feet
- Dimensions: 16x13
Media room
- Level: Second
- Area: 342 Square Feet
- Dimensions: 19x18
Heating
- Electric, Zoned
Cooling
- Central Air, Zoned
Appliances
- Included: Oven, Cooktop, Dishwasher, Disposal, Dryer, Electric Water Heater, Exhaust Fan, Microwave, Refrigerator, Trash Compactor, Washer
- Laundry: Electric Dryer Hookup, Inside, Laundry Room, Washer Hookup
Features
- High Ceilings, Primary Bedroom Main Floor, Stone Counters, Walk-In Closet(s)
- Flooring: Carpet, Tile
- Has fireplace: No
Interior area
- Total structure area: 5,092
- Total interior livable area: 4,367 sqft
Video & virtual tour
Property
Parking
- Total spaces: 2
- Parking features: Garage - Attached
- Attached garage spaces: 2
Features
- Levels: Two
- Stories: 2
- Patio & porch: Rear Porch, Screened
- Exterior features: Irrigation System, Lighting, Rain Gutters, Sidewalk, Sprinkler Metered
Lot
- Size: 9,000 Square Feet
- Features: Conservation Area, City Lot, Sidewalk
- Residential vegetation: Trees/Landscaped
Details
- Parcel number: 1325170010005000090
- Zoning: MPUD
- Special conditions: None
Construction
Type & style
- Home type: SingleFamily
- Architectural style: Contemporary
- Property subtype: Single Family Residence
Materials
- Block
- Foundation: Slab
- Roof: Shingle
Condition
- Completed
- New construction: No
- Year built: 2005
Details
- Builder model: BROOKE
- Builder name: MERCEDES HOMES
Utilities & green energy
- Sewer: Public Sewer
- Water: Public
- Utilities for property: BB/HS Internet Available, Cable Available, Cable Connected, Electricity Available, Electricity Connected, Fire Hydrant, Phone Available, Public, Sewer Available, Sewer Connected, Street Lights, Underground Utilities, Water Available, Water Connected
Community & HOA
Community
- Features: Clubhouse, Park, Playground, Pool, Sidewalks, Special Community Restrictions, Tennis Court(s), Wheelchair Access
- Pet fee: $0 monthly
- Subdivision: SUNCOAST LAKES PH 01
HOA
- Has HOA: Yes
- Amenities included: Basketball Court, Clubhouse, Fence Restrictions, Playground, Pool, Tennis Court(s), Vehicle Restrictions, Wheelchair Access
- Services included: Common Area Taxes, Community Pool, Reserve Fund, Fidelity Bond, Insurance, Manager, Pool Maintenance
- HOA fee: $92 monthly
- HOA name: Greenacre/Sofia Alvarez
Location
- Region: Land O Lakes
Financial & listing details
- Price per square foot: $182/sqft
- Tax assessed value: $573,379
- Annual tax amount: $9,932
- Date on market: 8/3/2026
- Cumulative days on market: 16 days
- Listing terms: Cash,Conventional,FHA,USDA Loan,VA Loan
- Ownership: Fee Simple
- Total actual rent: 0
- Electric utility on property: Yes
- Road surface type: Paved
Estimated market value
Not available
Estimated sales range
Not available
Not available
Price history
| Date | Event | Price |
|---|---|---|
| 8/14/2026 | Price change | $795,500-0.1%$182/sqft |
Source:  Stellar MLS #W7887695 Report a problem Stellar MLS #W7887695 Report a problem | ||
| 8/3/2026 | Listed for sale | $796,000+57.3%$182/sqft |
Source: Stellar MLS #W7887695 Report a problem | ||
| 2/28/2006 | Sold | $506,000+25.3%$116/sqft |
Source: Stellar MLS #T2125750 Report a problem | ||
| 6/10/2005 | Sold | $403,902$92/sqft |
Source: Public Record Report a problem | ||
Public tax history
| Year | Property taxes | Tax assessment |
|---|---|---|
| 2025 | $9,933 +142.4% | $573,379 +115.7% |
| 2024 | $4,098 +3.8% | $265,800 |
| 2023 | $3,948 +11.1% | $265,800 +3% |
| 2022 | $3,554 +1.9% | $258,060 +6.1% |
| 2021 | $3,488 +1.6% | $243,260 +1.4% |
| 2020 | $3,433 +1.7% | $239,910 +2.3% |
| 2019 | $3,376 | $234,520 +1.9% |
| 2018 | $3,376 | $230,151 |
| 2017 | -- | $230,151 +4.2% |
| 2016 | -- | $220,781 +0.7% |
| 2015 | -- | $219,246 -11.8% |
| 2014 | $3,186 | $248,684 +16% |
| 2013 | -- | $214,292 -0.7% |
| 2012 | -- | $215,791 -5.7% |
| 2011 | -- | $228,724 -2.3% |
| 2010 | -- | $234,129 -20.5% |
| 2009 | -- | $294,434 -15.6% |
| 2008 | -- | $348,800 -21% |
| 2007 | -- | $441,390 +12.4% |
| 2006 | -- | $392,620 +18.6% |
| 2005 | -- | $331,046 +6973.6% |
| 2004 | -- | $4,680 +28.9% |
| 2003 | -- | $3,630 |
Find assessor info on the county website
Monthly payment
Est. payment
Payment breakdown
Explore the cost of this home by adjusting the details. Changes won't be saved.Climate risks
Neighborhood: Suncoast Lakes
Nearby schools
GreatSchools rating
- 3/10Dr. Mary Giella Elementary SchoolGrades: PK-5Distance: 4.1 mi
- 4/10Crews Lake K-8 SchoolGrades: 6-8Distance: 4.3 mi
- 4/10Hudson High SchoolGrades: 6,9-12Distance: 5.7 mi
- $573,2005 bd5 ba3.4k sqft15033 Princewood Ln, Land O Lakes, FL 34638Off Market

- $482,4004 bd3 ba2.6k sqft15047 Princewood Ln, Land O Lakes, FL 34638Off Market
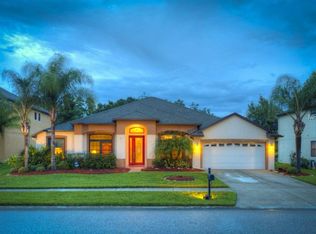
- $495,6004 bd3 ba2.6k sqft15025 Princewood Ln, Land O Lakes, FL 34638Off Market

- $449,900-- bd2 ba3.4k sqft15103 Princewood Ln, Land O Lakes, FL 34638Off Market
- $415,5004 bd3 ba2.5k sqft15108 Princewood Ln, Land O Lakes, FL 34638Off Market
- $419,1004 bd2 ba2.1k sqft10934 Rain Lilly Pass #PS, Land O Lakes, FL 34638Off Market
- $424,3004 bd2 ba2.1k sqft10934 Rain Lily Pass, Land O Lakes, FL 34638Off Market
- $510,4005 bd3 ba2.4k sqft10935 Rain Lilly Pass, Land O Lakes, FL 34638Off Market
A local agent can set up tours, give advice and negotiate with sellers.
Similar homes
- $620,0005 bd3 ba3.4k sqft14815 NINEBARK COURT, LAND O LAKES, FL 34638For Sale
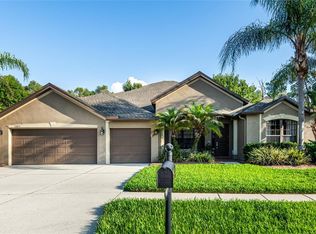
 MLS ID #TB8526040, Cassie Roberts, CHARLES RUTENBERG REALTY INC. Stellar MLS
 - $789,9005 bd4 ba3.6k sqft7445 MINNOW BROOK WAY, LAND O LAKES, FL 34637For Sale
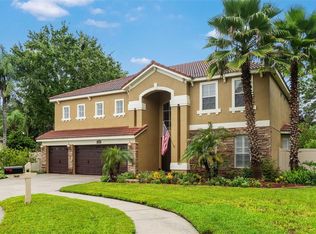 MLS ID #TB8534935, Stacy Gervais, EPIQUE REALTY INC.. Stellar MLS
 - $810,0006 bd3 ba4k sqft15234 SCANIO, SPRING HILL, FL 34610For Sale
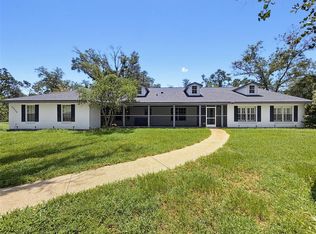 MLS ID #W7887686, Julie McKim, PA, VERANDA REALTY GROUP. Stellar MLS
 - $820,0004 bd4 ba3.1k sqft16485 COURTYARD LOOP, LAND O LAKES, FL 34638For Sale
 MLS ID #TB8524905, Catalina Breton, S P O R T REALTY GROUP INC.. Stellar MLS
 - $975,0006 bd4 ba4.5k sqft3038 MARBLE CREST DRIVE, LAND O LAKES, FL 34638For SaleMLS ID #TB8530207, Gina Marie Holm, REST EASY REALTY POWERED BY SELLSTATE. Stellar MLS
- $659,0005 bd3 ba3.3k sqft2904 TRINITY COTTAGE DRIVE, LAND O LAKES, FL 34638For SaleMLS ID #TB8536100, Hannibal Shabo, HANNIBAL SHABO REALTY. Stellar MLS
- $850,0005 bd5 ba3.3k sqft10741 PINTO DRIVE, HUDSON, FL 34669For SaleMLS ID #TB8499162, Joyce Geras, CAMELOT INC REALTORS. Stellar MLS
- $650,0005 bd3 ba2.9k sqft3842 WELLINGBOROUGH COURT, LAND O LAKES, FL 34638For SaleMLS ID #TB8510681, Richard Boswell, KELLER WILLIAMS TAMPA PROPERTIES. Stellar MLS
- $795,0005 bd3 ba3.1k sqft9046 SHENANDOAH RUN, WESLEY CHAPEL, FL 33544For SaleMLS ID #TB8500561, Wayne Gabriel, RE/MAX PREMIER GROUP. Stellar MLS
- $724,9004 bd3 ba3.1k sqft6402 BARCELLONA ROAD, LAND O LAKES, FL 34637For SaleMLS ID #W7885606, Jill Reid, EXCEPTIONAL REAL ESTATE. Stellar MLS
- $839,5004 bd3 ba3k sqft16116 IVY LAKE DRIVE, ODESSA, FL 33556For SaleMLS ID #A4700130, Cynthia Vazquez Lane, DALTON WADE INC. Stellar MLS
- $689,0004 bd3 ba2.6k sqft17812 SOUTER LANE, Land O'Lakes, FL 34638For SaleMLS ID #2156245, AMANDA LEE SAVAGE. realMLS
- $779,0005 bd3 ba3.5k sqft10755 NORTHRIDGE COURT, TRINITY, FL 34655For SaleMLS ID #TB8514091, Mahmud Yennes, MY LUXURY TAMPA. Stellar MLS
- $849,9916 bd4 ba4.8k sqft26888 FIDDLEWOOD LOOP, WESLEY CHAPEL, FL 33544For SaleMLS ID #TB8537047, Michael Melnyk, ELEGANT CASAS CORP. Stellar MLS
- $800,0004 bd3 ba2.3k sqft22523 WILLOW LAKES DRIVE, LUTZ, FL 33549For SaleMLS ID #TB8535438, Ginamarie Carbonaro, GULF SHORES REALTY ERA POWERED LLC. Stellar MLS
- $850,0003 bd3 ba2.1k sqft3545 LAKE PADGETT DRIVE, LAND O LAKES, FL 34639For SaleMLS ID #TB8410357, April Wakefield, RICHARD DOYLE REAL ESTATE. Stellar MLS
- $789,0004 bd3 ba2.6k sqft15211 ARBOR HOLLOW DRIVE, ODESSA, FL 33556For SaleMLS ID #TB8522417, Georgette Gillis, VIEWPOINT REALTY INTERNATIONAL. Stellar MLS
- $597,9993 bd2 ba2.2k sqft18498 COASTAL SHORE TERRACE, LAND O LAKES, FL 34638For SaleMLS ID #O6431893, Steven Koleno, BEYCOME OF FLORIDA LLC. Stellar MLS
- $699,0003 bd2 ba2.4k sqft6716 MAGNOLIA POINT DRIVE, LAND O LAKES, FL 34637For SaleMLS ID #TB8483564, Toby Caroline, SUN N FUN REALTY. Stellar MLS
- $490,0005 bd3 ba2.6k sqft11153 SHELTER COVE LOOP, NEW PORT RICHEY, FL 34654For SaleMLS ID #TB8537191, Katia Vital Herne Richardson, MARCHAND REALTY, LLC. Stellar MLS
