Tucked away on a quiet street in fantastic Dogtown location, this absolutely charming two bedroom one bath updated & well maintained bungalow is move in ready! Curb appeal galore! Stroll up the walk to the covered front porch, the entry door opens to beautiful hardwood floors that flow through the cozy living room, hall and two sizable bedrooms! Both bedrooms have ample light, the Primary bedroom has two closets! Hall bath has updated vanity, tile & fixtures. Bright and spacious eat in kitchen features bay window nook, LVP flooring, mobile freestanding prep island, new stainless sink & faucet, plus new refrigerator, all of which stay! Plenty of space to entertain, the back door leads to an awesome sunroom with ceiling fan and views to the fenced back yard! Need to grill in the rain, not a problem with the covered patio! A gravel area is perfect for cozy fall evenings around a fire pit. A second open patio provides further options to enjoy your private outdoor space! Bonus raised garden beds are ready for planting vegetables, herbs, flowers. The unfinished basement offers plenty of storage, a laundry area complete with washer & dryer, also included. Easy walk out to the one car tuck under garage & driveway for off street parking! NEW ROOF INSTALLED prior to closing, Buyer to select shingle color! 2016 HVAC Cleaned & serviced. Foundation certified. Sewer repair. Passed STL City Occupancy. Easy access to 64/40/44, Forest Park, restaurants, hospitals and downtown activities.
Pending
Listed by: RedKey Realty Leaders • Janie Card Long
$225,000
1505 Central Ave, Saint Louis, MO 63139
2beds
783sqft
:
Get pre-qualified$1,485/mo
Single Family Residence
Built in 1941
3,907 Square Feet Lot
$-- Zestimate®
$287/sqft
$-- HOA
What's special
Covered front porchMobile freestanding prep islandCurb appeal galoreBeautiful hardwood floorsTwo sizable bedroomsBay window nookLvp flooring
- 24 days |
- 435 |
- 42 |
Zillow last checked:
Listing updated:
Listed by:
Janie Card Long 314-308-1209,
RedKey Realty Leaders
Source: MARIS,MLS#: 26024360 Originating MLS: St. Louis Association of REALTORS
Originating MLS: St. Louis Association of REALTORSFacts & features
Interior
Bedrooms & bathrooms
- Bedrooms: 2
- Bathrooms: 1
- Full bathrooms: 1
- Main level bathrooms: 1
- Main level bedrooms: 2
Primary bedroom
- Features: Floor Covering: Wood
- Level: Main
- Area: 154
- Dimensions: 14x11
Bedroom 2
- Features: Floor Covering: Wood
- Level: Main
- Area: 121
- Dimensions: 11x11
Kitchen
- Features: Floor Covering: Luxury Vinyl Plank
- Level: Main
- Area: 132
- Dimensions: 12x11
Living room
- Features: Floor Covering: Wood
- Level: Main
- Area: 180
- Dimensions: 15x12
Heating
- Forced Air, Natural Gas
Cooling
- Central Air
Appliances
- Included: Dryer, Gas Oven, Gas Range, Free-Standing Refrigerator, Washer, Gas Water Heater
Features
- Ceiling Fan(s), Eat-in Kitchen, High Speed Internet, Pantry, Special Millwork
- Flooring: Luxury Vinyl, Tile, Wood
- Windows: Bay Window(s), Insulated Windows, Window Coverings
- Basement: Full,Sump Pump,Unfinished
- Has fireplace: No
- Fireplace features: None
Interior area
- Total structure area: 783
- Total interior livable area: 783 sqft
- Finished area above ground: 783
Property
Parking
- Total spaces: 1
- Parking features: Garage
- Garage spaces: 1
Features
- Levels: One
- Fencing: Back Yard,Fenced
Lot
- Size: 3,907 Square Feet
- Dimensions: 110 x 35
- Features: Back Yard, Private, Some Trees
Details
- Parcel number: 46060700200
- Special conditions: Standard
Construction
Type & style
- Home type: SingleFamily
- Architectural style: Ranch
- Property subtype: Single Family Residence
Materials
- Vinyl Siding
- Foundation: Concrete Perimeter
- Roof: Architectural Shingle
Condition
- Year built: 1941
Utilities & green energy
- Electric: Ameren
- Sewer: Public Sewer
- Water: Public
- Utilities for property: Electricity Connected, Natural Gas Connected, Sewer Connected, Water Connected
Community & HOA
Community
- Subdivision: Ridgetop Add
HOA
- Has HOA: No
Location
- Region: Saint Louis
Financial & listing details
- Price per square foot: $287/sqft
- Tax assessed value: $24,430
- Annual tax amount: $2,028
- Date on market: 5/29/2026
- Cumulative days on market: 24 days
- Listing terms: Cash,Conventional
- Electric utility on property: Yes
Estimated market value
Not available
Estimated sales range
Not available
Not available
Price history
| Date | Event | Price |
|---|---|---|
| 7/22/2026 | Pending sale | $225,000$287/sqft |
Source:  MARIS #26024360 Report a problem MARIS #26024360 Report a problem | ||
| 7/10/2026 | Listed for sale | $225,000$287/sqft |
Source: MARIS #26024360 Report a problem | ||
| 6/23/2026 | Listing removed | $225,000$287/sqft |
Source: MARIS #26024360 Report a problem | ||
| 6/15/2026 | Pending sale | $225,000$287/sqft |
Source: MARIS #26024360 Report a problem | ||
| 6/15/2026 | Listed for sale | $225,000$287/sqft |
Source: MARIS #26024360 Report a problem | ||
| 6/6/2026 | Pending sale | $225,000$287/sqft |
Source: MARIS #26024360 Report a problem | ||
| 5/29/2026 | Listed for sale | $225,000+15.4%$287/sqft |
Source: MARIS #26024360 Report a problem | ||
| 8/24/2023 | Sold | -- |
Source: MARIS #23042479 Report a problem | ||
| 7/28/2023 | Pending sale | $195,000$249/sqft |
Source: MARIS #23042479 Report a problem | ||
| 7/25/2023 | Price change | $195,000-2.5%$249/sqft |
Source: MARIS #23042479 Report a problem | ||
| 7/20/2023 | Listed for sale | $200,000+104.1%$255/sqft |
Source: MARIS #23042479 Report a problem | ||
| 9/25/2019 | Sold | -- |
Source: Public Record Report a problem | ||
| 6/1/2018 | Sold | -- |
Source: MARIS #17064530 Report a problem | ||
| 2/28/2018 | Pending sale | $98,000$125/sqft |
Source: L.K. Wood Realty Services Inc #17064530 Report a problem | ||
| 2/15/2018 | Listed for sale | $98,000$125/sqft |
Source: L.K. Wood Realty Services Inc #17064530 Report a problem | ||
| 11/27/2017 | Listing removed | $98,000$125/sqft |
Source: L.K. Wood Realty Services Inc #17064530 Report a problem | ||
| 10/27/2017 | Price change | $98,000-1.9%$125/sqft |
Source: L.K. Wood Realty Services Inc #17064530 Report a problem | ||
| 10/20/2017 | Price change | $99,900-2.5%$128/sqft |
Source: L.K. Wood Realty Services Inc #17064530 Report a problem | ||
| 10/13/2017 | Price change | $102,505-5%$131/sqft |
Source: L.K. Wood Realty Services Inc #17064530 Report a problem | ||
| 9/22/2017 | Price change | $107,900-1.8%$138/sqft |
Source: L.K. Wood Realty Services Inc #17064530 Report a problem | ||
| 8/15/2017 | Listed for sale | $109,900$140/sqft |
Source: L.K. Wood Realty Services Inc #17064530 Report a problem | ||
Public tax history
| Year | Property taxes | Tax assessment |
|---|---|---|
| 2025 | $2,028 +12.6% | $24,430 +15.3% |
| 2024 | $1,801 +5.1% | $21,180 |
| 2023 | $1,714 +7.3% | $21,180 +11.6% |
| 2022 | $1,597 +0.1% | $18,980 |
| 2021 | $1,595 +7.3% | $18,980 +6.2% |
| 2020 | $1,486 | $17,870 +0.1% |
| 2019 | $1,486 | $17,860 +16% |
| 2018 | $1,486 +12.2% | $15,400 +0.1% |
| 2017 | $1,324 +13% | $15,390 +12.8% |
| 2016 | $1,171 +10.2% | $13,640 -0.1% |
| 2015 | $1,063 -0.6% | $13,650 |
| 2014 | $1,070 | $13,650 -0.7% |
| 2013 | $1,070 | $13,740 -9.2% |
| 2012 | -- | $15,130 |
| 2011 | -- | $15,130 |
| 2010 | -- | $15,130 -2.6% |
| 2009 | $1,061 +13% | $15,540 |
| 2008 | $939 | $15,540 +2.8% |
| 2007 | $939 | $15,120 |
| 2006 | $939 +1% | $15,120 +16% |
| 2005 | $929 +18.5% | $13,030 +25.8% |
| 2004 | $784 +2.9% | $10,360 |
| 2003 | $762 +16.4% | $10,360 +20% |
| 2002 | $655 | $8,630 |
| 2001 | -- | $8,630 +10.2% |
| 2000 | -- | $7,830 |
Find assessor info on the county website
Monthly payment
Est. payment
Payment breakdown
Explore the cost of this home by adjusting the details. Changes won't be saved.Climate risks
Neighborhood: Franz Park
Nearby schools
GreatSchools rating
- 8/10Mason Elementary SchoolGrades: PK-6Distance: 1.3 mi
- 3/10Long Middle Community Ed. CenterGrades: 6-8Distance: 3.7 mi
- 1/10Roosevelt High SchoolGrades: 9-12Distance: 4 mi
Schools provided by the listing agent
- Elementary: Mason Elem.
- Middle: Long Middle Community Ed. Center
- High: Roosevelt High
Source: MARIS. This data may not be complete. We recommend contacting the local school district to confirm school assignments for this home.
- $147,600-- bd1 ba783 sqft1501 Central Ave, Saint Louis, MO 63139Off Market
- $154,0002 bd1 ba783 sqft1509 Central Ave, Saint Louis, MO 63139Off Market

- $145,4002 bd1 ba832 sqft1459 Central Ave, Saint Louis, MO 63139Off Market
- $201,8002 bd2 ba799 sqft1449 Central Ave, Saint Louis, MO 63139Off Market
- $138,3002 bd1 ba783 sqft1511 Central Ave, Saint Louis, MO 63139Off Market
- $191,9002 bd1 ba830 sqft1447 Central Ave, Saint Louis, MO 63139Off Market
- $157,4002 bd1 ba870 sqft1338A Central Ave #DUPLEX, Saint Louis, MO 63139Off Market
- $160,8002 bd1 ba900 sqft1338A Central Ave #1338A, Saint Louis, MO 63139Off Market
A local agent can set up tours, give advice and negotiate with sellers.
A local lender can help you make sure your offer is ready when you are.
Similar homes
- $200,0003 bd1 ba864 sqft6326 Fyler Ave, Saint Louis, MO 63139For Sale

 MLS ID #26011949, Kelly A Dagenais, Coldwell Banker Realty - Gundaker. MARIS
 - $185,0002 bd1 ba672 sqft1509 Kraft St, Saint Louis, MO 63139For Sale
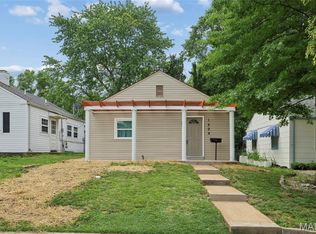 MLS ID #26030283, Paul Alexander, Coldwell Banker Realty - Gundaker. MARIS
 - $164,9002 bd1 ba811 sqft1503 Brock St, Saint Louis, MO 63139For Sale
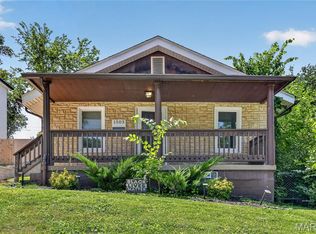 MLS ID #26041221, Terry Lynn Jackson, Trelora Realty, Inc. MARIS
 - $275,0002 bd1 ba972 sqft6558 Oleatha Ave, Saint Louis, MO 63139For Sale
 MLS ID #26046726, Anna M Chancellor, Garcia Properties. MARIS
 - $279,0002 bd1 ba1k sqft5655 Potomac St, Saint Louis, MO 63139For SaleMLS ID #26045347, Amy C Florida, Compass Realty Group. MARIS
- $219,9002 bd1 ba960 sqft5300 Chippewa St, Saint Louis, MO 63109For SaleMLS ID #26040457, Sarah J Hutchinson, The Agency. MARIS
- $215,0002 bd1 ba968 sqft6112 Newport Ave, Saint Louis, MO 63116For SaleMLS ID #26032476, James Rocchio, Powerhaus Realty. MARIS
- $199,9991 bd1 ba904 sqft6300 Fyler Ave, Saint Louis, MO 63139For SaleMLS ID #26035261, Susan Bommarito, Bommarito Realty Group LLC. MARIS
- $214,9003 bd1 ba960 sqft4233 Delor St, Saint Louis, MO 63116For SaleMLS ID #26045593, Brock T Mashburn, Garcia Properties. MARIS
- $300,0002 bd1 ba930 sqft5676 Marquette Ave, Saint Louis, MO 63139For SaleMLS ID #26043593, Bernard Cela, Worth Clark Realty. MARIS
- $199,0002 bd1 ba926 sqft5827 W Park Ave, Saint Louis, MO 63110For SaleMLS ID #26035769, Robert A Frisella, RE/MAX Alliance. MARIS
- $185,0002 bd1 ba1.1k sqft5351 Alfred Ave, Saint Louis, MO 63116For SaleMLS ID #26046795, Brittni L Wilcox, Realty Executives of St. Louis. MARIS
- $239,9002 bd1 ba1k sqft6916 Hampton Ave, Saint Louis, MO 63109For SaleMLS ID #26034082, April D Sanders, Redfin Corporation. MARIS
- $240,0002 bd1 ba1k sqft5414 Lindenwood Ave, Saint Louis, MO 63109For SaleMLS ID #26031857, Jeff B Fortune, EXP Realty, LLC. MARIS
- $190,0002 bd1 ba816 sqft5223 Schollmeyer Ave, Saint Louis, MO 63109For SaleMLS ID #26039533, Sana Tan, EXP Realty, LLC. MARIS
- $244,0002 bd1 ba1k sqft5341 Neosho St, Saint Louis, MO 63109For SaleMLS ID #26037896, Jessica M Lowe, ReeceNichols Real Estate. MARIS
- $225,0003 bd2 ba1.1k sqft9103 Shelley Ave, Saint Louis, MO 63114For SaleMLS ID #26041126, Michelle M Carlile, Worth Clark Realty. MARIS
- $250,0003 bd2 ba950 sqft4716 Milentz Ave, Saint Louis, MO 63116For SaleMLS ID #26039421, Joe G Warmbrodt, Garcia Properties. MARIS
- $275,0003 bd3 ba1k sqft4359 Mohegan Dr, Saint Louis, MO 63123For SaleMLS ID #26046371, Wendy Haglin, RE/MAX Results. MARIS
- $215,0002 bd1 ba1k sqft1106 Mona Dr, Saint Louis, MO 63130For SaleMLS ID #26021568, Peter Lu, EXP Realty, LLC. MARIS
