Stunning one level home on a picture-perfect corner lot! This home is immaculate and won’t fail to amaze: Large living room with cozy fireplace and custom built-ins, 3 generous sized bedrooms, including a luxurious primary suite complete with tile walk- in shower and built-in cabinets. Dream kitchen with solid granite counters, breakfast bar, stainless backsplash, all stainless appliances, and custom cabinets with lighted drawers! The dining area features a built-in lighted cabinet and convenient slider that opens onto the covered patio, perfect for summer BBQs! Bonus family room is wonderful flex space, great for media room, hobby room, endless possibilities! Main bath boasts a tile shower, updated flooring and vanity. Efficient systems, with heat pump for heat and AC. Convenient, attached 2 car garage, and an oversized corner lot with mature landscaping, sprinkler system, fenced back yard, tool shed, and manicured lawn, all in great location, this is a must see!
Pending
$599,000
15065 SE Brightwood Ave, Milwaukie, OR 97267
3beds
1,538sqft
Residential, Single Family Residence
Built in 1969
10,018 Square Feet Lot
$-- Zestimate®
$389/sqft
$-- HOA
What's special
- 74 days
- 55
- 3
Zillow last checked:
Listing updated:
Listed by:
Tom Ramsey 503-481-0501,
John L. Scott Portland South
Source: RMLS (OR),MLS#: 796173386
Facts & features
Interior
Bedrooms & bathrooms
- Bedrooms: 3
- Bathrooms: 2
- Full bathrooms: 2
- Main level bathrooms: 2
Rooms
- Room types: Bedroom 2, Bedroom 3, Dining Room, Family Room, Kitchen, Living Room, Primary Bedroom
Primary bedroom
- Features: Builtin Features, Ceiling Fan, Shower, Suite
- Level: Main
- Area: 156
- Dimensions: 13 x 12
Bedroom 2
- Level: Main
- Area: 110
- Dimensions: 11 x 10
Bedroom 3
- Level: Main
- Area: 132
- Dimensions: 12 x 11
Dining room
- Features: Builtin Features, Sliding Doors
- Level: Main
- Area: 110
- Dimensions: 11 x 10
Family room
- Features: Flex Room
- Level: Main
- Area: 190
- Dimensions: 19 x 10
Kitchen
- Features: Dishwasher, Disposal, Eat Bar, Gourmet Kitchen, Free Standing Range, Free Standing Refrigerator, Granite
- Level: Main
- Area: 120
- Width: 12
Living room
- Features: Bookcases, Builtin Features, Fireplace
- Level: Main
- Area: 247
- Dimensions: 19 x 13
Heating
- Forced Air, Heat Pump, Fireplace(s)
Cooling
- Central Air, Heat Pump
Appliances
- Included: Dishwasher, Disposal, Free-Standing Range, Free-Standing Refrigerator, Microwave, Stainless Steel Appliance(s), Washer/Dryer, Electric Water Heater
- Laundry: Laundry Room
Features
- Granite, Built-in Features, Eat Bar, Gourmet Kitchen, Bookcases, Ceiling Fan(s), Shower, Suite
- Doors: Sliding Doors
- Windows: Double Pane Windows, Vinyl Frames
- Basement: Crawl Space
- Number of fireplaces: 1
- Fireplace features: Electric
Interior area
- Total structure area: 1,538
- Total interior livable area: 1,538 sqft
Property
Parking
- Total spaces: 2
- Parking features: Garage Door Opener, Attached
- Attached garage spaces: 2
Features
- Stories: 1
- Patio & porch: Covered Patio
- Exterior features: Yard
- Fencing: Fenced
Lot
- Size: 10,018 Square Feet
- Features: Level, Sprinkler, SqFt 10000 to 14999
Details
- Additional structures: ToolShed
- Parcel number: 00464517
Construction
Type & style
- Home type: SingleFamily
- Architectural style: Ranch
- Property subtype: Residential, Single Family Residence
Materials
- Lap Siding, Wood Siding
- Foundation: Concrete Perimeter
- Roof: Composition
Condition
- Resale
- New construction: No
- Year built: 1969
Utilities & green energy
- Sewer: Public Sewer
- Water: Public
Community & HOA
Community
- Subdivision: Rancho Village
HOA
- Has HOA: No
Location
- Region: Milwaukie
Financial & listing details
- Price per square foot: $389/sqft
- Tax assessed value: $481,263
- Annual tax amount: $4,902
- Date on market: 5/28/2026
- Cumulative days on market: 74 days
- Listing terms: Cash,Conventional,FHA,VA Loan
- Road surface type: Paved
Estimated market value
Not available
Estimated sales range
Not available
Not available
Price history
| Date | Event | Price |
|---|---|---|
| 6/25/2026 | Pending sale | $599,000+172.4%$389/sqft |
Source:  RMLS (OR) #796173386 Report a problem RMLS (OR) #796173386 Report a problem | ||
| 8/18/2011 | Sold | $219,900-4%$143/sqft |
Source: Public Record Report a problem | ||
| 5/6/2011 | Price change | $229,000-4.5%$149/sqft |
Source: Coldwell Banker Barbara Sue Seal #10060388 Report a problem | ||
| 1/22/2011 | Price change | $239,900-1.7%$156/sqft |
Source: Coldwell Banker Barbara Sue Seal #10060388 Report a problem | ||
| 12/4/2010 | Price change | $244,000-2%$159/sqft |
Source: Coldwell Banker Barbara Sue Seal #10060388 Report a problem | ||
| 11/17/2010 | Price change | $249,000+4.2%$162/sqft |
Source: Coldwell Banker Barbara Sue Seal #10060388 Report a problem | ||
| 11/3/2010 | Price change | $239,000-4%$155/sqft |
Source: Coldwell Banker Barbara Sue Seal #10060388 Report a problem | ||
| 8/20/2010 | Listed for sale | $249,000-2.3%$162/sqft |
Source: Coldwell Banker Barbara Sue Seal #10060388 Report a problem | ||
| 1/9/2010 | Listing removed | $254,900$166/sqft |
Source: RE/MAX Equity Group, Inc #9065166 Report a problem | ||
| 9/7/2009 | Listed for sale | $254,900$166/sqft |
Source: RE/MAX Equity Group, Inc #9065166 Report a problem | ||
Public tax history
| Year | Property taxes | Tax assessment |
|---|---|---|
| 2025 | $4,902 +3.7% | $257,536 +3% |
| 2024 | $4,729 +2.9% | $250,035 +3% |
| 2023 | $4,596 +5.7% | $242,753 +3% |
| 2022 | $4,350 +3.8% | $235,683 +3% |
| 2021 | $4,191 +3.2% | $228,819 +3% |
| 2020 | $4,060 +1.5% | $222,155 +3% |
| 2019 | $4,002 +14.2% | $215,685 +3% |
| 2018 | $3,503 | $209,403 +3% |
| 2017 | $3,503 +7.1% | $203,304 +3% |
| 2016 | $3,272 | $197,383 +3% |
| 2015 | $3,272 +2.9% | $191,634 +3% |
| 2014 | $3,179 +9.4% | $186,052 +3% |
| 2013 | $2,906 +1.3% | $180,633 +3% |
| 2012 | $2,868 -0.5% | $175,372 +3% |
| 2011 | $2,881 +5.8% | $170,264 +3% |
| 2010 | $2,724 +3.2% | $165,305 +3% |
| 2009 | $2,639 +6.5% | $160,490 +3% |
| 2008 | $2,477 +2.2% | $155,816 +3% |
| 2007 | $2,424 +11.7% | $151,278 +3% |
| 2006 | $2,169 +1.5% | $146,872 +3% |
| 2005 | $2,137 +3.1% | $142,594 +3% |
| 2004 | $2,072 +2% | $138,441 +3% |
| 2003 | $2,032 +0.6% | $134,409 +3% |
| 2002 | $2,020 +5.4% | $130,494 +3% |
| 2001 | $1,917 +3.5% | $126,693 +3% |
| 2000 | $1,852 | $123,003 |
Find assessor info on the county website
Monthly payment
Est. payment
Payment breakdown
Explore the cost of this home by adjusting the details. Changes won't be saved.Climate risks
Neighborhood: Oatfield
Nearby schools
Schools provided by the listing agent
- Elementary: View Acres
- Middle: Alder Creek
- High: Putnam
Source: RMLS (OR). This data may not be complete. We recommend contacting the local school district to confirm school assignments for this home.
Similar homes
- $575,0004 bd3 ba2k sqft3008 SW Chastain Ave, Gresham, OR 97080Active
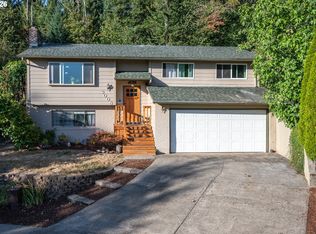
 MLS ID #655549519, Leanne Gillies, Walczyk Associates Realty. RMLS (OR)
 - $604,9004 bd2 ba1.4k sqft14400 S Ironwood Rd, Oregon City, OR 97045Active
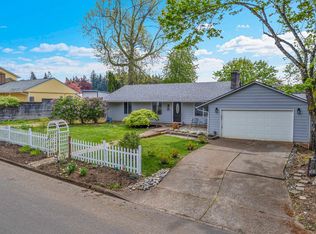 MLS ID #454073959, Susie Hansen, Premiere Property Group, LLC. RMLS (OR)
 - $639,9004 bd3 ba2.2k sqft14388 SE Meadows Ln, Clackamas, OR 97015Active
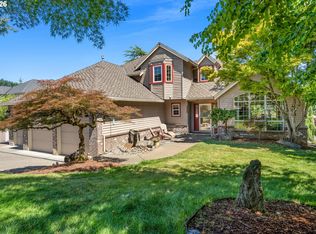 MLS ID #744142417, Susan Cassidy, Windermere Realty Trust. RMLS (OR)
 - $599,0004 bd3 ba2.2k sqft8912 SE Clay St, Portland, OR 97216Active
 MLS ID #219320746, Cary Minden, CJM Realty. RMLS (OR)
 - $600,0004 bd4 ba2.2k sqft11338 SW Capitol Hwy, Portland, OR 97219ActiveMLS ID #210829070, Matt Henderson, John L. Scott. RMLS (OR)
- $390,0003 bd3 ba1.4k sqft7969 SE Sporri Ln #31, Milwaukie, OR 97267ActiveMLS ID #589078850, Armando Solano-Lopez, Harcourts Elite. RMLS (OR)
- $499,0003 bd3 ba1.6k sqft14718 SE 131st Dr, Clackamas, OR 97015ActiveMLS ID #147038138, Michael Jacobson, Windermere Realty Trust. RMLS (OR)
- $580,0003 bd3 ba1.6k sqft22195 Chelan Loop, West Linn, OR 97068ActiveMLS ID #709090211, Alicia Dart, Soldera Properties, Inc. RMLS (OR)
- $698,0003 bd2 ba1.5k sqft1475 Cornell St, Lake Oswego, OR 97034ActiveMLS ID #157547317, Victor Wang, MORE Realty. RMLS (OR)
- $579,0003 bd2 ba1.4k sqft10250 SW Bryton Ct, Wilsonville, OR 97070ActiveMLS ID #716598616, Stephanie Peck, eXp Realty, LLC. RMLS (OR)
- $535,0003 bd3 ba1.7k sqft17377 Wake Robin Cir, Oregon City, OR 97045ActiveMLS ID #633140040, Rachel Vezina, Keller Williams PDX Central. RMLS (OR)
- $679,9004 bd3 ba1.8k sqft2800 Rainier Pl, West Linn, OR 97068ActiveMLS ID #366454289, Heather Jones, Robbins Realty Group. RMLS (OR)
- $629,9503 bd4 ba2.2k sqft136 SE 71st Ave, Portland, OR 97215ActiveMLS ID #767356639, Leanne Gillies, Walczyk Associates Realty. RMLS (OR)
- $565,0003 bd2 ba1.5k sqft14105 SW Spinnaker Dr, Beaverton, OR 97005ActiveMLS ID #541977849, Michael Yazhari, LPT REALTY, LLC. RMLS (OR)
- $635,0003 bd2 ba1.5k sqft19315 SW Oak St, Beaverton, OR 97078ActiveMLS ID #651253336, Ronald Milligan, Fiv Realty. RMLS (OR)
- $543,0003 bd2 ba1.2k sqft13560 SW Logan St, Beaverton, OR 97005ActiveMLS ID #769336854, Naz Parsiani, Premiere Property Group, LLC. RMLS (OR)
- $415,0003 bd3 ba1.5k sqft11435 SE Falco St, Happy Valley, OR 97086ActiveMLS ID #560715794, Elizabeth Henderson, Wings NW Real Estate LLC. RMLS (OR)
- $594,9993 bd3 ba1.9k sqft14406 NE 39th St, Vancouver, WA 98682ActiveMLS ID #580601838, DeAnna Bryson, Berkshire Hathaway HomeServices NW Real Estate. RMLS (OR)
- $519,0002 bd2 ba1.2k sqft10160 SW Century Oak Dr, Tigard, OR 97224ActiveMLS ID #239431611, Ken Miller, Ken Miller & Associates. RMLS (OR)
- $499,9003 bd2 ba1.3k sqft5717 SE Salquist Rd, Gresham, OR 97080ActiveMLS ID #103960524, Cheryl Hilbert, Keller Williams Sunset Corridor. RMLS (OR)
