Under contract-accepting backup offers. This is it—the one buyers wait for and rarely catch in time. One of the final opportunities to own in Del Webb Oasis, a highly sought-after 55+ community by Pulte Homes, where lifestyle isn't an upgrade—it's built in. This extended Stardom Echelon isn't just a home—it's a fully dialed-in experience. Thoughtfully expanded and meticulously upgraded, it offers a private heated pool and extended lanai, creating a backyard designed for morning coffee, evening wine, and everything in between. The backyard view is pure nature—a lush tree line that provides a true sense of privacy with no rear neighbors in sight. The outdoor kitchen, electronic blinds, and fully fenced yard elevate both privacy and ease. And for those who appreciate a well-appointed bar setup, a custom coffee and bar station was added by the owner—a thoughtful touch not included in the original kitchen build. Inside, natural light pours into open living spaces anchored by a gourmet kitchen with an oversized island, built-in cabinetry, upgraded tile and flooring, and high-end appliances including a Samsung refrigerator. Every detail has been considered—from custom shelving throughout (primary suite, pantry, laundry, study, even garage entry) to a built-in vacuum system and in-wall pest control. The extended 3-car garage with epoxy floors and added storage offers the space you actually need—and even comes prepped for a whole-home water filtration system, ready for the next owner to complete. And then there's the community. Del Webb Oasis is where neighbors become friends and every day feels like a getaway—resort-style pool and spa, pickleball and tennis, a stunning clubhouse, fitness center, exercise equipment along the walking path trail and Parkette, fire pits, social clubs, and curated events. Lawn care is handled, so your time is truly your own. All just minutes from Walt Disney World Resort, Hamlin Town Center, and Downtown Winter Garden—with easy access to everything Central Florida offers. Homes like this don't come back around—especially not in communities like this. This is your chance to step into the next chapter, already fully upgraded and ready to enjoy from day one.
Accepting backups
Price cut: $5K (6/24)
$969,000
15078 CANOPY COVER DRIVE, WINTER GARDEN, FL 34787
3beds
2,270sqft
Single Family Residence
Built in 2024
8,414 Square Feet Lot
$942,500 Zestimate®
$427/sqft
$545/mo HOA
What's special
Fully fenced yardPrivate heated poolExtended lanaiOutdoor kitchenIn-wall pest controlBuilt-in cabinetryBuilt-in vacuum system
- 110 days |
- 211 |
- 5 |
Zillow last checked:
Listing updated:
Listed by:
David Weiss 407-765-9020,
COLDWELL BANKER REALTY 407-696-8000
Source: Stellar MLS,MLS#: O6404208 Originating MLS: Orlando Regional
Originating MLS: Orlando Regional
Facts & features
Interior
Bedrooms & bathrooms
- Bedrooms: 3
- Bathrooms: 3
- Full bathrooms: 2
- 1/2 bathrooms: 1
Primary bedroom
- Features: Walk-In Closet(s)
- Level: First
Bedroom 2
- Features: Walk-In Closet(s)
- Level: First
Bedroom 3
- Features: Walk-In Closet(s)
- Level: First
Primary bathroom
- Level: First
Balcony porch lanai
- Level: First
Dining room
- Level: First
Kitchen
- Level: First
Laundry
- Level: First
Living room
- Level: First
Heating
- Central, Electric
Cooling
- Central Air
Appliances
- Included: Dishwasher, Disposal, Microwave, Range, Refrigerator
- Laundry: Inside
Features
- Built-in Features, Central Vacuum, Eating Space In Kitchen, High Ceilings, Kitchen/Family Room Combo, Living Room/Dining Room Combo, Open Floorplan, Primary Bedroom Main Floor, Split Bedroom, Tray Ceiling(s), Walk-In Closet(s)
- Flooring: Tile
- Doors: Outdoor Kitchen
- Has fireplace: No
Interior area
- Total structure area: 3,236
- Total interior livable area: 2,270 sqft
Video & virtual tour
Property
Parking
- Total spaces: 3
- Parking features: Driveway, Garage Door Opener, Oversized
- Attached garage spaces: 3
- Has uncovered spaces: Yes
Features
- Levels: One
- Stories: 1
- Patio & porch: Rear Porch, Screened
- Exterior features: Lighting, Outdoor Kitchen, Sidewalk
- Has private pool: Yes
- Pool features: Heated, In Ground, Lighting, Screen Enclosure
- Fencing: Fenced
- Has view: Yes
- View description: Pool
Lot
- Size: 8,414 Square Feet
- Dimensions: 125 x 70
- Features: City Lot, In County, Landscaped, Sidewalk
- Residential vegetation: Trees/Landscaped
Details
- Additional structures: Outdoor Kitchen
- Parcel number: 292427195000960
- Zoning: P-D
- Special conditions: None
Construction
Type & style
- Home type: SingleFamily
- Architectural style: Craftsman
- Property subtype: Single Family Residence
Materials
- Block, Concrete, Stucco
- Foundation: Block
- Roof: Shingle
Condition
- Completed
- New construction: No
- Year built: 2024
Utilities & green energy
- Sewer: Public Sewer
- Water: Public
- Utilities for property: Cable Available, Electricity Connected, Sewer Connected, Water Connected
Community & HOA
Community
- Features: Clubhouse, Fitness Center, Gated Community - Guard, Irrigation-Reclaimed Water, Pool, Restaurant, Sidewalks, Tennis Court(s)
- Security: Gated Community
- Pet fee: $0 monthly
- Senior community: Yes
- Subdivision: DEL WEBB OASIS
HOA
- Has HOA: Yes
- Amenities included: Cable TV, Clubhouse, Fitness Center, Gated, Park, Pickleball Court(s), Pool, Recreation Facilities
- Services included: 24-Hour Guard, Cable TV, Community Pool, Gas, Internet, Maintenance Grounds
- HOA fee: $545 monthly
- HOA name: Castle Group - Del Webb HOA
Location
- Region: Winter Garden
Financial & listing details
- Price per square foot: $427/sqft
- Tax assessed value: $135,000
- Annual tax amount: $10,412
- Date on market: 5/2/2026
- Cumulative days on market: 87 days
- Listing terms: Cash,Conventional,FHA,VA Loan
- Ownership: Fee Simple
- Total actual rent: 0
- Electric utility on property: Yes
- Road surface type: Paved
Estimated market value
$942,500
$895,000 - $990,000
$3,423/mo
Price history
| Date | Event | Price |
|---|---|---|
| 8/11/2026 | Listed for sale | $969,000$427/sqft |
Source:  Stellar MLS #O6404208 Report a problem Stellar MLS #O6404208 Report a problem | ||
| 7/19/2026 | Contingent | $969,000$427/sqft |
Source: Stellar MLS #O6404208 Report a problem | ||
| 6/24/2026 | Price change | $969,000-0.5%$427/sqft |
Source: Stellar MLS #O6404208 Report a problem | ||
| 6/15/2026 | Price change | $974,000-0.1%$429/sqft |
Source: Stellar MLS #O6404208 Report a problem | ||
| 5/2/2026 | Listed for sale | $975,000+33.8%$430/sqft |
Source: Stellar MLS #O6404208 Report a problem | ||
| 6/10/2023 | Listing removed | -- |
Source:  Del Webb Report a problem Del Webb Report a problem | ||
| 4/22/2023 | Listed for sale | $728,790$321/sqft |
Source: Del Webb Report a problem | ||
| 4/7/2023 | Listing removed | -- |
Source: Del Webb Report a problem | ||
| 12/5/2022 | Listed for sale | $728,790$321/sqft |
Source: Del Webb Report a problem | ||
Public tax history
| Year | Property taxes | Tax assessment |
|---|---|---|
| 2024 | $2,480 +28% | $135,000 +8% |
| 2023 | $1,939 | $125,000 |
Find assessor info on the county website
Monthly payment
Est. payment
Payment breakdown
Explore the cost of this home by adjusting the details. Changes won't be saved.Climate risks
Neighborhood: 34787
Nearby schools
GreatSchools rating
- 6/10Water Spring ElementaryGrades: PK-5Distance: 3 mi
- 9/10Water Spring Middle School-0482Grades: 6-8Distance: 3.1 mi
- 6/10Horizon High SchoolGrades: 9-12Distance: 3.7 mi
Schools provided by the listing agent
- Elementary: Water Spring Elementary
- Middle: Water Spring Middle
- High: Horizon High School
Source: Stellar MLS. This data may not be complete. We recommend contacting the local school district to confirm school assignments for this home.
- $910,0003 bd3 ba2.2k sqft15084 Canopy Cover Dr, Winter Garden, FL 34787For Sale

- $713,8503 bd3 ba2.1k sqft15127 Canopy Cover Dr, Winter Garden, FL 34787Sold

- $561,9902 bd2 ba2k sqft15109 Canopy Cover Dr, Winter Garden, FL 34787Sold
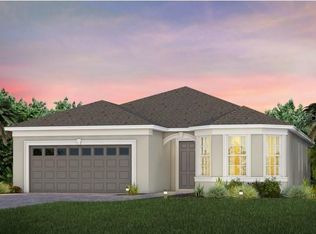
- $752,2702 bd3 ba2.1k sqft15121 Canopy Cover Dr, Winter Garden, FL 34787Sold
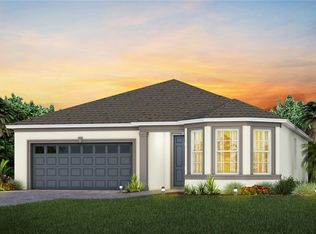
- $657,0903 bd3 ba2.8k sqft15163 Canopy Cover Dr, Winter Garden, FL 34787Sold
- $135,0008,126 sqft15096 Canopy Cover Dr, Winter Garden, FL 34787Off Market
- $911,700-- bd-- ba3.3k sqft15073 Canopy Cover Dr, Winter Garden, FL 34787Off Market
- $778,5005 bd4 ba2.4k sqft16055 Sunny Time Ave, Winter Garden, FL 34787Sold
A local agent can set up tours, give advice and negotiate with sellers.
Similar homes
- $949,0003 bd4 ba2.8k sqft15031 CANOPY COVER DRIVE, WINTER GARDEN, FL 34787For Sale

 MLS ID #O6430095, Eileen Winfrey, IAD REAL ESTATE. Stellar MLS
 - $699,0002 bd2 ba2k sqft15139 CANOPY COVER DRIVE, WINTER GARDEN, FL 34787For Sale
 MLS ID #O6415871, Jo Costa, INTERNATIONAL TEAM INC. Stellar MLS
 - $829,0005 bd4 ba2.8k sqft13086 SUNRISE HARVEST DRIVE, WINTER GARDEN, FL 34787For Sale
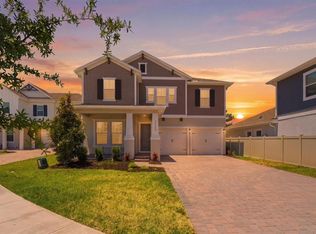 MLS ID #O6415942, Suheil Albaree, NOVA REAL ESTATE SERVICES INC. Stellar MLS
 - $915,0004 bd4 ba2.9k sqft16304 WIND VIEW LANE, WINTER GARDEN, FL 34787For Sale
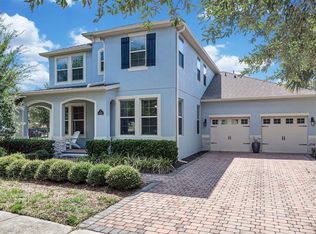 MLS ID #O6418695, Marjorie Novak, NOVAK REALTY CORP. Stellar MLS
 - $825,0004 bd3 ba2.9k sqft5743 THOMAS SQUARE DRIVE, WINTER GARDEN, FL 34787For SaleMLS ID #O6433669, Matthew McKee, COMPASS FLORIDA LLC. Stellar MLS
- $849,9004 bd4 ba2.7k sqft15709 SHOREBIRD LANE, WINTER GARDEN, FL 34787For SaleMLS ID #O6420325, Richard Vaughn, REALTY ONE GROUP INSPIRATION. Stellar MLS
- $724,0003 bd3 ba2.1k sqft15009 LEBEAU LOOP, WINTER GARDEN, FL 34787For SaleMLS ID #O6427810, Sofia Bastardo, TOP HOUSING LLC. Stellar MLS
- $549,9003 bd3 ba2k sqft14099 FRASIER STREET, WINTER GARDEN, FL 34787For SaleMLS ID #S5155066, Fernanda Trein, LLC, CHARLES RUTENBERG REALTY ORLANDO. Stellar MLS
- $779,0004 bd3 ba2.1k sqft9296 BOLERO ROAD, WINTER GARDEN, FL 34787For SaleMLS ID #O6422122, Any Alves, WRA BUSINESS & REAL ESTATE. Stellar MLS
- $1,000,0005 bd4 ba3.2k sqft9207 BUSACO PARK WAY, WINTER GARDEN, FL 34787For SaleMLS ID #O6366636, Linda Mieczkowski, COLDWELL BANKER REALTY. Stellar MLS
- $778,0005 bd4 ba2.8k sqft16124 AZURE KEY STREET, WINTER GARDEN, FL 34787For SaleMLS ID #O6428748, Heather O'Neill, FLORIDA HOMES REALTY & MORTGAGE. Stellar MLS
- $519,9953 bd3 ba1.9k sqft13879 LANYARD WAY, WINTER GARDEN, FL 34787For SaleMLS ID #G5115521, Tiffany Ward, LPT REALTY, LLC. Stellar MLS
- $875,7004 bd4 ba2.6k sqft8801 FOUNTAIN PALM ALLEY, WINTER GARDEN, FL 34787For SaleMLS ID #O6406952, Drew Ross, LAKEFIELD REALTY GROUP LLC. Stellar MLS
- $485,0004 bd3 ba2k sqft12308 BRACCO STREET, WINTER GARDEN, FL 34787For SaleMLS ID #O6406923, Diller de Abreu Junior, ELITE INTERNATIONAL REALTY INC. Stellar MLS
- $549,9004 bd3 ba2.1k sqft15411 GILLIGAN COURT, WINTER GARDEN, FL 34787For SaleMLS ID #O6418437, Stephany Cornelius, EXP REALTY LLC. Stellar MLS
- $695,0003 bd3 ba2.5k sqft15725 SWEET LIMETTA DRIVE, WINTER GARDEN, FL 34787For SaleMLS ID #O6420557, Lily Lassalle, EXP REALTY LLC. Stellar MLS
- $965,0004 bd3 ba2.2k sqft10692 ROYAL CYPRESS WAY, ORLANDO, FL 32836For SaleMLS ID #O6424516, Tiphany Weeks, DIAMOND REAL ESTATE GROUP. Stellar MLS
- $859,0003 bd3 ba2.2k sqft907 EASLEY AVENUE, WINTER GARDEN, FL 34787For SaleMLS ID #O6406147, Ashley Boyd, BHHS FLORIDA REALTY. Stellar MLS
- $795,0004 bd4 ba2.7k sqft13857 JOMATT LOOP, WINTER GARDEN, FL 34787For SaleMLS ID #O6425647, Jessica Stone, CENTURY 21 CARIOTI. Stellar MLS
- $1,450,0004 bd4 ba3k sqft15619 GIANT FOXTAIL COURT, WINTER GARDEN, FL 34787For SaleMLS ID #O6422589, Rob Rahter, STOCKWORTH REALTY GROUP. Stellar MLS
