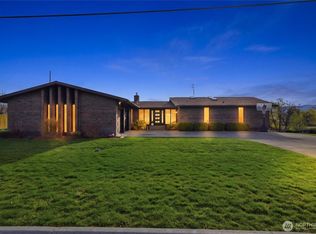
One of a kind Contemporary! .75 acre, Located in Coveted Country Club neighborhood. Gracious entry opens to formal living area featuring vaulted wood ceiling. Walls of glass fill the home with natural light. Enjoy changing views of the Blue Mountain range and golf course. Feels like a vacation all year! Great outdoor living area. 16’x36’ pool with automatic cover, new in-ground hot tub. Enjoy the orientation, morning sun over pool, covered shaded outdoor dining. Chef’s dream kitchen, Taj Mahal leathered quartzite countertops (#1 designer choice in 2025!) custom tile backsplash, ZLINE appliances, spacious walk-in pantry and breakfast nook really make this kitchen a showstopper! Dining room showcasing an impressive 400 bottle climate-controlled wine cellar. Gas burning fireplace in both living and gathering room create welcoming ambiance in the colder months. Master suite with NEW spacious closet, garden tub as well as tiled shower. Guests enjoy 2nd “primary en-suite” on the main floor. Home office (optional bedroom) has built in shelves in closet, vaulted ceiling. Laundry is also on the main level, new washer/dryer. SURPRISE! Just completed by StoneCreek Builders lower level!! Studio or gathering room. Complete with full kitchen, bedroom(not to code) bath and storage/mechanical. Perfect area for your next super bowl party or live in caregiver. In last 5 yrs, new windows, paint inside/out and roof. In many ways this home is better than new! Garage with separate golf cart door.
Pending
Listed by: Walla Walla Sothebys Intl Rlty • Jayne DiDario
Price cut: $145K (6/10)
$1,550,000
1508 Ironwood Drive, Walla Walla, WA 99362
4beds
3,575sqft
Single Family Residence
Built in 1980
0.7 Acres Lot
$-- Zestimate®
$434/sqft
$-- HOA
What's special
New windowsGarden tubTiled showerVaulted wood ceilingMorning sun over poolCovered shaded outdoor diningBreakfast nook
- 121 days
- 250
- 4
Zillow last checked:
Listing updated:
Listed by:
Jayne DiDario,
Walla Walla Sothebys Intl Rlty
Source: NWMLS as distributed by MLS GRID,MLS#: 2514803
Facts & features
Interior
Bedrooms & bathrooms
- Bedrooms: 4
- Bathrooms: 4
- Full bathrooms: 3
- 1/2 bathrooms: 1
- Main level bathrooms: 3
- Main level bedrooms: 3
Primary bedroom
- Level: Main
Bedroom
- Level: Lower
Bedroom
- Level: Main
Bedroom
- Level: Main
Bathroom full
- Level: Lower
Bathroom full
- Level: Main
Bathroom full
- Level: Main
Den office
- Level: Main
Dining room
- Level: Main
Entry hall
- Level: Main
Family room
- Level: Main
Kitchen with eating space
- Level: Main
Living room
- Level: Main
Rec room
- Level: Lower
Other
- Level: Lower
Utility room
- Level: Main
Heating
- Fireplace, Forced Air, Electric, Natural Gas
Cooling
- Forced Air
Appliances
- Included: Dishwasher, Disposal, Dryer, Microwave, Refrigerator, Washer, Dishwasher(s), Dryer(s), Garbage Disposal, Microwave(s), Refrigerator(s), Washer(s), Water Heater: Gas, Water Heater Location: Basement systems rm (2)
Features
- Bath Off Primary, Ceiling Fan(s), Dining Room, Pantry
- Flooring: Ceramic Tile, Hardwood, Carpet
- Windows: Dbl Pane/Storm Window
- Basement: Finished
- Number of fireplaces: 2
- Fireplace features: Gas, Main Level: 2, Fireplace
Interior area
- Total structure area: 3,575
- Total interior livable area: 3,575 sqft
Video & virtual tour
Property
Parking
- Total spaces: 8
- Parking features: Driveway, Attached Garage
- Has attached garage: Yes
- Covered spaces: 2
- Uncovered spaces: 6
Features
- Levels: One
- Stories: 1
- Entry location: Main
- Patio & porch: Second Kitchen, Second Primary Bedroom, Bath Off Primary, Ceiling Fan(s), Dbl Pane/Storm Window, Dining Room, Fireplace, Hot Tub/Spa, Pantry, Vaulted Ceiling(s), Walk-In Closet(s), Water Heater, Wine Cellar
- Pool features: In Ground, In-Ground
- Has spa: Yes
- Spa features: Indoor
- Has view: Yes
- View description: Golf Course, Mountain(s), Territorial
Lot
- Size: 0.7 Acres
- Features: Cul-De-Sac, Paved, Cable TV, Gas Available, High Speed Internet, Hot Tub/Spa, Patio, Sprinkler System
- Topography: Level
- Residential vegetation: Garden Space
Details
- Parcel number: 360731590203
- Zoning description: Jurisdiction: City
- Special conditions: Standard
Construction
Type & style
- Home type: SingleFamily
- Architectural style: Contemporary,1 Story w/Bsmnt.
- Property subtype: Single Family Residence
Materials
- Stone, Wood Siding
- Foundation: Poured Concrete
- Roof: Composition,Metal
Condition
- Very Good
- Year built: 1980
Utilities & green energy
- Electric: Company: Pacific Power
- Sewer: Sewer Connected, Company: City of Walla Walla
- Water: Public, Company: City of Walla Walla
- Utilities for property: Spectrum
Community & HOA
Community
- Features: CCRs, Golf
- Subdivision: Walla Walla
Location
- Region: Walla Walla
Financial & listing details
- Price per square foot: $434/sqft
- Tax assessed value: $1,201,320
- Annual tax amount: $11,675
- Date on market: 5/12/2026
- Cumulative days on market: 109 days
- Listing terms: Conventional,FHA,VA Loan
- Inclusions: Dishwasher(s), Dryer(s), Garbage Disposal, Microwave(s), Refrigerator(s), Washer(s)
Estimated market value
Not available
Estimated sales range
Not available
Not available
Price history
| Date | Event | Price |
|---|---|---|
| 7/24/2026 | Pending sale | $1,550,000$434/sqft |
Source:  NWMLS as distributed by MLS GRID #2514803 Report a problem NWMLS as distributed by MLS GRID #2514803 Report a problem | ||
| 6/10/2026 | Price change | $1,550,000-8.6%$434/sqft |
Source: NWMLS as distributed by MLS GRID #2514803 Report a problem | ||
| 4/30/2026 | Listed for sale | $1,695,000+13.4%$474/sqft |
Source: NWMLS as distributed by MLS GRID #2514803 Report a problem | ||
| 5/9/2025 | Sold | $1,495,000$418/sqft |
Source:  PACMLS #283475 Report a problem PACMLS #283475 Report a problem | ||
| 4/25/2025 | Pending sale | $1,495,000$418/sqft |
Source: NWMLS as distributed by MLS GRID #2343305 Report a problem | ||
| 3/14/2025 | Listed for sale | $1,495,000+86.9%$418/sqft |
Source: NWMLS as distributed by MLS GRID #2343305 Report a problem | ||
| 5/26/2020 | Sold | $800,000-3%$224/sqft |
Source: NWMLS as distributed by MLS GRID #1703259 Report a problem | ||
| 5/1/2020 | Pending sale | $825,000$231/sqft |
Source: Walla Walla Sotheby's International Realty #120766 Report a problem | ||
| 1/31/2020 | Listed for sale | $825,000+18%$231/sqft |
Source: Walla Walla Sotheby's International Realty #120766 Report a problem | ||
| 8/30/2017 | Sold | $699,000+8.4%$196/sqft |
Source: Public Record Report a problem | ||
| 7/28/2014 | Sold | $645,000$180/sqft |
Source: Public Record Report a problem | ||
| 2/11/2013 | Sold | $645,000$180/sqft |
Source: NWMLS as distributed by MLS GRID #1704196 Report a problem | ||
Public tax history
| Year | Property taxes | Tax assessment |
|---|---|---|
| 2025 | -- | $1,201,320 +23.7% |
| 2024 | $9,556 +11.9% | $970,820 |
| 2023 | $8,541 -3.1% | $970,820 +4.2% |
| 2022 | $8,815 +3.4% | $931,330 +17.6% |
| 2021 | $8,522 +1.5% | $792,000 +12% |
| 2020 | $8,394 +0.8% | $707,360 |
| 2019 | $8,327 | $707,360 +8.6% |
| 2018 | $8,327 +29% | $651,240 +32.7% |
| 2017 | $6,455 +24.9% | $490,880 +15.8% |
| 2016 | $5,166 +2.5% | $424,070 +7.7% |
| 2015 | $5,042 | $393,700 |
| 2014 | $5,042 +1.9% | $393,700 |
| 2013 | $4,947 | $393,700 |
| 2011 | -- | $393,700 |
| 2010 | -- | $393,700 |
| 2009 | -- | $393,700 -5% |
| 2008 | -- | $414,400 +43.6% |
| 2007 | -- | $288,600 |
Find assessor info on the county website
Monthly payment
Est. payment
Payment breakdown
Explore the cost of this home by adjusting the details. Changes won't be saved.Climate risks
Neighborhood: 99362
Nearby schools
Schools provided by the listing agent
- Elementary: Prospect Point Elem
- Middle: Garrison Mid
- High: Walla Walla High
Source: NWMLS as distributed by MLS GRID. This data may not be complete. We recommend contacting the local school district to confirm school assignments for this home.

Similar homes
- $1,195,0003 bd3 ba3.7k sqft2245 Crosshaven Drive, Walla Walla, WA 99362Active
 MLS ID #2496135, Travis Watts. NWMLS as distributed by MLS GRID
 - $899,0004 bd4 ba3.4k sqft2425 Country Club Road, Walla Walla, WA 99362Active
 MLS ID #2493029, Benedicte Carbonnier. NWMLS as distributed by MLS GRID
 - $1,275,0004 bd3 ba3.1k sqft379 Rosewood Place, Walla Walla, WA 99362Active
 MLS ID #2562865, Sharon Martin. NWMLS as distributed by MLS GRID
 - $895,0005 bd4 ba3.4k sqft1319 Barleen Drive, Walla Walla, WA 99362Active
 MLS ID #2497980, Toby Swank. NWMLS as distributed by MLS GRID
