1508 Monte Carlo Dr Welcomes you home! A turnkey home that is move in ready for the next owners. This Five year old home features an open concept floor plan, main level primary bedroom with ensuite, large WALK-IN pantry, epoxy garage floor, extended 3rd bay, and utility sink make the home better than new. Enjoy summer evenings in the screened porch as the sun sets on the large pond; great backyard with water and wooded views offer peace and tranquility. The full unfinished basement, plumbed for a full bath, is waiting for vision and creativity. The additional patio is perfect for a hot tub or private seating area. Anderson windows and patio door for added efficiency. Driveway is also a curb-cut, ideal for your sports car. Neighborhood pool is a short distance away and is optional membership.
Pending
$419,900
1508 Monte Carlo Dr, Huntertown, IN 46748
3beds
1,723sqft
:
Get pre-qualified$2,665/mo
Single Family Residence
Built in 2021
0.26 Acres Lot
$411,900 Zestimate®
$--/sqft
$19/mo HOA
What's special
Screened porchEpoxy garage floorLarge pondLarge walk-in pantryUtility sinkOpen concept floor plan
- 119 days |
- 202 |
- 7 |
Zillow last checked:
Listing updated:
Listed by:
Sara Jane Scott Cell:260-466-3072,
North Eastern Group Realty
Source: IRMLS,MLS#: 202613700
Facts & features
Interior
Bedrooms & bathrooms
- Bedrooms: 3
- Bathrooms: 2
- Full bathrooms: 2
- Main level bedrooms: 3
Bedroom 1
- Level: Main
Bedroom 2
- Level: Main
Dining room
- Level: Main
- Area: 168
- Dimensions: 14 x 12
Kitchen
- Level: Main
- Area: 168
- Dimensions: 12 x 14
Living room
- Level: Main
- Area: 575
- Dimensions: 25 x 23
Heating
- Natural Gas, Forced Air
Cooling
- Central Air
Appliances
- Included: Range/Oven Hook Up Gas, Microwave, Refrigerator, Gas Range, Gas Water Heater
- Laundry: Sink, Main Level, Washer Hookup
Features
- 1st Bdrm En Suite, Kitchen Island, Open Floorplan, Stand Up Shower, Tub/Shower Combination, Main Level Bedroom Suite, Great Room
- Flooring: Carpet, Vinyl
- Doors: Storm Doors
- Basement: Full,Concrete,Sump Pump
- Attic: Pull Down Stairs
- Number of fireplaces: 1
- Fireplace features: Living Room, Gas Log
Interior area
- Total structure area: 3,446
- Total interior livable area: 1,723 sqft
- Finished area above ground: 1,723
- Finished area below ground: 0
Video & virtual tour
Property
Parking
- Total spaces: 3
- Parking features: Attached, Garage Door Opener, Garage Utilities, Concrete
- Attached garage spaces: 3
- Has uncovered spaces: Yes
Features
- Levels: One
- Stories: 1
- Patio & porch: Patio, Enclosed, Screened
- Pool features: Association
- Fencing: None
- Has view: Yes
- View description: Water
- Has water view: Yes
- Water view: Water
- Waterfront features: Pond
Lot
- Size: 0.26 Acres
- Dimensions: 152.80 x 80.82
- Features: Level, City/Town/Suburb, Landscaped
Details
- Parcel number: 020217198004.000058
- Other equipment: Sump Pump, Sump Pump+Battery Backup
Construction
Type & style
- Home type: SingleFamily
- Architectural style: Contemporary
- Property subtype: Single Family Residence
Materials
- Brick, Vinyl Siding
- Roof: Asphalt,Shingle
Condition
- New construction: No
- Year built: 2021
Utilities & green energy
- Sewer: City
- Water: City
Community & HOA
Community
- Features: Pool
- Subdivision: Classic Heights
HOA
- Has HOA: Yes
- HOA fee: $225 annually
Location
- Region: Huntertown
Financial & listing details
- Tax assessed value: $425,300
- Annual tax amount: $3,537
- Date on market: 4/17/2026
- Listing terms: Cash,Conventional,FHA,VA Loan
Estimated market value
$411,900
$391,000 - $432,000
$2,159/mo
Price history
| Date | Event | Price |
|---|---|---|
| 8/1/2026 | Pending sale | $419,900 |
Source:  IRMLS #202613700 Report a problem IRMLS #202613700 Report a problem | ||
| 5/11/2026 | Price change | $419,900-1.2% |
Source: IRMLS #202613700 Report a problem | ||
| 4/17/2026 | Listed for sale | $425,000 |
Source: IRMLS #202613700 Report a problem | ||
Public tax history
| Year | Property taxes | Tax assessment |
|---|---|---|
| 2025 | $3,538 +8.8% | $425,300 -0.5% |
| 2024 | $3,251 +15.4% | $427,500 +7.4% |
| 2023 | $2,817 +1277.5% | $398,000 +15% |
| 2022 | $205 +1369.1% | $346,000 +581.1% |
| 2021 | $14 | $50,800 +6250% |
| 2020 | -- | $800 |
Find assessor info on the county website
Monthly payment
Est. payment
Payment breakdown
Explore the cost of this home by adjusting the details. Changes won't be saved.Climate risks
Neighborhood: 46748
Nearby schools
GreatSchools rating
- 5/10Huntertown Elementary SchoolGrades: K-5Distance: 0.4 mi
- 7/10Carroll Middle SchoolGrades: 6-8Distance: 2.4 mi
- 9/10Carroll High SchoolGrades: 9-12Distance: 3.1 mi
Schools provided by the listing agent
- Elementary: Huntertown
- Middle: Carroll
- High: Carroll
- District: Northwest Allen County
Source: IRMLS. This data may not be complete. We recommend contacting the local school district to confirm school assignments for this home.
- $339,4003 bd2 ba1.6k sqft1542 Monte Carlo Dr, Huntertown, IN 46748Off Market
- $348,5003 bd2 ba1.5k sqft1492 Monte Carlo Dr, Huntertown, IN 46748Off Market
- $426,3004 bd2 ba2.2k sqft1519 Monte Carlo Dr, Huntertown, IN 46748Off Market
- $376,1003 bd2 ba1.8k sqft1570 Monte Carlo Dr, Huntertown, IN 46748Off Market
- $389,9004 bd3 ba2k sqft1480 Monte Carlo Dr, Huntertown, IN 46748Sold
- $372,3003 bd2 ba1.4k sqft1487 Monte Carlo Dr, Huntertown, IN 46748Off Market
- $334,9003 bd2 ba1.6k sqft1466 Monte Carlo Dr, Huntertown, IN 46748Sold
- $800-- bd-- ba-- sqft1457 Monte Carlo Dr, Huntertown, IN 46748Off Market
A local agent can set up tours, give advice and negotiate with sellers.
Similar homes
- $355,0003 bd2 ba1.5k sqft1905 Portland Cv, Huntertown, IN 46748For Sale
 MLS ID #202632424, Brock Noye, Noll Team Real Estate. IRMLS
 - $379,9004 bd3 ba1.6k sqft1410 Bear Hollow Dr, Huntertown, IN 46748For Sale
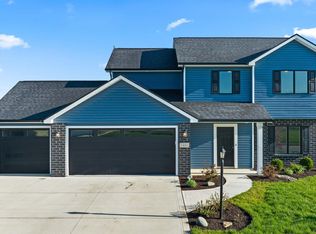 MLS ID #202614109, Elizabeth A Urschel, CENTURY 21 Bradley Realty, Inc. IRMLS
 - $459,9004 bd3 ba2.3k sqft17213 Sonic Ct, Huntertown, IN 46748For Sale
 MLS ID #202621691, Tyler Secrist, CENTURY 21 Bradley Realty, Inc. IRMLS
 - $368,9004 bd2 ba1.5k sqft15554 Brimwillow Dr, Huntertown, IN 46748For Sale
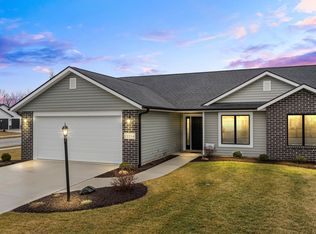 MLS ID #202618036, Elizabeth A Urschel, CENTURY 21 Bradley Realty, Inc. IRMLS
 - $435,0004 bd3 ba2.5k sqft1126 Mosaic St, Huntertown, IN 46748For SaleMLS ID #202627205, Alexa Gomez-Espino, Mike Thomas Assoc., Inc. IRMLS
- $329,9993 bd2 ba1.4k sqft1136 Herdsman Blvd, Huntertown, IN 46748For SaleMLS ID #202602095, Brock Noye, Noll Team Real Estate. IRMLS
- $379,9004 bd3 ba1.9k sqft1441 Pyke Grove Pass, Huntertown, IN 46748For SaleMLS ID #202630389, Elizabeth A Urschel, CENTURY 21 Bradley Realty, Inc. IRMLS
- $382,4004 bd3 ba1.9k sqft1216 Switchfoot Dr, Huntertown, IN 46748New ConstructionMLS ID #202621215, Jerry Starks, JM Realty Associates, Inc.. IRMLS
- $464,9004 bd4 ba1.4k sqft17566 Creekside Crossing Run, Huntertown, IN 46748New ConstructionMLS ID #202629624, Harrison Heller, Heller & Sons, Inc.. IRMLS
- $345,0003 bd2 ba1.4k sqft1910 Portland Cv, Huntertown, IN 46748For SaleMLS ID #202604348, Eric Heuer, RE/MAX Edge. IRMLS
- $319,9003 bd2 ba1.3k sqft1114 Herdsman Blvd, Huntertown, IN 46748For SaleMLS ID #202624713, Elizabeth A Urschel, CENTURY 21 Bradley Realty, Inc. IRMLS
- $459,9004 bd3 ba2k sqft13693 Stone Table Blvd, Fort Wayne, IN 46845For SaleMLS ID #202630367, Jessica Arnold, North Eastern Group Realty. IRMLS
- $395,9004 bd3 ba2.1k sqft353 Dittons Way, Fort Wayne, IN 46845For SaleMLS ID #202631640, Melissa M Maddox, North Eastern Group Realty. IRMLS
- $249,9003 bd2 ba1.2k sqft2902 Marguerite Dr, Huntertown, IN 46748For SaleMLS ID #202627241, Bradley D Noll, Noll Team Real Estate. IRMLS
- $419,9003 bd2 ba1.6k sqft5294 Orinoco Run, Fort Wayne, IN 46818New ConstructionMLS ID #202632211, Ian Barnhart, Coldwell Banker Real Estate Gr. IRMLS
- $465,0004 bd4 ba2.4k sqft13667 Stone Table Blvd, Fort Wayne, IN 46845For SaleMLS ID #202621276, Katie A Brown, Mike Thomas Assoc., Inc. IRMLS
- $319,0004 bd3 ba1.6k sqft16790 Hatstick Ct, Fort Wayne, IN 46845For SaleMLS ID #202628689, Alyssa Schendel, North Eastern Group Realty. IRMLS
- $449,9004 bd3 ba2.4k sqft836 Bingham Pass, Fort Wayne, IN 46845For SaleMLS ID #202629388, Jim Owen, CENTURY 21 Bradley Realty, Inc. IRMLS
- $399,9003 bd3 ba2.4k sqft17009 Hamptons Pkwy, New Haven, IN 46774For SaleMLS ID #202632768, David L DeHaven, Mike Thomas Assoc., Inc. IRMLS
- $399,9003 bd2 ba2.1k sqft9805 Manning St, Leo, IN 46765For SaleMLS ID #202615490, Eric C Dangello, Hosler Realty Inc. IRMLS
