Welcome to 1508 West Creek Drive in Azle, where peaceful lake living meets everyday comfort. Situated on a beautifully treed .42-acre lot with views of Eagle Mountain Lake, this charming 3-bedroom, 2.5-bath home offers a serene setting where deer frequently roam throughout the neighborhood.
Built in 1984, the home features warm hardwood floors and a spacious layout with both formal living and formal dining rooms, providing plenty of space for gathering and entertaining. Step outside to your own backyard retreat complete with a refreshing swimming pool and a separate freestanding hot tub, creating the perfect place to unwind year-round.
The property offers exceptional functionality with a side entry two car garage, an additional 20x20 covered carport, and a 30-amp RV hookup, providing ample space for vehicles, recreational toys, and guests. Outdoor enthusiasts will love being less than three miles from the nearest free public boat ramp, making it easy to enjoy all that Eagle Mountain Lake has to offer.
Located in Azle ISD and free from HOA dues, this property combines beautiful lake views, mature trees, abundant parking, and a peaceful setting all just minutes from boating, fishing, and everyday conveniences.
Experience the charm of lake-area living with room to relax, entertain, and enjoy the natural beauty that surrounds you.
Under contract
$450,000
1508 Westcreek Dr, Azle, TX 76020
3beds
2,287sqft
:
Get pre-qualified$3,066/mo
Single Family Residence
Built in 1984
0.42 Acres Lot
$-- Zestimate®
$197/sqft
$-- HOA
What's special
Warm hardwood floorsSeparate freestanding hot tubBeautiful lake viewsMature treesAbundant parking
- 31 days |
- 1,169 |
- 102 |
Zillow last checked:
Listing updated:
Listed by:
Katie Reames 0688997 817-608-7755,
League Real Estate 817-608-7755
Source: NTREIS,MLS#: 21311227
Facts & features
Interior
Bedrooms & bathrooms
- Bedrooms: 3
- Bathrooms: 3
- Full bathrooms: 2
- 1/2 bathrooms: 1
Primary bedroom
- Level: First
- Dimensions: 18 x 21
Bedroom
- Level: First
- Dimensions: 11 x 14
Bedroom
- Level: First
- Dimensions: 11 x 14
Primary bathroom
- Features: Double Vanity, Garden Tub/Roman Tub, Jetted Tub, Sink, Separate Shower
- Level: First
- Dimensions: 11 x 12
Breakfast room nook
- Level: First
- Dimensions: 10 x 8
Dining room
- Features: Butler's Pantry
- Level: First
- Dimensions: 20 x 14
Other
- Features: Dual Sinks, Jack and Jill Bath
- Level: First
- Dimensions: 5 x 10
Half bath
- Level: First
- Dimensions: 6 x 6
Kitchen
- Level: First
- Dimensions: 13 x 12
Living room
- Features: Ceiling Fan(s), Fireplace
- Level: First
- Dimensions: 18 x 25
Office
- Level: First
- Dimensions: 11 x 13
Heating
- Central, Electric, Fireplace(s)
Cooling
- Central Air, Electric
Appliances
- Included: Dishwasher, Electric Cooktop, Electric Oven, Disposal, Microwave, Refrigerator, Tankless Water Heater
- Laundry: Laundry in Utility Room
Features
- Wet Bar, Decorative/Designer Lighting Fixtures, Double Vanity, Eat-in Kitchen, Granite Counters, High Speed Internet, Walk-In Closet(s)
- Flooring: Carpet, Ceramic Tile, Hardwood
- Windows: Window Coverings
- Has basement: No
- Number of fireplaces: 1
- Fireplace features: Wood Burning
Interior area
- Total interior livable area: 2,287 sqft
Video & virtual tour
Property
Parking
- Total spaces: 4
- Parking features: Additional Parking, Carport, Door-Multi, Detached Carport, Driveway, Garage, Oversized, RV Access/Parking, Garage Faces Side
- Attached garage spaces: 2
- Carport spaces: 2
- Covered spaces: 4
Features
- Levels: One
- Stories: 1
- Patio & porch: Deck, Patio, Covered
- Exterior features: Gas Grill, RV Hookup
- Pool features: In Ground, Outdoor Pool, Pool
- Has spa: Yes
- Spa features: Hot Tub
- Fencing: Chain Link,Wood
- Has view: Yes
- View description: Water
- Has water view: Yes
Lot
- Size: 0.42 Acres
- Features: Back Yard, Lawn, Sprinkler System
Details
- Additional structures: Shed(s)
- Parcel number: 05414423
Construction
Type & style
- Home type: SingleFamily
- Architectural style: Traditional,Detached
- Property subtype: Single Family Residence
- Attached to another structure: Yes
Materials
- Brick
- Foundation: Slab
- Roof: Composition
Condition
- Year built: 1984
Utilities & green energy
- Sewer: Public Sewer
- Water: Public, Well
- Utilities for property: Electricity Available, Sewer Available, Water Available
Community & HOA
Community
- Security: Smoke Detector(s)
- Subdivision: Westlake Hills
HOA
- Has HOA: No
Location
- Region: Azle
Financial & listing details
- Price per square foot: $197/sqft
- Tax assessed value: $425,338
- Annual tax amount: $8,550
- Date on market: 6/24/2026
- Cumulative days on market: 31 days
- Listing terms: Cash,Conventional,FHA,VA Loan
- Exclusions: station clock in living room
Estimated market value
Not available
Estimated sales range
Not available
Not available
Price history
| Date | Event | Price |
|---|---|---|
| 7/17/2026 | Contingent | $450,000$197/sqft |
Source: NTREIS #21311227 Report a problem | ||
| 7/3/2026 | Listed for sale | $450,000$197/sqft |
Source: NTREIS #21311227 Report a problem | ||
| 6/28/2026 | Contingent | $450,000$197/sqft |
Source: NTREIS #21311227 Report a problem | ||
| 6/24/2026 | Listed for sale | $450,000+100.1%$197/sqft |
Source: NTREIS #21311227 Report a problem | ||
| 6/12/2015 | Sold | -- |
Source: Agent Provided Report a problem | ||
| 5/20/2015 | Pending sale | $224,900$98/sqft |
Source: Texas Property Brokers, LLC #13041903 Report a problem | ||
| 11/18/2014 | Price change | $224,900-2.2%$98/sqft |
Source: Texas Property Brokers, LLC #13041903 Report a problem | ||
| 10/24/2014 | Listed for sale | $229,900$101/sqft |
Source: Texas Property Brokers, LLC #13041903 Report a problem | ||
Public tax history
| Year | Property taxes | Tax assessment |
|---|---|---|
| 2025 | $6,752 +4.2% | $425,338 |
| 2024 | $6,483 +14.5% | $425,338 -8.7% |
| 2023 | $5,660 -14.8% | $466,118 +41.5% |
| 2022 | $6,639 +5.7% | $329,516 +15.8% |
| 2021 | $6,281 +8.8% | $284,595 +17.9% |
| 2020 | $5,775 -4.8% | $241,341 -4.6% |
| 2019 | $6,068 -2% | $253,000 +1.2% |
| 2018 | $6,195 -5.4% | $250,078 -4.4% |
| 2017 | $6,546 +83.4% | $261,702 +15.4% |
| 2016 | $3,570 +2.4% | $226,720 +33.7% |
| 2015 | $3,485 | $169,600 |
| 2014 | $3,485 | $169,600 |
| 2013 | -- | $169,600 +0.6% |
| 2012 | -- | $168,600 |
| 2011 | -- | $168,600 -0.2% |
| 2010 | -- | $169,000 -4.9% |
| 2009 | -- | $177,700 |
| 2008 | -- | $177,700 |
| 2007 | -- | $177,700 |
| 2006 | -- | $177,700 +0.2% |
| 2005 | -- | $177,300 +4.6% |
| 2004 | -- | $169,500 |
| 2003 | -- | -- |
| 2002 | -- | $150,600 +7% |
| 2001 | -- | $140,700 |
| 2000 | -- | $140,700 |
Find assessor info on the county website
Monthly payment
Est. payment
Payment breakdown
Explore the cost of this home by adjusting the details. Changes won't be saved.Climate risks
Neighborhood: 76020
Nearby schools
GreatSchools rating
- 5/10Azle Elementary SchoolGrades: 5-6Distance: 0.5 mi
- 4/10Santo Forte J High SchoolGrades: 7-8Distance: 2.9 mi
- 6/10Azle High SchoolGrades: 9-12Distance: 1.9 mi
Schools provided by the listing agent
- Elementary: Azle
- Middle: Azle
- High: Azle
- District: Azle ISD
Source: NTREIS. This data may not be complete. We recommend contacting the local school district to confirm school assignments for this home.
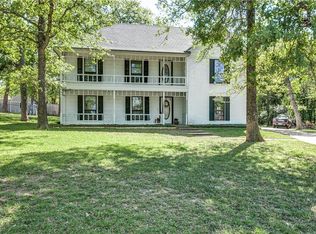
- $464,9003 bd3 ba2.3k sqft1512 Westcreek Dr, Azle, TX 76020Off Market
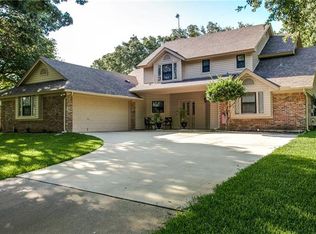
- $386,2003 bd3 ba2.2k sqft1504 Westcreek Dr, Azle, TX 76020Off Market
- $536,5003 bd2 ba2.1k sqft108 Westlake Ct, Azle, TX 76020Off Market

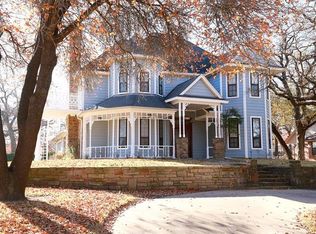
- $381,4003 bd3 ba2.4k sqft1500 Westcreek Dr, Azle, TX 76020Off Market
- $--3 bd3 ba2.2k sqft1516 Westcreek Dr, Azle, TX 76020Sold
- $65,000-- bd-- ba-- sqft100 Westlake Ct, Azle, TX 76020Off Market
- $440,3003 bd2 ba2k sqft116 Westlake Ct, Azle, TX 76020Off Market
- $623,4003 bd2 ba2k sqft1517 Westcreek Dr, Azle, TX 76020Off Market
A local agent can set up tours, give advice and negotiate with sellers.
Similar homes
- $390,0003 bd2 ba1.9k sqft116 Robinwood Ln, Azle, TX 76020For Sale
 MLS ID #21302203, Andrew Dotson. NTREIS
 - $550,0003 bd2 ba2.1k sqft1557 Woodbee Ct, Azle, TX 76020For Sale
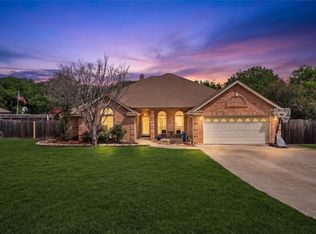 MLS ID #21248074, Annie Taliaferro. NTREIS
 - $459,0004 bd3 ba2.5k sqft9129 Timber Oaks Dr, Fort Worth, TX 76179For Sale
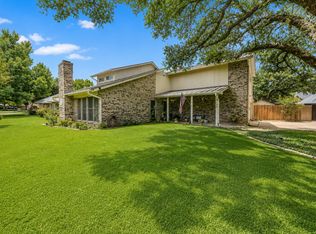 MLS ID #21289802, Leigh Gilliland. NTREIS
 - $324,0003 bd2 ba1.5k sqft350 S Pearson Ln, Azle, TX 76020For Sale
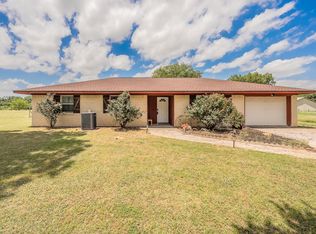 MLS ID #21275058, Michael Reed. NTREIS
 - $459,0003 bd2 ba2.2k sqft6404 Suncrest Ct, North Richland Hills, TX 76180For SaleMLS ID #21337409, Treci Torbett. NTREIS
- $419,0003 bd2 ba1.4k sqft133 Miramar Cir, Weatherford, TX 76085For SaleMLS ID #21247278, Claudia Fernandez. NTREIS
- $430,0003 bd3 ba2.4k sqft940 Western Trl, Keller, TX 76248For SaleMLS ID #21333528, Amber Broadway. NTREIS
- $525,0003 bd2 ba1.8k sqft4056 Tortoise Ln, Fort Worth, TX 76135For SaleMLS ID #21318965, Kim Briggs. NTREIS
- $520,0005 bd3 ba2.2k sqft7609 Lake Highlands Dr, Fort Worth, TX 76179For SaleMLS ID #21297229, Samir Bauta. NTREIS
- $365,0004 bd2 ba2.8k sqft8709 Granite Ct, Fort Worth, TX 76179For SaleMLS ID #21201187, Chad Statham. NTREIS
- $440,0003 bd2 ba1.7k sqft100 Hill Top Ct, Weatherford, TX 76087For SaleMLS ID #21170282, Robin Glaysher. NTREIS
- $599,0004 bd3 ba2.2k sqft1901 Saw Tooth Ct, Haslet, TX 76052For SaleMLS ID #21333161, Breann Pelkey. NTREIS
- $395,0004 bd4 ba2.8k sqft4100 Big Bend Trl, Lake Worth, TX 76135For SaleMLS ID #21300609, Cammie Ryan. NTREIS
- $522,5003 bd3 ba2.4k sqft220 S Fork Dr, Hudson Oaks, TX 76087For SaleMLS ID #21206198, Julie Short. NTREIS
- $450,0003 bd3 ba3k sqft4716 Blaney Ave, North Richland Hills, TX 76180For SaleMLS ID #21244564, Marcy Barkemeyer. NTREIS
- $524,9004 bd2 ba2k sqft3076 Fm 2048, Boyd, TX 76023For SaleMLS ID #21300153, Tawney Smith. NTREIS
- $430,0003 bd2 ba2.5k sqft4625 Hillside Dr, North Richland Hills, TX 76180For SaleMLS ID #21295667, Carrie Rush. NTREIS
- $425,0003 bd3 ba2.8k sqft9332 Granger Ln, Fort Worth, TX 76244For SaleMLS ID #21326460, Sesha Gorantla. NTREIS
- $420,0003 bd2 ba1.9k sqft6824 Ridgewood Dr, North Richland Hills, TX 76182For SaleMLS ID #21238262, Hilary Barnett. NTREIS
- $315,0003 bd2 ba1.7k sqft137 Roberts Dr, Saginaw, TX 76179For SaleMLS ID #21340868, DeAnna Herrin. NTREIS
