Welcome to this beautifully renovated property in one of Maple Grove's most convenient locations.
Two Story Home with 4 bedrooms up, 3 Baths, large yard in convenient location, within minutes of shopping and the freeways.
Home has been remodeled from top to bottom, just like brand new, $100,000 plus in upgrades & improvements. Brand new high efficiency windows, hardwood floors, carpet, painting, light fixtures. Kitchen has been completely remodeled, new cabinetry, granite counter tops, new sink, brand new stainless appliances with warranties, and the lower level has been professionally finished with a second family room. In addition, New roof in 2021, High efficiency Trane Furnace and Air Conditioner.
UPPER LEVEL: 4 bedrooms on this level, primary bath with a 3/4 bath, and a full bath for the other bedrooms.
MAIN LEVEL: Formal and informal dining, sitting room with bay windows, brand new kitchen and appliances, family room, double doors that leads to the deck.
LOWER LEVEL: An additional room that can be used for multipurpose, a large storage space that is accessible by the bifold doors , and additional storage in the utility room.
LOT: Home sits on a nice lot with mature trees, will appreciate the quietness from the deck.
Pending
$499,900
15087 93rd Pl N, Maple Grove, MN 55369
4beds
2,410sqft
Single Family
Built in 1990
0.29 Acres Lot
$496,200 Zestimate®
$207/sqft
$-- HOA
What's special
- 61 days
- 155
- 2
Zillow last checked:
Listing updated:
Listed by:
Anand Prashad 612-790-6080,
Counselor Realty, Inc.
Source: NorthstarMLS as distributed by MLS GRID,MLS#: 7123756
Facts & features
Interior
Bedrooms & bathrooms
- Bedrooms: 4
- Bathrooms: 2
- Full bathrooms: 1
- 3/4 bathrooms: 1
Bedroom
- Level: Upper
- Area: 252 Square Feet
- Dimensions: 18x14
Bedroom 2
- Level: Upper
- Area: 154 Square Feet
- Dimensions: 14x11
Bedroom 3
- Level: Upper
- Area: 130 Square Feet
- Dimensions: 13x10
Bedroom 4
- Level: Upper
- Area: 120 Square Feet
- Dimensions: 12x10
Deck
- Level: Main
- Area: 200 Square Feet
- Dimensions: 20x10
Dining room
- Level: Main
- Area: 132 Square Feet
- Dimensions: 12x11
Family room
- Level: Main
- Area: 224 Square Feet
- Dimensions: 16x14
Informal dining room
- Level: Main
- Area: 90 Square Feet
- Dimensions: 9x10
Kitchen
- Level: Main
- Area: 120 Square Feet
- Dimensions: 12x10
Heating
- Forced Air
Cooling
- Central Air
Appliances
- Included: Dishwasher, Dryer, Gas Water Heater, Microwave, Range, Refrigerator, Washer, Water Softener Owned
Features
- Basement: Block,Full
- Number of fireplaces: 1
- Fireplace features: Family Room
Interior area
- Total structure area: 2,410
- Total interior livable area: 2,410 sqft
- Finished area above ground: 2,060
- Finished area below ground: 350
Property
Parking
- Total spaces: 2
- Parking features: Attached, Garage Door Opener
- Attached garage spaces: 2
- Has uncovered spaces: Yes
- Details: Garage Dimensions (20x24)
Accessibility
- Accessibility features: None
Features
- Levels: Two
- Stories: 2
- Patio & porch: Deck
Lot
- Size: 0.29 Acres
- Dimensions: 95 x 131
Details
- Foundation area: 1160
- Parcel number: 0911922430111
- Zoning description: Residential-Single Family
Construction
Type & style
- Home type: SingleFamily
- Property subtype: Single Family
Materials
- Roof: Age 8 Years or Less
Condition
- New construction: No
- Year built: 1990
Utilities & green energy
- Gas: Natural Gas
- Sewer: City Sewer/Connected
- Water: City Water/Connected
Community & HOA
Community
- Subdivision: Rice Lake North 7th Add
HOA
- Has HOA: No
Location
- Region: Maple Grove
Financial & listing details
- Price per square foot: $207/sqft
- Tax assessed value: $442,900
- Annual tax amount: $5,466
- Date on market: 8/7/2026
- Cumulative days on market: 55 days
Estimated market value
$496,200
$471,000 - $521,000
$2,934/mo
Price history
| Date | Event | Price |
|---|---|---|
| 9/11/2026 | Pending sale | $499,900$207/sqft |
Source:  NorthstarMLS as distributed by MLS GRID #7123756 Report a problem NorthstarMLS as distributed by MLS GRID #7123756 Report a problem | ||
| 8/14/2026 | Listed for sale | $499,900+187.3%$207/sqft |
Source: NorthstarMLS as distributed by MLS GRID #7123756 Report a problem | ||
| 3/24/2021 | Listing removed | -- |
Source: Owner Report a problem | ||
| 10/15/2012 | Listing removed | $1,595$1/sqft |
Source: Owner Report a problem | ||
| 9/23/2012 | Price change | $1,595-3.3%$1/sqft |
Source: Owner Report a problem | ||
| 9/3/2012 | Listed for rent | $1,650$1/sqft |
Source: Owner Report a problem | ||
| 8/19/1998 | Sold | $174,000$72/sqft |
Source: Public Record Report a problem | ||
Public tax history
| Year | Property taxes | Tax assessment |
|---|---|---|
| 2026 | $5,466 +2.5% | $442,900 +1.9% |
| 2025 | $5,333 +7% | $434,700 -0.9% |
| 2024 | $4,982 +3% | $438,500 +3.2% |
| 2023 | $4,837 +16.1% | $424,800 +0.1% |
| 2022 | $4,165 +2.4% | $424,400 +23.7% |
| 2021 | $4,068 +2.9% | $343,200 +4.1% |
| 2020 | $3,954 -2.8% | $329,600 +8.3% |
| 2019 | $4,068 +2.9% | $304,200 +6.2% |
| 2018 | $3,954 +1.8% | $286,400 +7% |
| 2017 | $3,882 -1% | $267,700 +3.7% |
| 2016 | $3,921 +2.3% | $258,100 +3.4% |
| 2015 | $3,834 +0.6% | $249,500 +11.9% |
| 2014 | $3,810 +11.4% | $222,900 +2.1% |
| 2013 | $3,422 -4.3% | $218,400 -9.9% |
| 2012 | $3,576 +7.1% | $242,400 -3.2% |
| 2011 | $3,337 +0.8% | $250,400 -6.6% |
| 2010 | $3,310 0% | $268,200 -4.9% |
| 2009 | $3,310 +9.9% | $282,000 +7.3% |
| 2006 | $3,011 +2.8% | $262,900 +6.9% |
| 2005 | $2,930 +9.5% | $246,000 +13.4% |
| 2004 | $2,675 -4.6% | $216,900 +12% |
| 2002 | $2,804 -52.1% | $193,700 |
| 2001 | $5,854 | -- |
Find assessor info on the county website
Monthly payment
Est. payment
Payment breakdown
Explore the cost of this home by adjusting the details. Changes won't be saved.Climate risks
Neighborhood: 55369
Similar homes
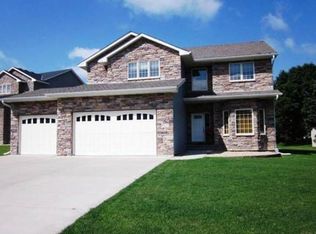
- $435,0004 bd3 ba2.4k sqft9643 Polaris Ln N, Maple Grove, MN 55369For Sale

 MLS ID #7100170, Michael R Rupnow, Coldwell Banker Realty - Southwest Regional. NorthstarMLS as distributed by MLS GRID
 - $519,9004 bd3 ba3.2k sqft18418 85th Pl N, Maple Grove, MN 55311For Sale
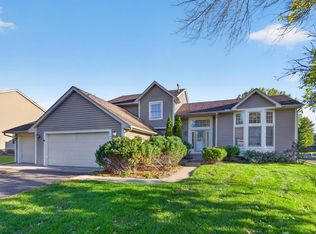 MLS ID #7154447, Scott Rodman, Realty Executives Top Results. NorthstarMLS as distributed by MLS GRID
 - $400,0005 bd3 ba2.3k sqft12601 92nd Pl N, Maple Grove, MN 55369For Sale
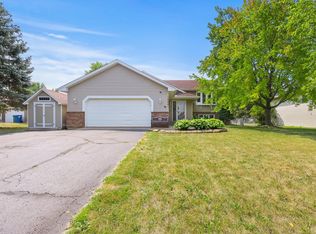 MLS ID #7118875, Lindsay Wiborg, Century 21 Atwood. NorthstarMLS as distributed by MLS GRID
 - $429,9005 bd3 ba2.4k sqft7101 Willow Rd, Osseo, MN 55369For Sale
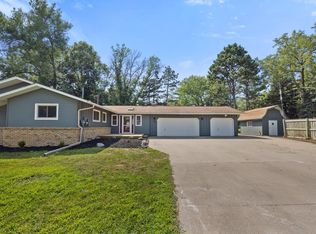 MLS ID #7122201, Peterson & Co., Keller Williams Integrity NW. NorthstarMLS as distributed by MLS GRID
 - $395,0004 bd2 ba1.6k sqft9974 Hemlock Way N, Maple Grove, MN 55369For SaleMLS ID #7144328, Jennifer Carlson - Zachman Realty Group, RE/MAX Results. NorthstarMLS as distributed by MLS GRID
- $399,9005 bd2 ba1.8k sqft10650 105th Ave N, Maple Grove, MN 55369For SaleMLS ID #6790784, Richard J Bean, RE/MAX Results. NorthstarMLS as distributed by MLS GRID
- $435,0005 bd3 ba2k sqft7855 Polaris Ln N, Maple Grove, MN 55311For SaleMLS ID #7137563, Vanessa Soto, Compass. NorthstarMLS as distributed by MLS GRID
- $450,0003 bd4 ba2.9k sqft9250 Blackoaks Ln N, Maple Grove, MN 55311For SaleMLS ID #7078692, Stephanie Sanchez-Ramirez, Pemberton RE. NorthstarMLS as distributed by MLS GRID
- $548,0004 bd4 ba2.5k sqft6788 Troy Ln N, Maple Grove, MN 55311For SaleMLS ID #7124476, Catherine Reller, Edina Realty, Inc.. NorthstarMLS as distributed by MLS GRID
- $499,9004 bd4 ba3.4k sqft9930 Scott Ave N, Brooklyn Park, MN 55443For SaleMLS ID #7143049, Scott A Lindquist, Imagine Realty. NorthstarMLS as distributed by MLS GRID
- $474,0004 bd3 ba2.3k sqft10049 Butternut Ct N, Brooklyn Park, MN 55443For SaleMLS ID #7116015, Lee R Shelton, Home Avenue Flat Fee Realty. NorthstarMLS as distributed by MLS GRID
- $395,0004 bd3 ba2.5k sqft8008 Mount Curve Blvd, Minneapolis, MN 55445For SaleMLS ID #7144192, Mark A Berthelsen, RE/MAX Results. NorthstarMLS as distributed by MLS GRID
- $469,9003 bd3 ba2.6k sqft8901 Dunbar Knl N, Brooklyn Park, MN 55443For SaleMLS ID #7143283, Lisa C Carter, RE/MAX Results. NorthstarMLS as distributed by MLS GRID
- $449,9005 bd3 ba2.3k sqft9509 Dogwood Ave N, Brooklyn Park, MN 55443For SaleMLS ID #7139816, William Yang, William Yang Real Estate. NorthstarMLS as distributed by MLS GRID
- $480,0004 bd3 ba2.6k sqft14835 39th Ave N, Plymouth, MN 55446For SaleMLS ID #7077848, Polina Kilpela, National Realty Guild. NorthstarMLS as distributed by MLS GRID
- $319,9004 bd2 ba1.9k sqft424 4th Ave NE, Osseo, MN 55369For SaleMLS ID #7136150, Terry L. Buchanan, Keller Williams Classic Realty. NorthstarMLS as distributed by MLS GRID
- $440,0004 bd2 ba2.7k sqft12347 Zea St NW, Coon Rapids, MN 55433For SaleMLS ID #7126323, Jacob Taylor, Keller Williams Classic Rlty NW. NorthstarMLS as distributed by MLS GRID
- $537,0005 bd4 ba3k sqft9120 Barrington Ter, Minneapolis, MN 55443For SaleMLS ID #7104045, Mridula C. Langlie, Coldwell Banker Realty. NorthstarMLS as distributed by MLS GRID
- $400,0005 bd3 ba2.5k sqft7615 118th Way N, Champlin, MN 55316For SaleMLS ID #7154285, Adam L Fuchs, Central MN Realty LLC. NorthstarMLS as distributed by MLS GRID
- $479,0004 bd2 ba2.1k sqft450 Ranchview Ln N, Plymouth, MN 55447For SaleMLS ID #7134068, Hans C Zinn, Coldwell Banker Realty. NorthstarMLS as distributed by MLS GRID
