Welcome to Winslow Park at Berkshire! This well-maintained 3-bedroom, 2.5-bath home offers a versatile bonus room with a closet that can easily serve as a 4th bedroom. The inviting living room features a cozy gas fireplace and dual ceiling fans, perfect for comfortable everyday living. Laminate wood flooring runs throughout the main level, complemented by custom blinds for added style and privacy. A dedicated dining room provides the perfect space for gatherings and entertaining. The spacious primary suite includes a large bedroom and an en-suite bath with a separate shower and relaxing jacuzzi tub. The kitchen is equipped with stainless steel appliances, a tile backsplash, and ample workspace, while the laundry room adds convenience with a built-in sink. Enjoy outdoor living with a covered front porch and covered back patio, ideal for relaxing or entertaining. Additional features include a 2-car front-attached garage. Residents of Winslow Park at Berkshire enjoy fantastic community amenities, including two pools, a playground, tennis courts, sidewalks, and underground utilities. Don’t miss this opportunity to make this beautiful home yours!
Active
$569,900
1509 Barnsley Dr, Murfreesboro, TN 37128
4beds
2,628sqft
Single Family Residence, Residential
Built in 2008
5,662 Square Feet Lot
$-- Zestimate®
$217/sqft
$51/mo HOA
What's special
Cozy gas fireplaceCovered front porchTile backsplashDual ceiling fansDedicated dining room
- 129 days
- 70
- 1
Zillow last checked:
Listing updated:
Listed by:
Mark Wilson 615-785-5339,
Parks Auction & Realty 615-896-4600
Source: RealTracs MLS as distributed by MLS GRID,MLS#: 3186337
Facts & features
Interior
Bedrooms & bathrooms
- Bedrooms: 4
- Bathrooms: 3
- Full bathrooms: 2
- 1/2 bathrooms: 1
Bedroom 1
- Area: 285 Square Feet
- Dimensions: 15x19
Bedroom 2
- Area: 195 Square Feet
- Dimensions: 13x15
Bedroom 3
- Area: 195 Square Feet
- Dimensions: 13x15
Dining room
- Area: 154 Square Feet
- Dimensions: 11x14
Kitchen
- Area: 275 Square Feet
- Dimensions: 11x25
Living room
- Area: 448 Square Feet
- Dimensions: 16x28
Other
- Features: Utility Room
- Level: Utility Room
- Area: 48 Square Feet
- Dimensions: 6x8
Recreation room
- Features: Other
- Level: Other
- Area: 300 Square Feet
- Dimensions: 15x20
Heating
- Central
Cooling
- Ceiling Fan(s), Central Air
Appliances
- Included: Electric Oven, Electric Range, Dishwasher, Refrigerator
- Laundry: Electric Dryer Hookup, Washer Hookup
Features
- Ceiling Fan(s), Walk-In Closet(s), High Speed Internet
- Flooring: Carpet, Laminate
- Basement: None
- Number of fireplaces: 1
- Fireplace features: Insert, Living Room
Interior area
- Total structure area: 2,628
- Total interior livable area: 2,628 sqft
- Finished area above ground: 2,628
Property
Parking
- Total spaces: 2
- Parking features: Garage Door Opener, Garage Faces Front
- Attached garage spaces: 2
Features
- Levels: Two
- Stories: 2
- Patio & porch: Patio, Covered, Porch
- Pool features: Association
- Fencing: Back Yard
Lot
- Size: 5,662 Square Feet
- Dimensions: 55 x 105 IRR
- Features: Level
- Topography: Level
Details
- Parcel number: 078O A 00200 R0093149
- Special conditions: Standard
Construction
Type & style
- Home type: SingleFamily
- Architectural style: Traditional
- Property subtype: Single Family Residence, Residential
Materials
- Roof: Shingle
Condition
- New construction: No
- Year built: 2008
Utilities & green energy
- Sewer: Public Sewer
- Water: Public
- Utilities for property: Water Available, Underground Utilities
Community & HOA
Community
- Subdivision: Winslow Park At Berkshire Resub Sec 2
HOA
- Has HOA: Yes
- Amenities included: Clubhouse, Playground, Pool, Sidewalks, Tennis Court(s), Underground Utilities
- Services included: Recreation Facilities
- HOA fee: $51 monthly
Location
- Region: Murfreesboro
Financial & listing details
- Price per square foot: $217/sqft
- Tax assessed value: $280,200
- Annual tax amount: $2,862
- Date on market: 5/1/2026
Estimated market value
Not available
Estimated sales range
Not available
Not available
Price history
| Date | Event | Price |
|---|---|---|
| 5/1/2026 | Listed for sale | $569,900+139%$217/sqft |
Source:  RealTracs MLS as distributed by MLS GRID #3186337 Report a problem RealTracs MLS as distributed by MLS GRID #3186337 Report a problem | ||
| 4/2/2015 | Sold | $238,500-4.6%$91/sqft |
Source: RealTracs MLS as distributed by MLS GRID #1585331 Report a problem | ||
| 12/18/2014 | Price change | $249,950-1.6%$95/sqft |
Source: Keller Williams - Nashville - Murfreesboro #1585331a Report a problem | ||
| 11/11/2014 | Price change | $253,900+1.6%$97/sqft |
Source: Keller Williams - Nashville - Murfreesboro #1585331a Report a problem | ||
| 6/6/2014 | Price change | $249,900-1.6%$95/sqft |
Source: RE/MAX Elite #1547764 Report a problem | ||
| 4/26/2014 | Price change | $253,900-1.2%$97/sqft |
Source: RE/MAX Elite #1527843 Report a problem | ||
| 3/29/2014 | Listed for sale | $256,900+38.9%$98/sqft |
Source: RE/MAX Elite #1527843 Report a problem | ||
| 10/25/2010 | Sold | $185,000+0.3%$70/sqft |
Source: Agent Provided Report a problem | ||
| 9/5/2010 | Price change | $184,500-5.4%$70/sqft |
Source: Coldwell Banker Snow & Wall #1156448 Report a problem | ||
| 8/6/2010 | Price change | $195,000-2%$74/sqft |
Source: Coldwell Banker Snow & Wall #1156448 Report a problem | ||
| 6/6/2010 | Listed for sale | $199,000$76/sqft |
Source: foreclosure.com Report a problem | ||
Public tax history
| Year | Property taxes | Tax assessment |
|---|---|---|
| 2018 | $2,136 -5.4% | $70,050 +20.5% |
| 2017 | $2,259 | $58,125 |
| 2016 | $2,259 | $58,125 |
| 2015 | $2,259 | $58,125 +1% |
| 2013 | $2,259 +5% | $57,550 |
| 2012 | $2,152 +0.6% | $57,550 +0.5% |
| 2011 | $2,140 | $57,275 |
| 2010 | $2,140 +0.4% | $57,275 +3.4% |
| 2008 | $2,131 +454% | $55,400 +454% |
| 2007 | $385 | $10,000 |
| 2006 | -- | -- |
Find assessor info on the county website
Monthly payment
Est. payment
Payment breakdown
Explore the cost of this home by adjusting the details. Changes won't be saved.Climate risks
Neighborhood: 37128
Nearby schools
Schools provided by the listing agent
- Elementary: Overall Creek Elementary
- Middle: Blackman Middle School
- High: Blackman High School
Source: RealTracs MLS as distributed by MLS GRID. This data may not be complete. We recommend contacting the local school district to confirm school assignments for this home.
- $486,800-- bd-- ba2.6k sqft1509 Barnsley Dr, Murfreesboro, TN 37128Off Market
- $502,200-- bd-- ba2.7k sqft1513 Barnsley Dr, Murfreesboro, TN 37128Off Market
- $248,8003 bd2 ba1.9k sqft1505 Barnsley Dr, Murfreesboro, TN 37128Off Market
- $287,7003 bd3 ba2.7k sqft1513 Barnsley Dr, Murfreesboro, TN 37128Off Market

Similar homes
- $--4 bd3 ba2.9k sqft1311 Heather Pl, Murfreesboro, TN 37128Auction
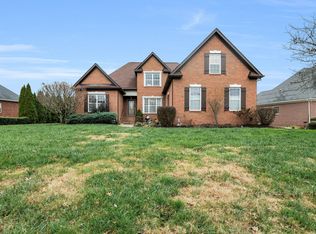
 MLS ID #3520388, Spencer Wallace. RealTracs MLS as distributed by MLS GRID
 - $565,0005 bd3 ba2.8k sqft1329 Balson Dr, Murfreesboro, TN 37128For Sale
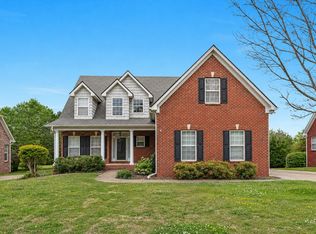 MLS ID #3182962, John Nyago. RealTracs MLS as distributed by MLS GRID
 - $--4 bd2 ba2.3k sqft6634 Floral Ct, Murfreesboro, TN 37128Auction
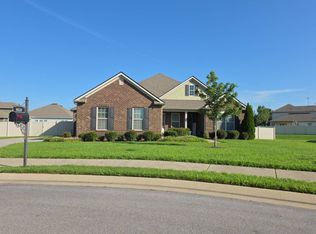 Auction.com 2
 - $524,9004 bd3 ba2.5k sqft1511 Stokesly Dr, Murfreesboro, TN 37128For Sale
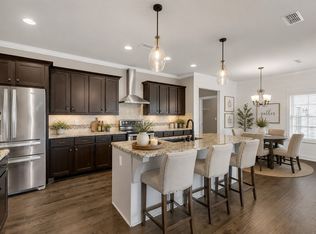 MLS ID #3260448, Theresa Huntley. RealTracs MLS as distributed by MLS GRID
 - $549,9004 bd3 ba2.7k sqft4404 Puckett Creek Xing, Murfreesboro, TN 37128For SaleMLS ID #3270608, Larry Gilliland. RealTracs MLS as distributed by MLS GRID
- $479,9003 bd3 ba2.6k sqft119 Ashington Ct, Murfreesboro, TN 37128For SaleMLS ID #3541361, Kristi M. Miller. RealTracs MLS as distributed by MLS GRID
- $509,9005 bd3 ba2.5k sqft5923 Enclave Dr, Murfreesboro, TN 37128For SaleMLS ID #3513278, Anthony Parker. RealTracs MLS as distributed by MLS GRID
- $674,9004 bd3 ba2.5k sqft5964 Cottingham Dr, Murfreesboro, TN 37128For SaleMLS ID #3314899, Jeff Wyatt. RealTracs MLS as distributed by MLS GRID
- $525,0004 bd4 ba2.7k sqft4423 Mordecai Ave, Murfreesboro, TN 37128For SaleMLS ID #3271999, Christopher Victory. RealTracs MLS as distributed by MLS GRID
- $--3 bd2 ba1.8k sqft4982 Burnt Knob Rd, Murfreesboro, TN 37129AuctionMLS ID #3526773, Jay Cash. RealTracs MLS as distributed by MLS GRID
- $469,0004 bd3 ba2.2k sqft5159 Starnes Dr, Murfreesboro, TN 37128For SaleMLS ID #3182427, McGarren Jones. RealTracs MLS as distributed by MLS GRID
- $549,9003 bd3 ba2.2k sqft410 Foundry Cir, Murfreesboro, TN 37128For SaleMLS ID #3302020, Holly Orr. RealTracs MLS as distributed by MLS GRID
- $640,0004 bd3 ba2.9k sqft4532 Garcia Blvd, Murfreesboro, TN 37128For SaleMLS ID #3250608, Gabrielle Garner Broker/Realtor, SFR, CLP, e-Pro. RealTracs MLS as distributed by MLS GRID
- $624,9003 bd3 ba2.7k sqft102 Copperas Ct, Murfreesboro, TN 37128For SaleMLS ID #3254879, Michael G Campbell, CBA®,CELA®,CBDA®,NHCP®,CREM®,PREN®,SCS®. RealTracs MLS as distributed by MLS GRID
- $524,9004 bd2 ba2.1k sqft415 Foundry Cir, Murfreesboro, TN 37128For SaleMLS ID #3158592, Elizabeth Long. RealTracs MLS as distributed by MLS GRID
- $564,9904 bd3 ba2.6k sqft5627 Heirloom Dr, Murfreesboro, TN 37129For SaleMLS ID #3272171, Mack Breard. RealTracs MLS as distributed by MLS GRID
- $485,0005 bd3 ba2.7k sqft4063 Cannonsgate Ln, Murfreesboro, TN 37128For SaleMLS ID #3288007, Amy Grisofe. RealTracs MLS as distributed by MLS GRID
- $589,0004 bd3 ba2.4k sqft5322 Bridgemore Blvd, Murfreesboro, TN 37129For SaleMLS ID #3269697, Jennifer Parrish. RealTracs MLS as distributed by MLS GRID
- $681,5004 bd3 ba3k sqft408 Ruby Oaks Ln, Murfreesboro, TN 37128For SaleMLS ID #3287914, Joe Jennings. RealTracs MLS as distributed by MLS GRID
- $659,5004 bd4 ba3k sqft3221 Chatfield Dr, Murfreesboro, TN 37129For SaleMLS ID #3544081, Tammy Harmon. RealTracs MLS as distributed by MLS GRID
