This home is a hidden gem which is conveniently located near Ringgold/Fort Oglethorpe, Key features to this property are the amazing saltwater pool with a pavilion that features outdoor cooking, fire pit and outdoor shower. Another key feature is the 1500 square foot climate controlled oversized 4 door garage which house up to 8 vehicles.
For sale
$1,100,000
151 Daffron Rd, Ringgold, GA 30736
4beds
3,175sqft
Single Family Residence
Built in 2002
8 Acres Lot
$1,036,800 Zestimate®
$346/sqft
$-- HOA
What's special
Amazing saltwater poolOutdoor showerFire pit
- 22 days
- 1,423
- 144
Likely to sell faster than
Zillow last checked:
Listing updated:
Listed by:
Jake Kellerhals 706-217-8133,
Keller Williams Realty,
Lamar Brown 423-619-0857,
Keller Williams Realty
Source: Greater Chattanooga Realtors,MLS#: 1543757
Facts & features
Interior
Bedrooms & bathrooms
- Bedrooms: 4
- Bathrooms: 4
- Full bathrooms: 2
- 1/2 bathrooms: 2
Heating
- Central, Electric, ENERGY STAR Qualified Equipment, Wood
Cooling
- Central Air, Ceiling Fan(s), Electric
Appliances
- Included: Dryer, Dishwasher, Exhaust Fan, ENERGY STAR Qualified Appliances, ENERGY STAR Qualified Dishwasher, ENERGY STAR Qualified Washer, ENERGY STAR Qualified Dryer, Freezer, Humidifier, Ice Maker, Microwave, ENERGY STAR Qualified Water Heater, Refrigerator, Range Hood, Self Cleaning Oven, Stainless Steel Appliance(s), Washer, Water Heater
- Laundry: Electric Dryer Hookup, Inside, Laundry Room, Main Level, Upper Level, Washer Hookup
Features
- Bar, Beamed Ceilings, Bookcases, Cathedral Ceiling(s), Ceiling Fan(s), Chandelier, Crown Molding, Granite Counters, High Ceilings, His and Hers Closets, High Speed Internet, Natural Woodwork, Pantry, Primary Downstairs, Recessed Lighting, Smart Camera(s)/Recording, Sound System, Storage, Vaulted Ceiling(s), Walk-In Closet(s), Wired for Data, Wired for Sound, Tub/shower Combo, Breakfast Nook, Separate Dining Room
- Flooring: Carpet, Hardwood, Tile
- Windows: ENERGY STAR Qualified Windows
- Basement: Crawl Space,Partial,Unfinished
- Has fireplace: Yes
- Fireplace features: Dining Room, Fire Pit, Gas Log, Living Room, Outside, Wood Burning
Interior area
- Total structure area: 3,175
- Total interior livable area: 3,175 sqft
- Finished area above ground: 3,031
- Finished area below ground: 144
Property
Parking
- Total spaces: 2
- Parking features: Asphalt, Garage, Garage Door Opener, Paved, Garage Faces Side
- Attached garage spaces: 2
Features
- Levels: Three Or More
- Stories: 3
- Patio & porch: Awning(s), Covered, Front Porch, Patio, Porch - Covered
- Exterior features: Awning(s), Barbecue, Fire Pit, Gas Grill, Lighting, Misting System, Outdoor Grill, Outdoor Kitchen, Outdoor Shower, Private Yard, Storage
- Pool features: Filtered, Outdoor Pool, Salt Water
- Spa features: None
- Fencing: None
- Has view: Yes
- View description: Meadow, Pool, Trees/Woods
Lot
- Size: 8 Acres
- Dimensions: 354,577 sq ft
- Features: Front Yard, Meadow, Paved, Rolling Slope, Sloped, Wooded
Details
- Additional structures: Barn(s), Garage(s), Pool House
- Parcel number: 0013d06100a
- Other equipment: Call Listing Agent
Construction
Type & style
- Home type: SingleFamily
- Architectural style: Other
- Property subtype: Single Family Residence
Materials
- Block, Brick, Stone, Vinyl Siding
- Foundation: Block, Brick/Mortar, Stone
- Roof: Shingle
Condition
- New construction: No
- Year built: 2002
Utilities & green energy
- Sewer: Septic Tank
- Water: Public
- Utilities for property: Electricity Connected, Phone Connected, Underground Utilities, Water Connected
Community & HOA
Community
- Features: None
- Security: Security System
- Subdivision: None
HOA
- Has HOA: No
Location
- Region: Ringgold
Financial & listing details
- Price per square foot: $346/sqft
- Tax assessed value: $613,193
- Annual tax amount: $4,657
- Date on market: 10/1/2026
- Listing terms: Cash,Conventional,FHA
- Road surface type: Asphalt
Estimated market value
$1,036,800
$985,000 - $1.09M
$4,117/mo
Price history
| Date | Event | Price |
|---|---|---|
| 10/1/2026 | Listed for sale | $1,100,000+1357%$346/sqft |
Source: Greater Chattanooga Realtors #1543757 Report a problem | ||
| 4/24/2001 | Sold | $75,500$24/sqft |
Source: Agent Provided Report a problem | ||
Public tax history
| Year | Property taxes | Tax assessment |
|---|---|---|
| 2025 | $3,789 -2.5% | $245,277 +23.8% |
| 2024 | $3,886 +10.1% | $198,116 +18.3% |
| 2023 | $3,530 +16.7% | $167,527 +14.3% |
| 2022 | $3,025 | $146,553 |
| 2021 | $3,025 -2.4% | $146,553 +9% |
| 2020 | $3,099 | $134,503 |
| 2019 | $3,099 -5.3% | $134,503 |
| 2018 | $3,274 +4.8% | $134,503 +6.4% |
| 2017 | $3,124 | $126,451 |
Find assessor info on the county website
Monthly payment
Est. payment
Payment breakdown
Explore the cost of this home by adjusting the details. Changes won't be saved.Climate risks
Neighborhood: 30736
Nearby schools
Schools provided by the listing agent
- Elementary: Battlefield Elementary
- Middle: Heritage Middle
- High: Heritage High School
Source: Greater Chattanooga Realtors. This data may not be complete. We recommend contacting the local school district to confirm school assignments for this home.

Similar homes
- $1,075,0004 bd5 ba2.9k sqft3481 Post Oak Rd, Ringgold, GA 30736For Sale
 MLS ID #1543191, Sherryde Southerland. Greater Chattanooga Realtors
- $1,000,0004 bd3 ba3.3k sqft560 Classic Trl, Ringgold, GA 30736For Sale
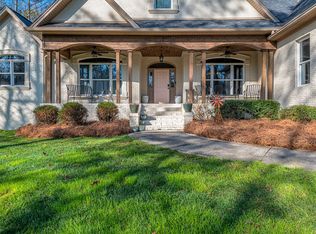 MLS ID #1543920, Ward Sibold. Greater Chattanooga Realtors
- $789,9003 bd3 ba2.8k sqft359 Potts Rd, Ringgold, GA 30736For Sale
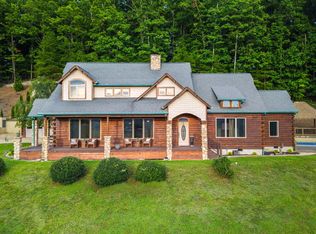 MLS ID #1539554, Chris Coe. Greater Chattanooga Realtors
- $600,0004 bd4 ba2.8k sqft325 Battleview Dr, Ringgold, GA 30736For Sale
 MLS ID #1543776, Grace Edrington. Greater Chattanooga Realtors
