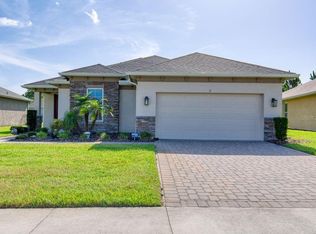
Welcome to your wonderful home in one of the most serene neighborhoods around! This home was designed beautifully with a split floor plan and great entertaining area with the living room, dining and kitchen in the rear of the home, overlooking a beautifully wooded common area. The rear covered screen porch offers a relaxing area, perfect for watching nature, reading a book or napping. This home is located within close proximity to 2 elementary schools and has multiple community pools. Easy access to highway 40, I-95 and US1 for traveling to Jacksonville or Orlando.
Active
$310,000
151 Pergola Pl, Ormond Beach, FL 32174
3beds
1,537sqft
:
Get pre-qualified$2,195/mo
Single Family Residence, Residential
Built in 2016
6,534 Square Feet Lot
$301,800 Zestimate®
$202/sqft
$101/mo HOA
What's special
Relaxing areaRear covered screen porchSplit floor planGreat entertaining area
- 2 days |
- 407 |
- 27 |
Likely to sell faster than
Zillow last checked:
Listing updated:
Listed by:
Kim Bell 386-212-8686,
RE/MAX Signature
Source: DBAMLS,MLS#: 1228992
Facts & features
Interior
Bedrooms & bathrooms
- Bedrooms: 3
- Bathrooms: 2
- Full bathrooms: 2
Bedroom 1
- Level: Main
- Area: 210 Square Feet
- Dimensions: 14.00 x 15.00
Bedroom 2
- Level: Main
- Area: 120 Square Feet
- Dimensions: 10.00 x 12.00
Bedroom 3
- Level: Main
- Area: 120 Square Feet
- Dimensions: 10.00 x 12.00
Dining room
- Level: Main
- Area: 100 Square Feet
- Dimensions: 10.00 x 10.00
Kitchen
- Level: Main
- Area: 130 Square Feet
- Dimensions: 10.00 x 13.00
Laundry
- Level: Main
- Area: 54 Square Feet
- Dimensions: 6.00 x 9.00
Living room
- Level: Main
- Area: 180 Square Feet
- Dimensions: 12.00 x 15.00
Heating
- Central, Electric
Cooling
- Central Air, Electric
Appliances
- Included: Washer, Refrigerator, Microwave, Electric Range, Dryer, Disposal, Dishwasher
- Laundry: In Unit
Features
- Breakfast Bar, Ceiling Fan(s), Entrance Foyer, Split Bedrooms, Walk-In Closet(s)
- Flooring: Carpet, Laminate
Interior area
- Total structure area: 2,258
- Total interior livable area: 1,537 sqft
Property
Parking
- Total spaces: 2
- Parking features: Attached, Garage
- Attached garage spaces: 2
Features
- Levels: One
- Stories: 1
- Patio & porch: Covered, Front Porch, Porch, Rear Porch, Screened
- Has view: Yes
- View description: Trees/Woods
Lot
- Size: 6,534 Square Feet
- Dimensions: 60.0 ft x 115.0 ft
Details
- Parcel number: 412313000290
- Zoning description: Residential
Construction
Type & style
- Home type: SingleFamily
- Architectural style: Contemporary
- Property subtype: Single Family Residence, Residential
Materials
- Block, Stucco
- Foundation: Slab
- Roof: Shingle
Condition
- New construction: No
- Year built: 2016
Utilities & green energy
- Sewer: Public Sewer
- Water: Public
- Utilities for property: Electricity Connected, Sewer Connected, Water Connected
Community & HOA
Community
- Security: Smoke Detector(s)
- Subdivision: Hunters Ridge
HOA
- Has HOA: Yes
- Amenities included: Clubhouse, Playground, Tennis Court(s)
- HOA fee: $270 quarterly
- HOA name: Hunters Ridge HOA/Deer Creek HOA
- Second HOA fee: $34 quarterly
Location
- Region: Ormond Beach
Financial & listing details
- Price per square foot: $202/sqft
- Tax assessed value: $294,391
- Annual tax amount: $2,198
- Date on market: 7/24/2026
- Listing terms: Cash,Conventional,FHA,VA Loan
- Electric utility on property: Yes
- Road surface type: Asphalt
Estimated market value
$301,800
$287,000 - $317,000
$2,422/mo
Price history
| Date | Event | Price |
|---|---|---|
| 7/24/2026 | Listed for sale | $310,000+53%$202/sqft |
Source:  DBAMLS #1228992 Report a problem DBAMLS #1228992 Report a problem | ||
| 3/11/2016 | Sold | $202,643$132/sqft |
Source: Public Record Report a problem | ||
Public tax history
| Year | Property taxes | Tax assessment |
|---|---|---|
| 2025 | $2,199 +4.9% | $201,204 +2.9% |
| 2024 | $2,096 +3.6% | $195,534 +3% |
| 2023 | $2,023 +4.1% | $189,839 +3% |
| 2022 | $1,943 | $184,310 +3% |
| 2021 | -- | $178,942 +1.4% |
| 2020 | $1,952 | $176,471 +2.3% |
| 2019 | $1,952 +3.8% | $172,503 +1.9% |
| 2018 | $1,880 +0.2% | $169,287 +2.1% |
| 2017 | $1,877 -0.8% | $165,805 +537.7% |
| 2016 | $1,892 +267.6% | $26,000 |
| 2015 | $515 | $26,000 |
Find assessor info on the county website
Monthly payment
Est. payment
Payment breakdown
Explore the cost of this home by adjusting the details. Changes won't be saved.Climate risks
Neighborhood: 32174
Nearby schools
GreatSchools rating
- 6/10Pathways Elementary SchoolGrades: PK-5Distance: 0.7 mi
- 5/10David C Hinson Sr Middle SchoolGrades: 6-8Distance: 3.9 mi
- 4/10Mainland High SchoolGrades: 9-12Distance: 7.9 mi
- $377,3003 bd2 ba2.1k sqft153 Pergola Pl, Ormond Beach, FL 32174Off Market

- $545,0004 bd3 ba2.8k sqft149 Pergola Pl, Ormond Beach, FL 32174Off Market

- $376,5004 bd2 ba1.9k sqft155 Pergola Pl, Ormond Beach, FL 32174Off Market
- $408,6004 bd3 ba2.6k sqft147 Pergola Pl, Ormond Beach, FL 32174Off Market

- $375,1004 bd2 ba1.8k sqft159 Pergola Pl, Ormond Beach, FL 32174Off Market
- $418,0004 bd3 ba2.5k sqft154 Pergola Pl, Ormond Beach, FL 32174Off Market
- $421,9004 bd3 ba3.2k sqft156 Pergola Pl, Ormond Beach, FL 32174Off Market
- $368,6004 bd2 ba1.9k sqft152 Pergola Pl, Ormond Beach, FL 32174Off Market
A local agent can set up tours, give advice and negotiate with sellers.
A local lender can help you make sure your offer is ready when you are.
Similar homes
- $315,0003 bd2 ba1.5k sqft46 Heron Wing Dr, Ormond Beach, FL 32174For Sale

 MLS ID #1227872, Deana Frechette, Simply Real Estate. DBAMLS
 - $379,0003 bd2 ba1.8k sqft5 Shear Water Trl, Ormond Beach, FL 32174For Sale
 MLS ID #O6427232, Natalie Lochte, CHARLES RUTENBERG REALTY ORLANDO. Stellar MLS
 - $--4 bd2 ba1.7k sqft2012 Toni St, Ormond Beach, FL 32174AuctionXome
- $379,0004 bd2 ba1.9k sqft82 Pergola Pl, Ormond Beach, FL 32174For Sale
 MLS ID #1228498, Steven Koleno, Beycome of Florida LLC. DBAMLS
 - $329,9904 bd2 ba1.4k sqft134 Heirloom Dr, Ormond Beach, FL 32174New ConstructionDBAMLS
- $294,5004 bd2 ba1.5k sqft69 Magnolia Ave, Ormond Beach, FL 32174For SaleMLS ID #1228395, Michelle Zirkelbach, Adams, Cameron & Co., Realtors. DBAMLS
- $359,9003 bd2 ba1.8k sqft170 Hamlet Trce, Ormond Beach, FL 32174For Sale By Owner
- $349,0003 bd2 ba1.4k sqft5 Magnolia Ave, Ormond Beach, FL 32174For SaleMLS ID #1228722, Enas Roman, Realty Pros Assured. DBAMLS
- $435,0003 bd3 ba2.1k sqft65 Pergola Pl, Ormond Beach, FL 32174For SaleMLS ID #O6426330, Christine Landrau, MARK SPAIN REAL ESTATE. Stellar MLS
- $389,0003 bd2 ba1.8k sqft54 Levee Ln, Ormond Beach, FL 32174For SaleMLS ID #1227669, Brittany Paige Maher, Local Living Realty Group. DBAMLS
- $350,0002 bd2 ba1.6k sqft47 Wrendale Loop, Ormond Beach, FL 32174For SaleMLS ID #1228719, Rola Michael, RE/MAX Signature. DBAMLS
- $319,9002 bd2 ba1.3k sqft7 Grass Quit Ct, Ormond Beach, FL 32174For SaleMLS ID #1224221, Kelley Sarantis, Bob Hodges and Sons Realty. DBAMLS
- $345,9905 bd2 ba1.7k sqft140 Heirloom Dr, Ormond Beach, FL 32174New ConstructionDBAMLS
- $339,9905 bd2 ba1.7k sqft130 Heirloom Dr, Ormond Beach, FL 32174New ConstructionDBAMLS
- $339,0002 bd2 ba1.6k sqft82 Wrendale Loop, Ormond Beach, FL 32174New ConstructionMLS ID #1223905, Melissa Rechichar, Collado Real Estate. DBAMLS
- $294,9503 bd2 ba1.2k sqft38 Snaresbrook Ct, Ormond Beach, FL 32174For SaleMLS ID #1223886, Bob DelRose, Coldwell Banker Surfcoast Realty, Inc.. DBAMLS
- $385,0003 bd2 ba2k sqft109 Forest Quest, Ormond Beach, FL 32174For SaleMLS ID #1221686, Ashley McGrath PA, Realty Pros Assured. DBAMLS
- $337,0002 bd3 ba1.6k sqft74 Wrendale Loop, Ormond Beach, FL 32174For SaleMLS ID #261181, David Cassirer, DJ & Lindsey Real Estate. St Augustine St Johns County BOR
- from $318,9903 bd2 ba1.3k sqftArcher II Plan, Gardenside at Ormond Station, Ormond Beach, FL 32174New ConstructionDR Horton
- from $328,9904 bd2 ba1.4k sqftFreeport II Plan, Gardenside at Ormond Station, Ormond Beach, FL 32174New ConstructionDR Horton
