Virtually Staged. Welcome to 65 Pergola Place, located in the desirable Deer Creek section of Hunters Ridge in beautiful Ormond Beach! This warm and inviting two-story POOL home offers 3 bedrooms, 2.5 bathrooms, a spacious loft, a private screened pool, laundry room with storage, generous closet space, and a two-car garage—everything your family needs to create lasting memories. The open-concept first floor is designed for everyday living and entertaining, featuring a spacious kitchen with granite countertops, breakfast bar, pantry, double ovens, and a full appliance package, along with a half bath, laundry room, and mudroom area. Upstairs, you'll find all three bedrooms plus a versatile loft that's perfect for a home office, playroom, game room, or homeschool space. The oversized primary suite offers a relaxing retreat with a soaking tub, separate shower, and an impressive walk-in closet. Step outside to your private backyard oasis featuring a sparkling pool, screened covered paver patio, and peaceful wooded conservation views—ideal for relaxing or entertaining year-round. Life in Hunters Ridge offers more than just a beautiful home. Residents enjoy two resort-style pools, tennis courts, parks, walking trails, clubhouse amenities, and beautifully maintained landscaping, all with a low HOA. The neighborhood is known for its friendly atmosphere where neighbors wave, families enjoy evening walks, and children play outdoors. Conveniently located just minutes from Ormond Beach's beautiful beaches, boating, fishing, golf, shopping, dining, and medical facilities, with easy access to I-95, US-1, Daytona Beach, and the Daytona International Speedway, this home offers the perfect blend of comfort, convenience, and the Florida coastal lifestyle. Whether you're searching for your forever home or the perfect Florida getaway, 65 Pergola Place is ready to welcome you home.
For sale
$435,000
65 PERGOLA PLACE, ORMOND BEACH, FL 32174
3beds
2,112sqft
:
Get pre-qualified$3,040/mo
Single Family Residence
Built in 2011
6,670 Square Feet Lot
$-- Zestimate®
$206/sqft
$101/mo HOA
What's special
Private screened poolTwo-car garageVersatile loftSpacious loftBreakfast barHalf bathPrivate backyard oasis
- 11 days |
- 551 |
- 54 |
Zillow last checked:
Listing updated:
Listed by:
Christine Landrau 407-949-1421,
MARK SPAIN REAL ESTATE 855-299-7653
Source: Stellar MLS,MLS#: O6426330 Originating MLS: Orlando Regional
Originating MLS: Orlando Regional
Facts & features
Interior
Bedrooms & bathrooms
- Bedrooms: 3
- Bathrooms: 3
- Full bathrooms: 2
- 1/2 bathrooms: 1
Primary bedroom
- Features: Walk-In Closet(s)
- Level: Second
Bedroom 2
- Features: Built-in Closet
- Level: Second
Bedroom 3
- Features: Built-in Closet
- Level: Second
Bonus room
- Features: No Closet
- Level: Second
Dining room
- Features: No Closet
- Level: First
Kitchen
- Features: Built-in Closet
- Level: First
Living room
- Features: No Closet
- Level: First
Heating
- Central, Electric
Cooling
- Central Air
Appliances
- Included: Oven, Cooktop, Dishwasher, Electric Water Heater, Microwave, Refrigerator
- Laundry: Electric Dryer Hookup, Inside, Laundry Room, Washer Hookup
Features
- Ceiling Fan(s), Eating Space In Kitchen, Kitchen/Family Room Combo, Open Floorplan, PrimaryBedroom Upstairs, Solid Surface Counters, Stone Counters, Thermostat, Walk-In Closet(s)
- Flooring: Carpet, Ceramic Tile, Luxury Vinyl
- Doors: Sliding Doors
- Has fireplace: No
Interior area
- Total structure area: 2,553
- Total interior livable area: 2,112 sqft
Video & virtual tour
Property
Parking
- Total spaces: 2
- Parking features: Driveway, Garage Door Opener, Ground Level
- Attached garage spaces: 2
- Has uncovered spaces: Yes
Features
- Levels: Two
- Stories: 2
- Patio & porch: Covered, Rear Porch, Screened
- Exterior features: Private Yard, Rain Gutters, Sidewalk
- Has private pool: Yes
- Pool features: Gunite, In Ground, Screen Enclosure
- Has view: Yes
- View description: Pool
Lot
- Size: 6,670 Square Feet
- Features: Conservation Area, In County, Landscaped, Sidewalk
- Residential vegetation: Mature Landscaping
Details
- Parcel number: 412312000710
- Zoning: SFR
- Special conditions: None
Construction
Type & style
- Home type: SingleFamily
- Architectural style: Florida,Traditional
- Property subtype: Single Family Residence
Materials
- Block, Concrete, Stucco
- Foundation: Slab
- Roof: Shingle
Condition
- Completed
- New construction: No
- Year built: 2011
Utilities & green energy
- Sewer: Public Sewer
- Water: Public
- Utilities for property: BB/HS Internet Available, Cable Available, Electricity Connected, Sewer Connected, Water Connected
Community & HOA
Community
- Features: Deed Restrictions, Park, Playground, Sidewalks
- Security: Smoke Detector(s)
- Pet fee: $0 monthly
- Subdivision: DEER CRK/HUNTERS RDG PH 04 UN
HOA
- Has HOA: Yes
- Amenities included: Park, Playground
- Services included: Common Area Taxes, Reserve Fund
- HOA fee: $101 monthly
- HOA name: Deer Creek at Hunters Ridge HOA
- HOA phone: 386-446-6333
- Second HOA name: Hunters Ridge HOA of E. FL
- Second HOA phone: 386-236-0474
Location
- Region: Ormond Beach
Financial & listing details
- Price per square foot: $206/sqft
- Tax assessed value: $228,101
- Annual tax amount: $1,995
- Date on market: 7/18/2026
- Cumulative days on market: 12 days
- Listing terms: Cash,Conventional,VA Loan
- Ownership: Fee Simple
- Total actual rent: 0
- Electric utility on property: Yes
- Road surface type: Paved, Asphalt
Estimated market value
Not available
Estimated sales range
Not available
Not available
Price history
| Date | Event | Price |
|---|---|---|
| 7/18/2026 | Listed for sale | $435,000-0.9%$206/sqft |
Source:  Stellar MLS #O6426330 Report a problem Stellar MLS #O6426330 Report a problem | ||
| 1/31/2026 | Listing removed | $439,000$208/sqft |
Source:  DBAMLS #1216330 Report a problem DBAMLS #1216330 Report a problem | ||
| 10/1/2025 | Price change | $439,000-5%$208/sqft |
Source: DBAMLS #1216330 Report a problem | ||
| 8/1/2025 | Listed for sale | $462,000$219/sqft |
Source: DBAMLS #1216330 Report a problem | ||
Public tax history
| Year | Property taxes | Tax assessment |
|---|---|---|
| 2020 | $1,805 | $144,146 +2.3% |
| 2019 | $1,805 +2.2% | $140,905 +1.9% |
| 2018 | $1,766 -0.1% | $138,278 +2.1% |
| 2017 | $1,767 -1.4% | $135,434 +2.1% |
| 2016 | $1,792 -0.8% | $132,648 +0.7% |
| 2015 | $1,807 -2.3% | $131,726 +0.8% |
| 2014 | $1,849 | $130,681 +1.5% |
| 2013 | -- | $128,750 +1.7% |
| 2012 | -- | $126,598 +272.3% |
| 2011 | -- | $34,000 |
| 2010 | -- | $34,000 |
Find assessor info on the county website
Monthly payment
Est. payment
Payment breakdown
Explore the cost of this home by adjusting the details. Changes won't be saved.Climate risks
Neighborhood: 32174
Nearby schools
GreatSchools rating
- 6/10Pathways Elementary SchoolGrades: PK-5Distance: 0.9 mi
- 5/10David C Hinson Sr Middle SchoolGrades: 6-8Distance: 4.2 mi
- 4/10Mainland High SchoolGrades: 9-12Distance: 8.2 mi
Schools provided by the listing agent
- Elementary: Pathways Elem
- Middle: David C Hinson Sr Middle
- High: Mainland High School
Source: Stellar MLS. This data may not be complete. We recommend contacting the local school district to confirm school assignments for this home.
- $435,000-- bd2 ba2.1k sqft65 Pergola Pl, Ormond Beach, FL 32174Sold
- $326,9003 bd2 ba2.1k sqft63 Pergola Pl, Ormond Beach, FL 32174Off Market
- $400,9004 bd3 ba2.8k sqft67 Pergola Pl, Ormond Beach, FL 32174Off Market

- $329,4003 bd2 ba2.3k sqft61 Pergola Pl, Ormond Beach, FL 32174Off Market
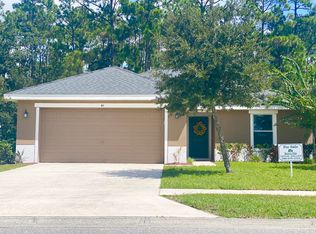
- $420,5004 bd3 ba3.3k sqft69 Pergola Pl, Ormond Beach, FL 32174Off Market
- $315,8003 bd2 ba1.6k sqft59 Pergola Pl, Ormond Beach, FL 32174Off Market
- $324,9003 bd2 ba1.5k sqft71 Pergola Pl, Ormond Beach, FL 32174Off Market
- $358,0004 bd2 ba1.9k sqft74 Pergola Pl, Ormond Beach, FL 32174Off Market
A local agent can set up tours, give advice and negotiate with sellers.
A local lender can help you make sure your offer is ready when you are.
Similar homes
- $438,0003 bd2 ba1.9k sqft120 Black Hickory Way, Ormond Beach, FL 32174For Sale
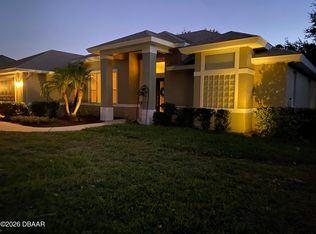
 MLS ID #1225407, Toni Wright, Adams, Cameron & Co., Realtors. DBAMLS
 - $389,0003 bd2 ba1.8k sqft54 Levee Ln, Ormond Beach, FL 32174For Sale
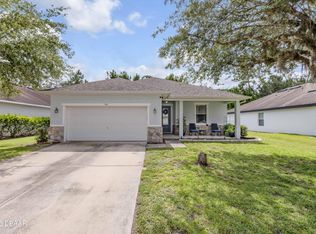 MLS ID #1227669, Brittany Paige Maher, Local Living Realty Group. DBAMLS
 - $449,9003 bd2 ba1.7k sqft56 Circle Creek Way, Ormond Beach, FL 32174For Sale
 MLS ID #1227692, Lonnie Marandino, Realty Experts Florida. DBAMLS
 - $434,0003 bd3 ba2.2k sqft7 Waterfront Ct, Ormond Beach, FL 32174For Sale
 MLS ID #1226341, Marta Pascale, Adams, Cameron & Co., Realtors. DBAMLS
 - $485,0003 bd2 ba1.8k sqft56 Thornhill Chase Cir, Ormond Beach, FL 32174For SaleMLS ID #1224088, Marsha E. Evans PA, Realty Pros Assured. DBAMLS
- $445,0003 bd2 ba2k sqft38 Timucuan Dr, Ormond Beach, FL 32174For SaleMLS ID #1226004, Jonathan Gildon, Realty Pros Assured. DBAMLS
- $430,0005 bd3 ba3k sqft5 Pebble Beach Dr, Ormond Beach, FL 32174For SaleMLS ID #1227525, Will Ferro, LPT Realty, LLC. DBAMLS
- $399,0003 bd2 ba1.8k sqft35 Fawn Haven Trl, Ormond Beach, FL 32174For SaleMLS ID #1223346, Elizabeth Kargar, Venture Development Realty, Inc. DBAMLS
- $520,0003 bd2 ba2.3k sqft133 Creek Forest Ln, Ormond Beach, FL 32174For SaleMLS ID #1226496, Amy Rugg, Ted Rugg & Associates LLC. DBAMLS
- $484,9004 bd2 ba2.4k sqft28 Peruvian Ln, Ormond Beach, FL 32174For SaleMLS ID #1218190, Patricia McKinley, Realty Pros Assured. DBAMLS
- $445,0003 bd2 ba1.9k sqft1321 Sunningdale Ln, Ormond Beach, FL 32174For SaleMLS ID #1220714, Marsha Thayer, Realty Evolution Inc. DBAMLS
- $445,0003 bd2 ba2.5k sqft19 Waterbluff Dr, Ormond Beach, FL 32174For SaleMLS ID #1224035, Maria Lewis, RE/MAX Signature. DBAMLS
- $549,9004 bd2 ba2.2k sqft101 Briargate Look, Ormond Beach, FL 32174For SaleMLS ID #1226968, Patricia McKinley, Realty Pros Assured. DBAMLS
- $599,9004 bd3 ba2.5k sqft15 Deep Woods Way, Ormond Beach, FL 32174For SaleMLS ID #1227985, Ian Anderson, EXP Realty LLC. DBAMLS
- $369,9003 bd2 ba1.8k sqft35 Carriage Creek Way, Ormond Beach, FL 32174For SaleMLS ID #1223626, Dawn Beltrami, RE/MAX Signature. DBAMLS
- $449,0003 bd2 ba1.8k sqft12 Cameo Cir, Ormond Beach, FL 32174For SaleMLS ID #1225021, Stephen Hachey, Flat Fee MLS Realty. DBAMLS
- $315,0003 bd2 ba1.5k sqft46 Heron Wing Dr, Ormond Beach, FL 32174For SaleMLS ID #1227872, Deana Frechette, Simply Real Estate. DBAMLS
- $499,0003 bd2 ba1.9k sqft372 Chelsea Place Ave, Ormond Beach, FL 32174For SaleMLS ID #1223111, Toni Wright, Adams, Cameron & Co., Realtors. DBAMLS
- $519,6004 bd3 ba2.5k sqft12 Jolynn Dr, Ormond Beach, FL 32174For SaleMLS ID #1225969, Ian Anderson, EXP Realty LLC. DBAMLS
- $540,0003 bd2 ba2.1k sqft456 Chelsea Place Ave, Ormond Beach, FL 32174For SaleMLS ID #1227695, Elliott Rosser, Redfin Corporation. DBAMLS
