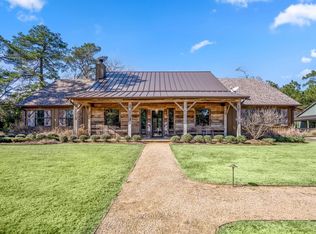
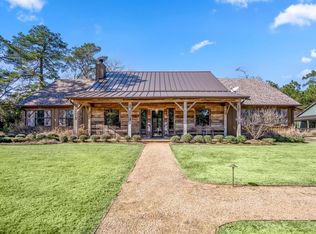
Experience luxury country living on 5.37 wooded acres in Peach Creek Farms. Tucked away on a cul-de-sac and backing to wooded green space, this custom-built estate offers exceptional versatility with a detached 6-car garage featuring a private 2-bedroom apartment with full kitchen, finished workshop, bathroom, a hidden room, tandem bays, and RV-height clearance. Inside, soaring two-story ceilings frame a floor-to-ceiling stone fireplace, while the custom built kitchen showcases an oversized quartz island seating six, custom cabinetry, a huge walk-in pantry, wood vent hood, and herringbone brick backsplash. Plantation shutters, vaulted ceilings, and custom built-ins elevate the home throughout. Enjoy a spa-inspired primary suite, dedicated office, multiple game rooms, a three-tier media room with a 180-inch screen, fiber internet, a live creek and peaceful country living just minutes from everyday conveniences. Created for unforgettable entertaining and generations of memories.
For sale
$2,250,000
151 Quiet Springs Trl, Willis, TX 77378
5beds
6,861sqft
Single Family Residence
Built in 2022
5.37 Acres Lot
$2,077,700 Zestimate®
$328/sqft
$29/mo HOA
What's special
Finished workshopTandem baysFloor-to-ceiling stone fireplaceLive creekHidden roomDedicated officeCustom built-ins
- 48 days
- 232
- 26
Zillow last checked:
Listing updated:
Listed by:
Jamie McMartin TREC #0568657 281-843-8702,
Compass RE Texas, LLC - West Houston,
Nathan McMartin TREC #0628142 281-961-5151,
Compass RE Texas, LLC - West Houston
Source: HAR,MLS#: 77104619
Facts & features
Interior
Bedrooms & bathrooms
- Bedrooms: 5
- Bathrooms: 6
- Full bathrooms: 5
- 1/2 bathrooms: 1
Rooms
- Room types: Family Room, Game Room, Garage Apartment, Guest Suite, Media Room, Quarters/Guest House, Utility Room
Primary bedroom
- Level: First
- Area: 304
- Dimensions: 19 X 16
Bedroom
- Level: Second
- Area: 182
- Dimensions: 14 X 13
Bedroom
- Level: Second
- Area: 187
- Dimensions: 17 X 11
Bedroom
- Level: Second
- Area: 306
- Dimensions: 18 X 17
Bedroom
- Level: Second
- Area: 221
- Dimensions: 17 X 13
Other
- Level: First
- Area: 182
- Dimensions: 14 X 13
Dining room
- Level: First
- Area: 208
- Dimensions: 16 X 13
Game room
- Level: Second
- Area: 448
- Dimensions: 28 X 16
Game room
- Level: First
- Area: 840
- Dimensions: 35 X 24
Kitchen
- Level: First
- Area: 350
- Dimensions: 25 X 14
Living room
- Level: First
- Area: 456
- Dimensions: 24 X 19
Media room
- Level: First
- Area: 380
- Dimensions: 20 X 19
Primary bath
- Level: First
- Area: 240
- Dimensions: 16 X 15
Other
- Level: Other
Utility room
- Level: First
- Area: 156
- Dimensions: 13 X 12
Heating
- Natural Gas
Cooling
- Ceiling Fan(s), Electric
Appliances
- Included: ENERGY STAR Qualified Appliances, Disposal, Ice Maker, Convection Oven, Double Oven, Microwave, Gas Cooktop, Dishwasher
- Laundry: Electric Dryer Hookup, Gas Dryer Hookup, Washer Hookup
Features
- High Ceilings, Wired for Sound, En-Suite Bath, Primary Bed - 1st Floor, Sitting Area, Walk-In Closet(s)
- Flooring: Carpet, Engineered Hardwood, Tile, Wood
- Doors: Insulated Doors
- Windows: Insulated/Low-E windows, Window Coverings
- Number of fireplaces: 1
- Fireplace features: Gas, Gas Log
Interior area
- Total structure area: 6,861
- Total interior livable area: 6,861 sqft
Video & virtual tour
Property
Parking
- Total spaces: 7
- Parking features: Garage, Oversized, Additional Parking, Garage Door Opener, Double-Wide Driveway, Workshop in Garage, Attached & Detached
- Attached garage spaces: 4
- Carport spaces: 3
- Covered spaces: 7
Features
- Stories: 2
- Patio & porch: Patio/Deck, Porch
- Exterior features: Back Green Space, Sprinkler System
Lot
- Size: 5.37 Acres
- Features: Back Yard, Corner Lot, Cul-De-Sac, Greenbelt, Wooded, 5 Up to 10 Acres
Details
- Additional structures: Detached Gar Apt /Quarters
- Parcel number: 135375
Construction
Type & style
- Home type: SingleFamily
- Architectural style: Other
- Property subtype: Single Family Residence
Materials
- Brick, Cement Siding, Stone, Wood Siding
- Foundation: Slab
- Roof: Composition
Condition
- New construction: No
- Year built: 2022
Details
- Builder name: Hycraft Hoes
Utilities & green energy
- Sewer: Septic Tank
- Water: Well
Green energy
- Energy efficient items: Attic Vents, Thermostat, Lighting, HVAC, HVAC>13 SEER, Insulation
Community & HOA
Community
- Subdivision: Peach Creek Farms
HOA
- Has HOA: Yes
- HOA fee: $350 annually
Location
- Region: Willis
Financial & listing details
- Price per square foot: $328/sqft
- Tax assessed value: $1,826,290
- Annual tax amount: $21,198
- Date on market: 7/16/2026
- Listing terms: Cash,Conventional,VA Loan
Estimated market value
$2,077,700
$1.97M - $2.18M
$1,817/mo
Price history
| Date | Event | Price |
|---|---|---|
| 7/16/2026 | Listed for sale | $2,250,000$328/sqft |
Source:  HAR #77104619 Report a problem HAR #77104619 Report a problem | ||
Public tax history
| Year | Property taxes | Tax assessment |
|---|---|---|
| 2025 | $5,733 | $1,420,095 +17.7% |
| 2024 | -- | $1,206,832 -16.5% |
| 2023 | -- | $1,445,910 +523.3% |
| 2022 | -- | $231,980 -3.9% |
| 2021 | -- | $241,490 |
Find assessor info on the county website
Monthly payment
Est. payment
Payment breakdown
Explore the cost of this home by adjusting the details. Changes won't be saved.Climate risks
Neighborhood: 77378
Nearby schools
Schools provided by the listing agent
- Elementary: Edward B. Cannan Elementary School
- Middle: Lynn Lucas Middle School
- High: Willis High School
Source: HAR. This data may not be complete. We recommend contacting the local school district to confirm school assignments for this home.
- $712,700-- bd13 ba3.1k sqft141 Quiet Springs Trl, Willis, TX 77378Off Market
- $---- bd-- ba-- sqft150 Quiet Springs Trl LOT 15A, Willis, TX 77378Off Market
- $---- bd-- ba-- sqft51 Quiet Springs Trl LOT 28, Willis, TX 77378Off Market
- $61,200-- bd-- ba-- sqft131 Quiet Springs Trl, Willis, TX 77378Off Market
Similar homes
- $1,900,0003 bd3 ba3.6k sqft8988 County Line Rd, Willis, TX 77378For Sale
 MLS ID #23666212, Adam Olsen, eXp Realty, LLC. HAR
 - $2,695,0005 bd7 ba4.6k sqft3603A Fm 1725, Willis, TX 77378For Sale
 MLS ID #98241, Robbi Flack Langley. REALSTACK
 - $2,695,0005 bd7 ba4.6k sqft3603 Fm 1725 #A, Willis, TX 77378For Sale
 MLS ID #70171525, Robbi Flack, HomeLand Properties, Inc. HAR
 - $2,321,2004 bd6 ba5.5k sqft0 Calfee Rd, Conroe, TX 77304For Sale
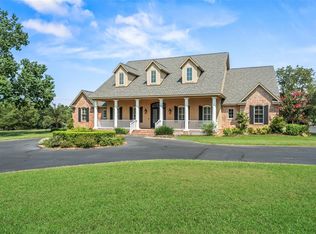 MLS ID #96874508, Jennifer Guinn, Creighton Realty Partners, LLC. HAR
