MAJOR PRICE REDUCTION! MOTIVATED SELLER!!!Luxurious home on an acre+ in gated section of Ridgelake.Such open living perfect for entertaining w/high ceilings, crown molding & hardwood floors.Amazing lounge/bar, w/icemaker & more.Formal dining w/ views of adjacent glass walled wine cellar.Large island is the center of kitchen w/ commercial 6 burner gas stove, warming drawer & walk-in pantry. Opens to great room w/ fireplace & built-ins & views of pool & beyond. Primary bedroom has sitting area & access to back patio. Relaxing primary bath w/ soaking tub & walk-in shower overlooks the private courtyard.His & Her's closets open to utility room. Additional bedroom & bath on 1st floor. 2nd level includes 2 bedrooms w/ ensuite baths & a game room. Step outside to covered back patio w/ pool/spa & soothing waterfall.CAR/RV ENTHUSIASTS-completely finished climate controlled rv garage 1969 sq.ft.,1/2 bath,rv waste station, storage rooms.6-CAR GARAGE 1865 sq.ft WITH HVAC. Exceptional home.
For sale
Price cut: $99.9K (9/9)
$1,899,999
9108 Ridgelake Ct, Montgomery, TX 77316
4beds
4,652sqft
Single Family Residence
Built in 2020
1.23 Acres Lot
$1,793,800 Zestimate®
$408/sqft
$71/mo HOA
What's special
High ceilingsHardwood floorsCrown moldingWarming drawerWalk-in pantry
- 85 days
- 211
- 24
Zillow last checked:
Listing updated:
Listed by:
Nancy Zwerneman TREC #0620032 210-722-9659,
Coldwell Banker Realty - The Woodlands
Source: HAR,MLS#: 5272159
Facts & features
Interior
Bedrooms & bathrooms
- Bedrooms: 4
- Bathrooms: 6
- Full bathrooms: 4
- 1/2 bathrooms: 2
Primary bedroom
- Level: First
- Area: 274.72
- Dimensions: 14'11"x18'5"
Bedroom
- Level: Second
- Area: 190.92
- Dimensions: 13'2"x14'6"
Bedroom
- Level: First
- Area: 229.17
- Dimensions: 13'9"x16'8"
Bedroom
- Level: Second
- Area: 217.31
- Dimensions: 14'3"x15'3"
Other
- Level: First
Breakfast
- Level: First
- Area: 298.71
- Dimensions: 17'10"x16'9"
Dining room
- Level: First
- Area: 207.59
- Dimensions: 13'11"x14'11"
Family room
- Level: First
- Area: 434.85
- Dimensions: 19'11"x21'10"
Game room
- Level: Second
- Area: 287.78
- Dimensions: 15'5"x18'8"
Kitchen
- Level: First
- Area: 313.33
- Dimensions: 19'7"x16'0"
Living room
- Level: First
- Area: 154.92
- Dimensions: 13'0""x11'11"
Primary bath
- Level: First
- Area: 274.72
- Dimensions: 14'11"x18'5"
Utility room
- Level: First
Other
- Level: First
- Area: 77.5
- Dimensions: 6'0"x12'11"
Heating
- Natural Gas, Zoned
Cooling
- Ceiling Fan(s), Electric, Zoned
Appliances
- Included: ENERGY STAR Qualified Appliances, Water Heater, Disposal, Ice Maker, Water Softener, Wine Refrigerator, Convection Oven, Double Oven, Electric Oven, Trash Compactor, Microwave, Free-Standing Range, Gas Range, Dishwasher, Instant Hot Water
- Laundry: Electric Dryer Hookup, Gas Dryer Hookup, Washer Hookup
Features
- Crown Molding, Formal Entry/Foyer, High Ceilings, Wet Bar, Wired for Sound, 2 Bedrooms Down, Primary Bed - 1st Floor, Sitting Area, Walk-In Closet(s)
- Flooring: Carpet, Tile, Wood
- Doors: Insulated Doors
- Windows: Insulated/Low-E windows
- Number of fireplaces: 1
- Fireplace features: Gas Log
Interior area
- Total structure area: 4,652
- Total interior livable area: 4,652 sqft
Video & virtual tour
Property
Parking
- Total spaces: 6
- Parking features: Attached, Detached, Oversized, Additional Parking, Garage Door Opener, Boat, Double-Wide Driveway, RV Access/Parking
- Attached garage spaces: 6
Features
- Stories: 2
- Patio & porch: Covered, Patio/Deck
- Exterior features: Back Green Space, Sprinkler System
- Has private pool: Yes
- Pool features: Gunite, Heated, In Ground, Pool/Spa Combo, Salt Water
- Has spa: Yes
- Spa features: Spa/Hot Tub
- Fencing: Back Yard
- Has view: Yes
- View description: Water
- Has water view: Yes
- Water view: Water
- Waterfront features: Canal Front, Lake Front
Lot
- Size: 1.23 Acres
- Features: Build Line Restricted, Cul-De-Sac, Greenbelt, Waterfront, Wooded, 1 Up to 2 Acres
Details
- Additional structures: Workshop
- Parcel number: 316807
Construction
Type & style
- Home type: SingleFamily
- Architectural style: Traditional
- Property subtype: Single Family Residence
Materials
- Batts Insulation, Spray Foam Insulation, Brick, Cement Siding
- Foundation: Slab
- Roof: Composition
Condition
- New construction: No
- Year built: 2020
Utilities & green energy
- Sewer: Aerobic Septic, Septic Tank
- Water: Public
Green energy
- Green verification: ENERGY STAR Certified Homes
- Energy efficient items: Attic Vents, Thermostat, HVAC
Community & HOA
Community
- Subdivision: Ridgelake Shores 03
HOA
- Has HOA: Yes
- Amenities included: Beach Access, Boat Dock, Boat Ramp, Controlled Access, Park, Picnic Area, Playground
- HOA fee: $850 annually
Location
- Region: Montgomery
Financial & listing details
- Price per square foot: $408/sqft
- Tax assessed value: $1,700,000
- Annual tax amount: $20,815
- Date on market: 7/16/2026
- Listing terms: Cash,Conventional
- Exclusions: See List In Mls Attachment
- Ownership: Full Ownership
- Road surface type: Asphalt
Estimated market value
$1,793,800
$1.70M - $1.88M
$5,252/mo
Price history
| Date | Event | Price |
|---|---|---|
| 9/9/2026 | Price change | $1,899,999-5%$408/sqft |
Source:  HAR #5272159 Report a problem HAR #5272159 Report a problem | ||
| 7/16/2026 | Listed for sale | $1,999,900$430/sqft |
Source: HAR #5272159 Report a problem | ||
Public tax history
| Year | Property taxes | Tax assessment |
|---|---|---|
| 2025 | $11,770 -5.7% | $1,317,472 +10% |
| 2024 | $12,482 -1.3% | $1,197,702 +10% |
| 2023 | $12,647 | $1,088,820 -12.9% |
| 2022 | -- | $1,250,000 +42.5% |
| 2021 | $14,683 +4.7% | $877,130 +19.5% |
| 2020 | $14,022 +803.8% | $734,000 +819.8% |
| 2019 | $1,551 -3.5% | $79,800 |
| 2018 | $1,607 -0.3% | $79,800 |
| 2017 | $1,613 +0.1% | $79,800 |
| 2016 | $1,611 +14.9% | $79,800 |
| 2015 | $1,403 | $79,800 +15.7% |
| 2014 | $1,403 | $69,000 |
| 2013 | -- | $69,000 |
| 2012 | -- | $69,000 |
| 2011 | -- | $69,000 |
| 2010 | -- | $69,000 |
| 2009 | -- | $69,000 |
| 2008 | -- | $69,000 |
| 2007 | -- | $69,000 |
| 2006 | -- | $69,000 |
| 2005 | -- | $69,000 +100% |
| 2004 | -- | $34,500 |
Find assessor info on the county website
Monthly payment
Est. payment
Payment breakdown
Explore the cost of this home by adjusting the details. Changes won't be saved.Climate risks
Neighborhood: Ridgelake Shores
Nearby schools
Schools provided by the listing agent
- Elementary: Stewart Elementary School (Conroe)
- Middle: Peet Junior High School
- High: Conroe High School
Source: HAR. This data may not be complete. We recommend contacting the local school district to confirm school assignments for this home.
- $926,8004 bd3 ba2.9k sqft9104 Ridgelake Ct, Montgomery, TX 77316Off Market
- $1,516,200-- bd4 ba4.5k sqft9112 Ridgelake Ct, Montgomery, TX 77316Off Market
- $1,078,3004 bd5 ba3.5k sqft9100 Ridgelake Ct, Montgomery, TX 77316Off Market
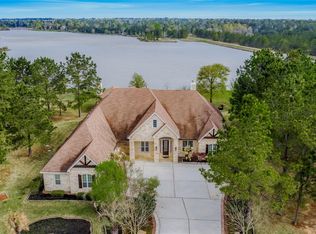
- $1,102,300-- bd4 ba4.1k sqft315 Lakeside Hills Dr, Montgomery, TX 77316Off Market
Similar homes
- $1,485,0004 bd4 ba4k sqft240 Lakeside Hills Dr, Montgomery, TX 77316For Sale
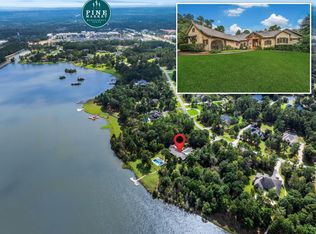 MLS ID #90472981, David Hageman, Century 21 Realty Partners. HAR
 - $1,800,0004 bd5 ba3.9k sqft112 W Copa Palm Loop, Montgomery, TX 77316For Sale
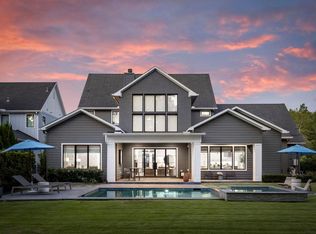 MLS ID #11791436, Diane Kink, Keller Williams Realty The Woodlands. HAR
 - $1,850,0005 bd6 ba4.5k sqft380 Ridgelake Scenic Dr, Montgomery, TX 77316For Sale
 MLS ID #80089862, Carol Brown, JLA Realty. HAR
 - $1,687,0005 bd6 ba5.2k sqft8071 Stacy Diane Dr, Montgomery, TX 77316For Sale
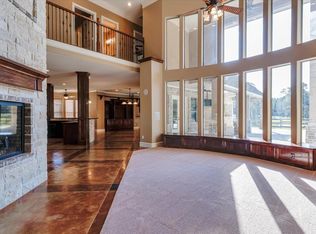 MLS ID #73481480, Greg Holcombe, Holcombe Properties. HAR
