Welcome to this beautifully maintained 3-bedroom, 2-bathroom pool home in the desirable Saxon Ridge community of Deltona, offering 1,806 square feet of comfortable single-story living. Fresh landscaping enhances the curb appeal and creates a warm welcome as you arrive. Inside, you'll find a spacious and versatile layout featuring a formal dining room and a flexible front room that can be used as a living room, home office, or game room. The heart of the home is the open-concept living area, where vaulted ceilings and large sliding glass doors fill the space with natural light. The expansive kitchen overlooks the living room and boasts a large center island with breakfast bar seating, stainless steel appliances, and abundant cabinet and counter space, making it ideal for everyday living and entertaining. The split-bedroom floor plan provides added privacy, with the spacious primary suite featuring an en suite bathroom complete with a large vanity, soaking tub, separate walk-in shower, and generous storage. Outside, relax on the covered, screened lanai overlooking your private in-ground pool with beautiful waterfall features, all surrounded by a fully fenced backyard for added privacy. Residents of Saxon Ridge enjoy access to a community clubhouse and pool. Conveniently located with easy access to I-4, this home offers a convenient commute to Orlando and is close to restaurants, grocery stores, parks, and nearby lakes for recreation. This exceptional home combines space, comfort, and a fantastic location in one inviting package. Mortgage savings may be available for buyers of this listing.
Pending
$377,000
1510 Brayton Cir, Deltona, FL 32725
3beds
1,806sqft
:
Get pre-qualified$2,603/mo
Single Family Residence, Residential
Built in 2003
0.27 Acres Lot
$370,900 Zestimate®
$209/sqft
$56/mo HOA
What's special
Covered screened lanaiGenerous storageSpacious primary suiteVaulted ceilingsSoaking tubFormal dining roomSpacious and versatile layout
- 20 days |
- 765 |
- 86 |
Zillow last checked:
Listing updated:
Listed by:
Tammy Shaver 386-409-1926,
Redfin Corporation
Source: DBAMLS,MLS#: 1228292
Facts & features
Interior
Bedrooms & bathrooms
- Bedrooms: 3
- Bathrooms: 2
- Full bathrooms: 2
Bedroom 1
- Level: Main
- Area: 222.4 Square Feet
- Dimensions: 16.00 x 13.90
Kitchen
- Level: Main
- Area: 108.07 Square Feet
- Dimensions: 10.70 x 10.10
Heating
- Central, Electric
Cooling
- Central Air
Appliances
- Included: Washer, Refrigerator, Microwave, Electric Range, Dryer, Dishwasher
- Laundry: In Unit
Features
- Breakfast Bar, Ceiling Fan(s), Kitchen Island, Open Floorplan, Primary Bathroom -Tub with Separate Shower, Split Bedrooms, Vaulted Ceiling(s), Walk-In Closet(s)
- Flooring: Carpet, Laminate, Tile
Interior area
- Total structure area: 2,430
- Total interior livable area: 1,806 sqft
Property
Parking
- Total spaces: 2
- Parking features: Attached, Garage, Garage Door Opener
- Attached garage spaces: 2
Features
- Levels: One
- Stories: 1
- Patio & porch: Covered, Patio, Screened
- Exterior features: Other
- Pool features: In Ground, Waterfall
- Fencing: Fenced,Full,Vinyl
Lot
- Size: 0.27 Acres
- Dimensions: 145.0 ft x 112.0 ft
Details
- Parcel number: 802511000100
Construction
Type & style
- Home type: SingleFamily
- Property subtype: Single Family Residence, Residential
Materials
- Block, Concrete, Stucco
- Foundation: Slab
- Roof: Shingle
Condition
- New construction: No
- Year built: 2003
Utilities & green energy
- Sewer: Public Sewer
- Water: Public
- Utilities for property: Cable Available, Electricity Connected, Sewer Connected, Water Connected
Community & HOA
Community
- Subdivision: Deltona
HOA
- Has HOA: Yes
- Amenities included: Clubhouse, Pool
- HOA fee: $167 quarterly
Location
- Region: Deltona
Financial & listing details
- Price per square foot: $209/sqft
- Tax assessed value: $327,317
- Annual tax amount: $4,370
- Date on market: 7/6/2026
- Listing terms: Cash,Conventional,FHA,VA Loan
- Electric utility on property: Yes
- Road surface type: Asphalt, Paved
Estimated market value
$370,900
$352,000 - $389,000
$2,598/mo
Price history
| Date | Event | Price |
|---|---|---|
| 7/17/2026 | Pending sale | $377,000$209/sqft |
Source:  Stellar MLS #O6420938 Report a problem Stellar MLS #O6420938 Report a problem | ||
| 7/6/2026 | Listed for sale | $377,000+42.3%$209/sqft |
Source:  DBAMLS #1228292 Report a problem DBAMLS #1228292 Report a problem | ||
| 8/31/2020 | Sold | $265,000$147/sqft |
Source: Public Record Report a problem | ||
| 7/26/2020 | Pending sale | $265,000$147/sqft |
Source: WATSON REALTY CORP #O5879394 Report a problem | ||
| 7/23/2020 | Listed for sale | $265,000+3.9%$147/sqft |
Source: WATSON REALTY CORP #O5879394 Report a problem | ||
| 2/13/2020 | Sold | $255,000-1%$141/sqft |
Source: Public Record Report a problem | ||
| 1/11/2020 | Pending sale | $257,500$143/sqft |
Source: Coldwell Banker Residential Real Estate - Orlando North/Heathrow #V4911436 Report a problem | ||
| 1/10/2020 | Listed for sale | $257,500+5.1%$143/sqft |
Source: COLDWELL BANKER RESIDENTIAL RE #V4911436 Report a problem | ||
| 5/12/2019 | Listing removed | $244,999$136/sqft |
Source: HANNA REALTY CORP #V4906801 Report a problem | ||
| 5/6/2019 | Price change | $244,999-2%$136/sqft |
Source: HANNA REALTY CORP #V4906801 Report a problem | ||
| 4/27/2019 | Price change | $249,999+0%$138/sqft |
Source: HANNA REALTY CORP #V4906801 Report a problem | ||
| 4/17/2019 | Price change | $249,900+0.4%$138/sqft |
Source: HANNA REALTY CORP #V4906801 Report a problem | ||
| 4/11/2019 | Listed for sale | $249,000+34.6%$138/sqft |
Source: Owner Report a problem | ||
| 2/17/2018 | Sold | $185,000-2.4%$102/sqft |
Source: Public Record Report a problem | ||
| 1/16/2018 | Pending sale | $189,500$105/sqft |
Source: RE/MAX ASSOCIATES, INC #V4720689 Report a problem | ||
| 1/15/2018 | Price change | $189,500-5.2%$105/sqft |
Source: RE/MAX ASSOC, INC #V4720689 Report a problem | ||
| 12/21/2017 | Listed for sale | $199,900$111/sqft |
Source: RE/MAX ASSOC, INC #V4720689 Report a problem | ||
| 12/21/2017 | Pending sale | $199,900$111/sqft |
Source: RE/MAX ASSOC, INC #V4720689 Report a problem | ||
| 11/29/2017 | Pending sale | $199,900$111/sqft |
Source: RE/MAX ASSOCIATES, INC #V4720689 Report a problem | ||
| 11/22/2017 | Price change | $199,900-4.8%$111/sqft |
Source: RE/MAX ASSOC, INC #V4720689 Report a problem | ||
| 9/19/2017 | Listed for sale | $209,900+65.3%$116/sqft |
Source: RE/MAX ASSOC, INC #V4720689 Report a problem | ||
| 3/3/2015 | Sold | $127,000+2.4%$70/sqft |
Source: Public Record Report a problem | ||
| 9/19/2014 | Listing removed | $124,000$69/sqft |
Source: Cornerstone Residential Marketing Group, LLC #V4701286 Report a problem | ||
| 8/23/2014 | Listed for sale | $124,000+2.5%$69/sqft |
Source: Cornerstone Residential Marketing Group, LLC #V4701286 Report a problem | ||
| 8/5/2011 | Listing removed | $121,000+237%$67/sqft |
Source: Exit Realty Home Team #V4622804 Report a problem | ||
| 12/19/2002 | Sold | $35,900$20/sqft |
Source: Public Record Report a problem | ||
Public tax history
| Year | Property taxes | Tax assessment |
|---|---|---|
| 2025 | $4,371 +2% | $250,009 +2.9% |
| 2024 | $4,283 +2.7% | $242,964 +3% |
| 2023 | $4,171 +1.1% | $235,888 +3% |
| 2022 | $4,126 | $229,017 +3% |
| 2021 | -- | $222,347 +12.3% |
| 2020 | $3,729 | $198,016 +2.3% |
| 2019 | $3,729 -1.3% | $193,564 +19% |
| 2018 | $3,778 -7.1% | $162,721 +12.1% |
| 2017 | $4,066 +6.9% | $145,144 +10.8% |
| 2016 | $3,804 +10.7% | $130,960 +13.8% |
| 2015 | $3,435 +19% | $115,032 +7% |
| 2014 | $2,887 | $107,506 +14.8% |
| 2013 | -- | $93,687 +5.6% |
| 2012 | -- | $88,737 -1.9% |
| 2011 | -- | $90,455 -27.3% |
| 2010 | -- | $124,367 -13.5% |
| 2009 | -- | $143,846 -34.7% |
| 2007 | -- | $220,295 +12.2% |
| 2006 | -- | $196,375 +26.1% |
| 2005 | -- | $155,686 +9.8% |
| 2004 | -- | $141,784 +427.2% |
| 2003 | -- | $26,895 +8.7% |
| 2002 | -- | $24,750 +1595.2% |
| 2001 | -- | $1,460 |
Find assessor info on the county website
Monthly payment
Est. payment
Payment breakdown
Explore the cost of this home by adjusting the details. Changes won't be saved.Climate risks
Neighborhood: 32725
Nearby schools
GreatSchools rating
- 4/10Discovery Elementary SchoolGrades: PK-5Distance: 1.4 mi
- 4/10Deltona Middle SchoolGrades: 6-8Distance: 1.5 mi
- 6/10University High SchoolGrades: 9-12Distance: 3.3 mi
- $379,0004 bd2 ba2.3k sqft1500 Brayton Cir, Deltona, FL 32725Sold
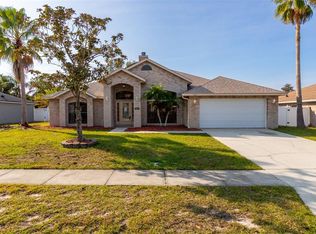
- $368,6003 bd2 ba2.3k sqft495 Haversham Rd, Deltona, FL 32725Off Market
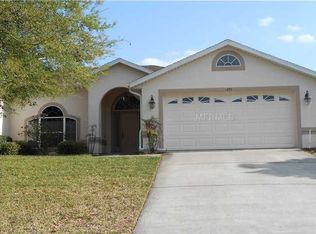
- $362,5004 bd2 ba3.1k sqft501 Haversham Rd, Deltona, FL 32725Off Market

- $414,8004 bd3 ba2.7k sqft489 Haversham Rd, Deltona, FL 32725Off Market
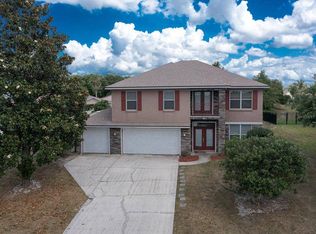
- $327,3003 bd2 ba1.7k sqft1490 Brayton Cir, Deltona, FL 32725Off Market
- $336,2003 bd2 ba1.7k sqft1515 Brayton Cir, Deltona, FL 32725Off Market
- $345,1003 bd2 ba1.9k sqft1525 Brayton Cir, Deltona, FL 32725Off Market
- $406,6005 bd3 ba3k sqft1505 Brayton Cir, Deltona, FL 32725Off Market
A local agent can set up tours, give advice and negotiate with sellers.
A local lender can help you make sure your offer is ready when you are.
Similar homes
- $369,0004 bd2 ba1.8k sqft1191 Abagail Dr, Deltona, FL 32725For Sale

 MLS ID #O6422030, Jenny Wemert, WEMERT GROUP REALTY LLC. Stellar MLS
 - $329,0003 bd2 ba1.7k sqft1289 Dandelion Dr, Deltona, FL 32725For Sale
 MLS ID #V4950322, Tracy Snow, LIVELY REAL ESTATE. Stellar MLS
 - $369,9003 bd2 ba2k sqft1928 Eden Dr, Deltona, FL 32725For Sale
 MLS ID #1225733, Scott Lee, Venture Development Realty, Inc. DBAMLS
 - $329,0004 bd2 ba1.8k sqft725 N Firwood Dr, Deltona, FL 32725For Sale
 MLS ID #1227139, Kevin Rybicki, Realty Pros Assured. DBAMLS
 - $349,9903 bd2 ba1.3k sqft1708 W Chapel Dr, Deltona, FL 32725New ConstructionMLS ID #1222706, Stephen Cline, D R Horton Realty of Central Florida. DBAMLS
- $439,9004 bd2 ba2k sqft1405 Winterville St, Deltona, FL 32725For SaleMLS ID #O6389209, Jeri Anne Lovett, LOVETT REALTY LLC. Stellar MLS
- $325,0004 bd3 ba2.1k sqft2270 Carson Ln, Deltona, FL 32738For SaleMLS ID #O6426119, Milton James, COLDWELL BANKER REALTY. Stellar MLS
- $299,9993 bd2 ba1.8k sqft1071 Angora St, Deltona, FL 32725For SaleMLS ID #1224830, Clarissa Swartzlander, RE/MAX Signature. DBAMLS
- $429,0003 bd2 ba1.9k sqft1191 S Brickell Dr, Deltona, FL 32725For SaleMLS ID #O6362259, Jasmine Lightbourne, LA ROSA REALTY CW PROPERTIES L. Stellar MLS
- $434,9004 bd2 ba1.8k sqft1615 Meadowlark Dr, Deltona, FL 32725For SaleMLS ID #1227345, Jonathan B Owens, Keller Williams Realty Florida Partners. DBAMLS
- $274,9003 bd2 ba1.6k sqft961 Buttercup Ter, Deltona, FL 32725For SaleMLS ID #11835128, Jesus Garcia, YOUR HOME SOLD GUARANTEED REALTY LLC. My State MLS
- $415,0003 bd2 ba1.7k sqft3153 Byington Ter, Deltona, FL 32738For SaleMLS ID #1226035, Jonathan B Owens, Keller Williams Realty Florida Partners. DBAMLS
- $296,0002 bd2 ba1k sqft1885 Fayetteville Ave, Deltona, FL 32725For SaleMLS ID #1228086, Gina Sweringen Lawson LLC, Adams, Cameron & Co., Realtors. DBAMLS
- $379,0003 bd2 ba2k sqft740 Preakness Cir, Deland, FL 32724For SaleMLS ID #1228484, Kaley Macomber, Adams, Cameron & Co., Realtors. DBAMLS
- $330,0003 bd2 ba1.4k sqft3018 Bonkirk Dr, Deltona, FL 32738For SaleMLS ID #V4949779, Shari Lawrence, UNITED REAL ESTATE PREFERRED. Stellar MLS
- $315,0003 bd2 ba1.5k sqft525 E Roberts St, Orange City, FL 32763For SaleMLS ID #1228036, Byron Somers, LPT Realty, LLC. DBAMLS
- $329,0003 bd2 ba2k sqft1355 1st Ave, Deland, FL 32724For SaleMLS ID #1228038, Kaley Macomber, Adams, Cameron & Co., Realtors. DBAMLS
- $335,0004 bd2 ba1.6k sqft3147 Utah Dr, Deltona, FL 32738For SaleMLS ID #O6417904, Jenny Wemert, WEMERT GROUP REALTY LLC. Stellar MLS
- $309,9003 bd2 ba1.5k sqft2563 Sheffield Dr, Deltona, FL 32738For SaleMLS ID #S5150393, Brandon Ford, TOWER TEAM REALTY, LLC. Stellar MLS
- $399,0004 bd3 ba2.2k sqft213 Victoria Trails Blvd, Deland, FL 32724For SaleMLS ID #O6409664, Erica Martin, KGV REALTY GROUP. Stellar MLS
