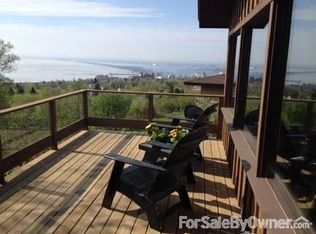
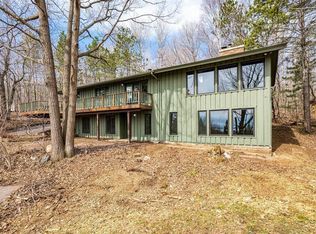
Magnificent 3-bed mid-century modern offering stunning panoramic views of Lake Superior and the Aerial Lift Bridge! This impressive home showcases all the fabulous character you’d expect from a classic mid-century property, blended beautifully with modern updates. You’ll love the sunny open-concept kitchen, living, and dining area featuring a wall of windows with breathtaking lake views, a handsome gas fireplace, and maple hardwood flooring. The kitchen offers maple cabinetry, new stainless appliances, and a breakfast bar. Off the dining area is a large deck—the perfect place to take in the scenery. The spacious main floor bedroom features lake views and double closets, one currently serving as a cozy office space. The updated main floor full bath offers a deep soaking tub and tiled tub surround. The walkout lower level has also been completely updated and features a spacious rec room with built-ins and a gas fireplace, 2 bedrooms with maple flooring, an awesome Icelandic-themed ¾ bath, and a laundry/utility room. Walk out to the beautifully landscaped patio and backyard. Additional features include a double lot, mini-split A/C, updated 200-amp electrical, and solar panels offering 12 KW. Don’t miss this opportunity to enjoy the ever-changing moods of the Lake from the comfort of your own home!
Pending
$689,900
1510 Skywood Ln, Duluth, MN 55805
3beds
2,190sqft
:
Get pre-qualified$4,625/mo
Single Family Residence
Built in 1964
0.49 Acres Lot
$-- Zestimate®
$315/sqft
$-- HOA
What's special
Handsome gas fireplaceMaple hardwood flooringBreakfast barNew stainless appliancesCozy office spaceMaple cabinetryDouble closets
- 50 days |
- 182 |
- 5 |
Zillow last checked:
Listing updated:
Listed by:
Casey Knutson Carbert 218-348-7325,
Edmunds Company, LLP
Source: Lake Superior Area Realtors as distributed by MLS GRID,MLS#: 6125825
Facts & features
Interior
Bedrooms & bathrooms
- Bedrooms: 3
- Bathrooms: 2
- Full bathrooms: 1
- 3/4 bathrooms: 1
- Main level bedrooms: 1
Primary bedroom
- Level: Main
- Area: 182 Square Feet
- Dimensions: 13 x 14
Bedroom
- Level: Lower
- Area: 140 Square Feet
- Dimensions: 10 x 14
Bedroom
- Level: Lower
- Area: 120 Square Feet
- Dimensions: 10 x 12
Dining room
- Level: Main
- Area: 110 Square Feet
- Dimensions: 10 x 11
Kitchen
- Level: Main
- Area: 120 Square Feet
- Dimensions: 10 x 12
Laundry
- Level: Lower
- Area: 112 Square Feet
- Dimensions: 8 x 14
Living room
- Level: Main
- Area: 304 Square Feet
- Dimensions: 16 x 19
Rec room
- Level: Lower
- Area: 270 Square Feet
- Dimensions: 15 x 18
Heating
- Boiler, In Floor Heat, Natural Gas
Cooling
- Ductless
Appliances
- Included: Dishwasher, Dryer, Microwave, Range, Refrigerator, Washer
Features
- Natural Woodwork
- Flooring: Hardwood Floors, Tiled Floors
- Doors: Patio Door
- Basement: Full,Finished,Walkout,Bath,Bedrooms,Family/Rec Room,Fireplace,Washer Hook-Ups,Dryer Hook-Ups
- Number of fireplaces: 2
- Fireplace features: Gas, Basement
Interior area
- Total interior livable area: 2,190 sqft
- Finished area above ground: 1,231
- Finished area below ground: 959
Video & virtual tour
Property
Parking
- Total spaces: 2
- Parking features: Concrete, Attached
- Attached garage spaces: 2
Features
- Patio & porch: Deck, Patio
- Has view: Yes
- View description: Lake Superior, Panoramic
- Has water view: Yes
- Water view: Lake Superior
Lot
- Size: 0.49 Acres
- Dimensions: 105 x 123+90 x 98
Details
- Parcel number: 010442500050, 010442500020
Construction
Type & style
- Home type: SingleFamily
- Architectural style: Ranch
- Property subtype: Single Family Residence
Materials
- Brick, Frame/Wood
- Foundation: Concrete Perimeter
Condition
- Previously Owned
- Year built: 1964
Utilities & green energy
- Electric: Minnesota Power
- Sewer: Public Sewer
- Water: Public
Community & HOA
HOA
- Has HOA: No
Location
- Region: Duluth
Financial & listing details
- Price per square foot: $315/sqft
- Tax assessed value: $45,500
- Annual tax amount: $8,006
- Date on market: 6/4/2026
- Cumulative days on market: 50 days
Estimated market value
Not available
Estimated sales range
Not available
Not available
Price history
| Date | Event | Price |
|---|---|---|
| 6/9/2026 | Pending sale | $689,900$315/sqft |
Source:  Lake Superior Area Realtors as distributed by MLS GRID #6125825 Report a problem Lake Superior Area Realtors as distributed by MLS GRID #6125825 Report a problem | ||
| 6/4/2026 | Listed for sale | $689,900+105.9%$315/sqft |
Source: Lake Superior Area Realtors as distributed by MLS GRID #6125825 Report a problem | ||
| 11/8/2012 | Sold | $335,000-1.4%$153/sqft |
Source: Lake Superior Area Realtors as distributed by MLS GRID #6002869 Report a problem | ||
| 8/25/2012 | Listed for sale | $339,900$155/sqft |
Source: Real Living Messina & Associates Inc. #6002869 Report a problem | ||
Public tax history
| Year | Property taxes | Tax assessment |
|---|---|---|
| 2024 | $658 +3.8% | $45,500 |
| 2023 | $634 +12% | $45,500 +7.3% |
| 2022 | $566 +60.8% | $42,400 +22.9% |
| 2021 | $352 | $34,500 +62% |
| 2020 | $352 | $21,300 |
| 2019 | $352 +7.3% | $21,300 |
| 2018 | $328 -6.3% | $21,300 |
| 2017 | $350 +6.7% | $21,300 |
| 2016 | $328 +0.6% | $21,300 +134.1% |
| 2015 | $326 +139.7% | $9,100 |
| 2014 | $136 -0.2% | $9,100 |
| 2013 | $136 +1.7% | $9,100 -4.2% |
| 2012 | $134 +68% | $9,500 +46.2% |
| 2011 | $80 -0.4% | $6,500 -4.4% |
| 2010 | $80 | $6,800 |
| 2009 | $80 -4.1% | $6,800 -2.9% |
| 2008 | $84 +9.3% | $7,000 +2.9% |
| 2007 | $76 +0.6% | $6,800 |
| 2006 | $76 +0.2% | $6,800 +17.2% |
| 2004 | $76 +10% | $5,800 +11.5% |
| 2003 | $69 +5.1% | $5,200 +10.6% |
| 2002 | $66 -35.9% | $4,700 +9.3% |
| 2001 | $102 +6.1% | $4,300 +7.5% |
| 2000 | $96 | $4,000 |
Find assessor info on the county website
Monthly payment
Est. payment
Payment breakdown
Explore the cost of this home by adjusting the details. Changes won't be saved.Climate risks
Neighborhood: Kenwood
Nearby schools
GreatSchools rating
- 2/10Myers-Wilkins ElementaryGrades: PK-5Distance: 0.3 mi
- 4/10Lincoln Park Middle SchoolGrades: 6-8Distance: 3.8 mi
- 5/10Denfeld Senior High SchoolGrades: 9-12Distance: 4.9 mi
- $333,8003 bd2 ba2.1k sqft1514 Skywood Ln, Duluth, MN 55805Off Market
- $586,0003 bd2 ba1k sqft1514 Skywood Ln, Duluth, MN 55805Off Market
- $620,5004 bd2 ba1.8k sqft1506 Skywood Ln, Duluth, MN 55805Off Market
- $611,1003 bd1 ba1.2k sqft1510 Skywood Ln, Duluth, MN 55805Off Market
- $754,1004 bd3 ba2.7k sqft1511 Skywood Ln, Duluth, MN 55805Off Market
- $595,8004 bd2 ba1.3k sqft1518 Skywood Ln, Duluth, MN 55805Off Market
- $463,7004 bd2 ba-- sqft1518 Skywood Ln, Duluth, MN 55805Off Market
- $331,7004 bd2 ba-- sqft1518 Skywood Ln, Duluth, MN 55805Off Market
A local agent can set up tours, give advice and negotiate with sellers.
A local lender can help you make sure your offer is ready when you are.
Similar homes
- $749,9003 bd4 ba3.2k sqft13 W 8th St, Duluth, MN 55805For Sale
 MLS ID #6126887, Michael P Miller, Miller Realty Duluth, LLC. Lake Superior Area Realtors as distributed by MLS GRID
 - $599,9003 bd2 ba2.2k sqft4162 Kingston Rd, Rice Lake, MN 55803For Sale
 MLS ID #6126934, Jarett Mickelson, Legacy Real Estate Group LLC. Lake Superior Area Realtors as distributed by MLS GRID
 - $695,0004 bd3 ba2.3k sqft2810 Exhibition Dr, Duluth, MN 55811For Sale
 MLS ID #6125574, John Doberstein, RE/MAX Results. Lake Superior Area Realtors as distributed by MLS GRID
 - $839,9004 bd4 ba2.8k sqft2207 Heather Ave, Duluth, MN 55803For Sale
 MLS ID #6126904, Jordan DeCaro, RE/MAX Results. Lake Superior Area Realtors as distributed by MLS GRID
 - $699,9004 bd3 ba2.8k sqft231 Chambersburg Dr, Duluth, MN 55811For SaleMLS ID #6126619, Matt Privette, Messina & Associates Real Estate. Lake Superior Area Realtors as distributed by MLS GRID
- $599,0006 bd3 ba3.1k sqft1132 Missouri Ave, Duluth, MN 55811For SaleMLS ID #6126561, Brittany Kuschel, Kuschel Realty Group LLC. Lake Superior Area Realtors as distributed by MLS GRID
- $419,9004 bd2 ba2k sqft1920 Hutchinson Rd, Duluth, MN 55811For SaleMLS ID #6126966, Carly Gosar, RE/MAX Results. Lake Superior Area Realtors as distributed by MLS GRID
- $550,0003 bd3 ba2.4k sqft4279 Fayre Rd, Duluth, MN 55803For SaleMLS ID #6126789, Kristi DuCharme, RE/MAX Results. Lake Superior Area Realtors as distributed by MLS GRID
- $739,9003 bd3 ba1.9k sqft4 Lakeside Ct, Duluth, MN 55804For SaleMLS ID #6126749, Jordan DeCaro, RE/MAX Results. Lake Superior Area Realtors as distributed by MLS GRID
- $730,0003 bd2 ba2.3k sqft4889 Peyton Dr, Hermantown, MN 55811For SaleMLS ID #6126857, Lynn Nephew, RE/MAX Results. Lake Superior Area Realtors as distributed by MLS GRID
- $549,0004 bd2 ba2.1k sqft615 Snively Rd, Duluth, MN 55803For SaleMLS ID #6126343, Mark Sams, RE/MAX Results. Lake Superior Area Realtors as distributed by MLS GRID
- $699,0003 bd2 ba1.7k sqft5841 Spruce Ln, Duluth, MN 55811For SaleMLS ID #6126813, Jamie Jazdzewski, Think Minnesota Realty LLC. Lake Superior Area Realtors as distributed by MLS GRID
- $389,0005 bd3 ba2.5k sqft1601 E 4th St, Duluth, MN 55812For SaleMLS ID #6126901, Eric Sams, Messina & Associates Real Estate. Lake Superior Area Realtors as distributed by MLS GRID
- $675,0006 bd4 ba3k sqft1727 E Superior St, Duluth, MN 55804For SaleMLS ID #6125186, Len Sarvela, Edina Realty, Inc. - Duluth. Lake Superior Area Realtors as distributed by MLS GRID
- $550,0004 bd3 ba2.4k sqft2931 Greysolon Rd, Duluth, MN 55812For SaleMLS ID #6124388, Megan Wilson, RE/MAX Results. Lake Superior Area Realtors as distributed by MLS GRID
- $697,5005 bd3 ba2.9k sqft4809 Oak Ridge Dr, Hermantown, MN 55811For SaleMLS ID #6124923, Steve Braman, RE/MAX Results. Lake Superior Area Realtors as distributed by MLS GRID
- $359,9003 bd2 ba2.2k sqft140 W Faribault St, Duluth, MN 55803For SaleMLS ID #6126580, Deanna Bennett, Messina & Associates Real Estate. Lake Superior Area Realtors as distributed by MLS GRID
- $549,9003 bd3 ba2k sqft3631 London Rd, Duluth, MN 55804For SaleMLS ID #6125386, Casey Knutson Carbert, Edmunds Company, LLP. Lake Superior Area Realtors as distributed by MLS GRID
- $649,9004 bd2 ba1.4k sqft5716 Lakewood Rd, Duluth, MN 55804For SaleMLS ID #6126608, Benjamin Funke, RE/MAX Results. Lake Superior Area Realtors as distributed by MLS GRID
- $569,9004 bd2 ba2.4k sqft4909 Whitetail Dr, Hermantown, MN 55811For SaleMLS ID #6126161, Krystina Gillman, Kuschel Realty Group LLC. Lake Superior Area Realtors as distributed by MLS GRID
