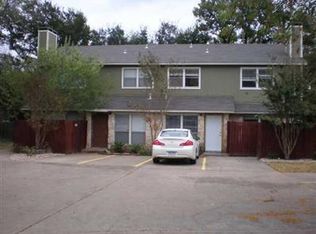
Turnkey 2BD/1.5BA condo in the heart of West Lake Hills, zoned to award-winning Eanes ISD! Fully remodeled with designer finishes, this bright unit features quartz countertops, SS appliances, recessed lighting, and a cozy wood-burning fireplace. Enjoy a private fenced patio backing to greenbelt, plus two reserved parking spaces. Updates include new windows, roof, gutters, and modern fixtures throughout. Walk to top-rated schools—Cedar Creek Elem, Hill Country MS, and Westlake HS. Just minutes to downtown Austin, Zilker, and Lake Austin!
Pending
$490,000
1511 Camp Craft Rd APT D, West Lake Hills, TX 78746
2beds
1,030sqft
Condominium
Built in 1980
-- sqft lot
$-- Zestimate®
$476/sqft
$233/mo HOA
What's special
Cozy wood-burning fireplaceRecessed lightingQuartz countertopsPrivate fenced patioSs appliances
- 435 days
- 24
- 0
Zillow last checked:
Listing updated:
Listed by:
Megan Rademacher 832-457-7701,
Compass RE Texas, LLC (512) 575-3644
Source: Unlock MLS,MLS#: 3244648
Facts & features
Interior
Bedrooms & bathrooms
- Bedrooms: 2
- Bathrooms: 2
- Full bathrooms: 1
- 1/2 bathrooms: 1
Heating
- Central
Cooling
- Central Air
Appliances
- Included: Dishwasher, Disposal, Exhaust Fan, Microwave, Free-Standing Electric Range, Electric Water Heater
Features
- Breakfast Bar, Ceiling Fan(s), Quartz Counters, Eat-in Kitchen, Open Floorplan, Pantry, Recessed Lighting, Stackable W/D Connections
- Flooring: Carpet, Tile, Vinyl
- Windows: None
- Number of fireplaces: 1
- Fireplace features: Family Room, Wood Burning
Interior area
- Total interior livable area: 1,030 sqft
Property
Parking
- Parking features: Assigned
Accessibility
- Accessibility features: None
Features
- Levels: Two
- Stories: 2
- Patio & porch: None
- Exterior features: Gutters Full
- Pool features: None
- Fencing: Gate, Wood
- View description: None
- Waterfront features: None
Lot
- Size: 2,217 Square Feet
- Features: None
Details
- Additional structures: None
- Parcel number: 01071906050000
- Special conditions: Standard
Construction
Type & style
- Home type: Condo
- Property subtype: Condominium
Materials
- Foundation: Slab
- Roof: Composition
Condition
- Resale
- New construction: No
- Year built: 1980
Utilities & green energy
- Sewer: Public Sewer
- Water: Public
- Utilities for property: Cable Available, Electricity Connected, Phone Available, Sewer Connected, Water Connected
Community & HOA
Community
- Features: None
- Subdivision: 1511 Camp Craft Road Condos
HOA
- Has HOA: Yes
- Services included: Landscaping, Sewer, Trash, Water
- HOA fee: $233 monthly
- HOA name: 1511 Camp Craft HOA
Location
- Region: West Lake Hills
Financial & listing details
- Price per square foot: $476/sqft
- Tax assessed value: $369,339
- Annual tax amount: $7,079
- Date on market: 7/16/2025
- Listing terms: Cash,Conventional,FHA,VA Loan
- Electric utility on property: Yes
Estimated market value
Not available
Estimated sales range
Not available
Not available
Price history
| Date | Event | Price |
|---|---|---|
| 7/22/2026 | Pending sale | $490,000$476/sqft |
Source:  Unlock MLS #3244648 Report a problem Unlock MLS #3244648 Report a problem | ||
| 5/29/2026 | Contingent | $490,000$476/sqft |
Source: Unlock MLS #3244648 Report a problem | ||
| 4/25/2026 | Price change | $490,000-4.9%$476/sqft |
Source: Unlock MLS #3244648 Report a problem | ||
| 12/14/2025 | Price change | $515,000-4.6%$500/sqft |
Source: Unlock MLS #3244648 Report a problem | ||
| 9/2/2025 | Price change | $540,000-1.8%$524/sqft |
Source: Unlock MLS #3244648 Report a problem | ||
| 7/16/2025 | Listed for sale | $550,000+1.9%$534/sqft |
Source: Unlock MLS #3244648 Report a problem | ||
| 9/30/2022 | Listing removed | -- |
Source: Unlock MLS #9344032 Report a problem | ||
| 9/2/2022 | Contingent | $539,900$524/sqft |
Source: Unlock MLS #9344032 Report a problem | ||
| 8/29/2022 | Price change | $539,900-1.8%$524/sqft |
Source: Unlock MLS #9344032 Report a problem | ||
| 8/5/2022 | Price change | $549,900-1.8%$534/sqft |
Source: Unlock MLS #9344032 Report a problem | ||
| 7/15/2022 | Listed for sale | $559,900$544/sqft |
Source: Unlock MLS #9344032 Report a problem | ||
Public tax history
| Year | Property taxes | Tax assessment |
|---|---|---|
| 2025 | $5,293 -35.7% | $369,339 -29.9% |
| 2024 | $8,232 -4.7% | $527,081 -7.8% |
| 2023 | $8,638 | $571,628 |
Find assessor info on the county website
Monthly payment
Est. payment
Payment breakdown
Explore the cost of this home by adjusting the details. Changes won't be saved.Climate risks
Neighborhood: 78746
Nearby schools
Schools provided by the listing agent
- Elementary: Cedar Creek (Eanes ISD)
- Middle: Hill Country
- High: Westlake
- District: Eanes ISD
Source: Unlock MLS. This data may not be complete. We recommend contacting the local school district to confirm school assignments for this home.
- $503,2002 bd1 ba4.1k sqft1511 Camp Craft Rd, Austin, TX 78746Off Market
- $583,0002 bd1 ba4.1k sqft1511 Camp Craft Rd APT B, West Lake Hills, TX 78746Off Market
- $369,9002 bd1 ba1k sqft1511 Camp Craft Rd APT C, West Lake Hills, TX 78746Off Market
- $---- bd-- ba-- sqft1511 Camp Craft Rd APT D, Austin, TX 78746Off Market
Similar homes
- $500,0002 bd3 ba1.4k sqft4404 Travis Country Cir APT D2, Austin, TX 78735Active

 MLS ID #6775424, Patton Drewett, Compass RE Texas, LLC. Unlock MLS
 - $515,0003 bd3 ba1.3k sqft1904 Goodrich Ave APT 15, Austin, TX 78704Active
 MLS ID #1039807, Rebecca Mast, Avalar Austin. Unlock MLS
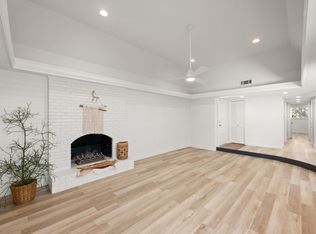
 - $475,0002 bd2 ba1.2k sqft3204 Maywood Ave #B, Austin, TX 78703Active
 MLS ID #5173808, Michelle Keahey, Compass RE Texas, LLC. Unlock MLS
 - $480,0002 bd2 ba1.1k sqft2314 Enfield Rd Unit 203, Austin, TX 78703Active
 MLS ID #8900836, Lisa Sandidge, Compass RE Texas, LLC. Unlock MLS
 - $499,0003 bd2 ba1.2k sqft2609 Berkett Dr, Austin, TX 78745ActiveMLS ID #9729022, Caroline Mowry, Compass RE Texas, LLC. Unlock MLS
- $489,9001 bd2 ba1k sqft1504 Collier St Unit 7, Austin, TX 78704ActiveMLS ID #1587169, Ashley Brinkman, Compass RE Texas, LLC. Unlock MLS
- $479,0002 bd3 ba896 sqft2505 E 11th St Unit 2, Austin, TX 78702ActiveMLS ID #4465064, Edward Flores, Twelve Rivers Realty. Unlock MLS
- $399,0002 bd2 ba1k sqft4704 Sunset Trl Unit 1201, Austin, TX 78745ActiveMLS ID #7219134, Jay Reynolds, Zilker Properties of Austin. Unlock MLS
- $454,9002 bd3 ba1.1k sqft2108 Rosewood Ave #B, Austin, TX 78702ActiveMLS ID #5609309, Chris Riemer, Riemer Residential. Unlock MLS
- $485,0003 bd3 ba1.3k sqft6409 Bradsher Dr #B, Austin, TX 78745ActiveMLS ID #7961385, Darsh Parikh, Compass RE Texas, LLC. Unlock MLS
- $515,0003 bd2 ba1.3k sqft7507 Bender Dr, Austin, TX 78749ActiveMLS ID #8361544, Khani Zulu, Christies Intl Real Estate Lone Star. Unlock MLS
- $515,0003 bd2 ba1.3k sqft7901 Woodcroft Dr, Austin, TX 78749ActiveMLS ID #2635882, Howard Weston, Texstar Austin Realty. Unlock MLS
- $435,0002 bd2 ba1.3k sqft2804 Treble Ln Unit 923, Austin, TX 78704ActiveMLS ID #5331297, Elena Howard, eXp Realty, LLC. Unlock MLS
- $499,0002 bd1 ba848 sqft3307 Helms St, Austin, TX 78705ActiveMLS ID #9643746, Tammy Young, Compass RE Texas, LLC. Unlock MLS
- $499,9003 bd2 ba1.4k sqft8005 Northforest Dr, Austin, TX 78759ActiveMLS ID #7872282, Fara Kosari, Compass RE Texas, LLC. Unlock MLS
- $499,0002 bd3 ba1.1k sqft1140 Webberville Rd Unit 9, Austin, TX 78721ActiveMLS ID #6860259, Jody Mele, Pure Realty. Unlock MLS
- $569,0003 bd2 ba1.3k sqft8305 Fort Sumter Rd, Austin, TX 78745ActiveMLS ID #8092985, Drew Nelson, Serhant Texas, LLC. Unlock MLS
- $465,0003 bd2 ba1.2k sqft4710 Russet Hill Dr, Austin, TX 78723ActiveMLS ID #9824323, Kory Moye, New Home Realty. Unlock MLS
- $599,9993 bd2 ba1k sqft2501 E 11th St Unit 1, Austin, TX 78702ActiveMLS ID #4485286, Soud Twal, Kuper Sotheby's Int'l Realty. Unlock MLS
- $385,0003 bd2 ba1.3k sqft6407 Cannonleague Dr, Austin, TX 78745ActiveMLS ID #9992305, Dianna Salazar, Texas Residential Properties. Unlock MLS
