Custom-built ranch in Washington Township, located in the desirable Centerville School District, offering 3,900 square feet of finished living space plus a finished basement on more than an acre. This 4-bedroom, 4-bath home features a split-bedroom design with two first-floor ensuite bedrooms, including a spacious primary suite with a luxurious 25x12 bath offering a soaking tub, separate tiled shower, dual vanities, and an impressive 13x9 walk-in closet with islands. The second ensuite bedroom provides an ideal setup for guests or multigenerational living. Cathedral ceilings, hardwood and tile flooring, a home office, and comfortable gathering spaces including living room, family room, and media room add to the appeal. The finished lower level includes a recreation room, full bath, and two additional bedrooms. Car enthusiasts, hobbyists, or those needing extra storage will appreciate the oversized 3-car attached garage plus the nearly 800 sq ft detached heated 2-car garage with car hoist. Outside, enjoy a relaxing patio and a beautifully landscaped backyard highlighted by a tranquil koi pond with waterfall, along with flowering trees that bring seasonal beauty in spring and summer. Conveniently located with easy access to I-675 and Yankee Street. Updates include two new furnaces and two new AC and new water heater in 2022, new frig in 2026, exterior painted in 2025, new primary bath shower and cooktop in 2020. If buyer considers the presence of koi pond as a deal breaker, seller will consider filling it in. Seller is motivated!
Pending
Price cut: $16K (7/10)
$539,000
1511 Lindenhurst Dr, Dayton, OH 45459
4beds
3,900sqft
:
Get pre-qualified$3,952/mo
Single Family Residence
Built in 1956
1.03 Acres Lot
$530,100 Zestimate®
$138/sqft
$-- HOA
What's special
Home officeFinished basementSpacious primary suiteCathedral ceilingsSplit-bedroom designDual vanitiesTwo first-floor ensuite bedrooms
- 72 days |
- 1,794 |
- 108 |
Zillow last checked:
Listing updated:
Listed by:
Don E Shurts Jr (937)530-4904,
Keller Williams Community Part,
Cynthia L Shurts 937-604-5194,
Keller Williams Community Part
Source: DABR MLS,MLS#: 960258 Originating MLS: Dayton Area Board of REALTORS
Originating MLS: Dayton Area Board of REALTORSFacts & features
Interior
Bedrooms & bathrooms
- Bedrooms: 4
- Bathrooms: 4
- Full bathrooms: 4
- Main level bathrooms: 3
Primary bedroom
- Level: Main
- Dimensions: 22 x 16
Bedroom
- Level: Main
- Dimensions: 17 x 15
Bedroom
- Level: Basement
- Dimensions: 16 x 13
Bedroom
- Level: Basement
- Dimensions: 14 x 11
Dining room
- Level: Main
- Dimensions: 15 x 15
Entry foyer
- Level: Main
- Dimensions: 7 x 8
Family room
- Level: Main
- Dimensions: 20 x 15
Kitchen
- Level: Main
- Dimensions: 15 x 10
Laundry
- Level: Main
- Dimensions: 9 x 8
Laundry
- Level: Main
- Dimensions: 12 x 8
Living room
- Level: Main
- Dimensions: 17 x 17
Media room
- Level: Main
- Dimensions: 20 x 19
Office
- Level: Main
- Dimensions: 10 x 8
Recreation
- Level: Main
- Dimensions: 13 x 10
Utility room
- Level: Basement
- Dimensions: 22 x 3
Utility room
- Level: Basement
- Dimensions: 13 x 6
Heating
- Forced Air, Natural Gas
Cooling
- Central Air
Appliances
- Included: Built-In Oven, Cooktop, Dishwasher, Refrigerator, Gas Water Heater
Features
- Wet Bar, Ceiling Fan(s), Cathedral Ceiling(s), High Speed Internet, Kitchen/Family Room Combo, Solid Surface Counters, Bar, Walk-In Closet(s)
- Basement: Finished,Partial
- Has fireplace: Yes
- Fireplace features: Glass Doors, Multi-Sided, Wood Burning
Interior area
- Total structure area: 3,900
- Total interior livable area: 3,900 sqft
Video & virtual tour
Property
Parking
- Total spaces: 4
- Parking features: Attached, Detached, Four or more Spaces, Garage, Garage Door Opener, Heated Garage
- Attached garage spaces: 4
Features
- Levels: One
- Stories: 1
- Patio & porch: Patio
- Exterior features: Patio, Storage
Lot
- Size: 1.03 Acres
- Dimensions: 1.03 acres
Details
- Additional structures: Shed(s)
- Parcel number: O67 036010036
- Zoning: Residential
- Zoning description: Residential
Construction
Type & style
- Home type: SingleFamily
- Property subtype: Single Family Residence
Materials
- Cedar, Wood Siding
Condition
- Year built: 1956
Utilities & green energy
- Sewer: Storm Sewer
- Water: Public
- Utilities for property: Natural Gas Available, Sewer Available, Water Available
Community & HOA
Community
- Security: Smoke Detector(s)
HOA
- Has HOA: No
Location
- Region: Dayton
Financial & listing details
- Price per square foot: $138/sqft
- Tax assessed value: $452,060
- Annual tax amount: $9,241
- Date on market: 5/28/2026
Estimated market value
$530,100
$504,000 - $557,000
$3,420/mo
Price history
| Date | Event | Price |
|---|---|---|
| 7/22/2026 | Pending sale | $539,000$138/sqft |
Source:  DABR MLS #960258 Report a problem DABR MLS #960258 Report a problem | ||
| 7/10/2026 | Price change | $539,000-2.9%$138/sqft |
Source: DABR MLS #960258 Report a problem | ||
| 7/6/2026 | Pending sale | $554,999$142/sqft |
Source: DABR MLS #960258 Report a problem | ||
| 6/29/2026 | Price change | $554,999-1.8%$142/sqft |
Source: DABR MLS #960258 Report a problem | ||
| 6/19/2026 | Price change | $564,9990%$145/sqft |
Source: DABR MLS #960258 Report a problem | ||
| 6/15/2026 | Price change | $565,000-1.7%$145/sqft |
Source: DABR MLS #960258 Report a problem | ||
| 6/9/2026 | Price change | $575,000-3.2%$147/sqft |
Source: DABR MLS #960258 Report a problem | ||
| 6/4/2026 | Price change | $594,000-0.8%$152/sqft |
Source: DABR MLS #960258 Report a problem | ||
| 5/28/2026 | Listed for sale | $599,000+51.6%$154/sqft |
Source: DABR MLS #960258 Report a problem | ||
| 10/6/2020 | Sold | $395,000+1.3%$101/sqft |
Source: Public Record Report a problem | ||
| 8/8/2020 | Pending sale | $389,900$100/sqft |
Source: Coldwell Banker Heritage #817438 Report a problem | ||
| 8/7/2020 | Price change | $389,900-4.9%$100/sqft |
Source: Coldwell Banker Heritage #817438 Report a problem | ||
| 7/29/2020 | Price change | $410,000-1.2%$105/sqft |
Source: Coldwell Banker Heritage #817438 Report a problem | ||
| 7/21/2020 | Price change | $415,000-2.4%$106/sqft |
Source: Coldwell Banker Heritage #817438 Report a problem | ||
| 7/10/2020 | Listed for sale | $425,000$109/sqft |
Source: Coldwell Banker Heritage #817438 Report a problem | ||
| 6/15/2020 | Pending sale | $425,000$109/sqft |
Source: Coldwell Banker Heritage #817438 Report a problem | ||
| 6/8/2020 | Listed for sale | $425,000+41.7%$109/sqft |
Source: Coldwell Banker Heritage #817438 Report a problem | ||
| 12/9/2013 | Sold | $300,000$77/sqft |
Source: Public Record Report a problem | ||
Public tax history
| Year | Property taxes | Tax assessment |
|---|---|---|
| 2025 | $9,241 -0.7% | $158,220 |
| 2024 | $9,304 -6.9% | $158,220 -12.3% |
| 2023 | $9,996 +63.2% | $180,490 +130% |
| 2022 | $6,123 -0.3% | $78,470 |
| 2021 | $6,140 +0.3% | $78,470 |
| 2020 | $6,121 -11.8% | $78,470 -1.4% |
| 2019 | $6,942 +12% | $79,550 |
| 2018 | $6,200 +1.1% | $79,550 |
| 2017 | $6,133 +0.3% | $79,550 +6.4% |
| 2016 | $6,115 -0.2% | $74,760 |
| 2015 | $6,127 +1.8% | $74,760 |
| 2014 | $6,017 | $74,760 |
Find assessor info on the county website
Monthly payment
Est. payment
Payment breakdown
Explore the cost of this home by adjusting the details. Changes won't be saved.Climate risks
Neighborhood: 45459
Nearby schools
GreatSchools rating
- 8/10Normandy Elementary SchoolGrades: 2-5Distance: 0.9 mi
- 8/10Hadley E Watts Middle SchoolGrades: 6-8Distance: 0.2 mi
- 8/10Centerville High SchoolGrades: 9-12Distance: 2.5 mi
Schools provided by the listing agent
- District: Centerville
Source: DABR MLS. This data may not be complete. We recommend contacting the local school district to confirm school assignments for this home.
- $418,3004 bd2 ba2.2k sqft1521 Lindenhurst Dr, Dayton, OH 45459Off Market
- $424,6004 bd3 ba2.6k sqft7023 Winter Hill Ct, Dayton, OH 45459Off Market
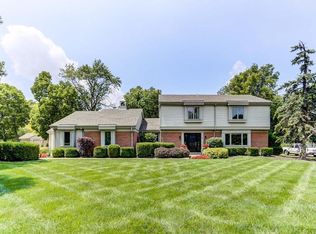
- $392,4003 bd2 ba2.1k sqft7016 Agne Ct, Dayton, OH 45459Off Market
- $509,7004 bd3 ba3.3k sqft7030 Winter Hill Ct, Dayton, OH 45459Off Market
- $419,0004 bd2 ba1.9k sqft1527 Lindenhurst Dr, Dayton, OH 45459Off Market
- $419,1004 bd2 ba2.4k sqft7017 Winter Hill Ct, Dayton, OH 45459Off Market
- $460,6004 bd3 ba3.1k sqft1512 Lindenhurst Dr, Dayton, OH 45459Off Market
- $445,5004 bd2 ba3.1k sqft7019 Agne Ct, Dayton, OH 45459Off Market
A local agent can set up tours, give advice and negotiate with sellers.
A local lender can help you make sure your offer is ready when you are.
Similar homes
- $510,0004 bd3 ba3.3k sqft7128 Hunters Creek Dr, Dayton, OH 45459For Sale

 MLS ID #965712, Michael Helton, Coldwell Banker Heritage. DABR MLS
 - $465,0004 bd4 ba3.1k sqft1520 Heritage Rd, Dayton, OH 45459For Sale
 MLS ID #962479, Sean Goodyear, Keller Williams Community Part. DABR MLS
 - $499,0003 bd3 ba3k sqft6763 Munger Rd, Dayton, OH 45459For Sale
 MLS ID #963676, Vicky L Piper, NavX Realty, LLC. DABR MLS
 - $450,0005 bd3 ba2.7k sqft6621 Statesboro Rd, Dayton, OH 45459For Sale
 MLS ID #960436, Claire Dunn, Coldwell Banker Heritage. DABR MLS
 - $385,0004 bd3 ba2.6k sqft2418 Fox Run Rd, Dayton, OH 45459For SaleMLS ID #965403, Claire Dunn, Coldwell Banker Heritage. DABR MLS
- $349,9004 bd3 ba3k sqft6001 Cindy Dr, Dayton, OH 45449For SaleMLS ID #965977, Todd Brandewie, Glasshouse Realty Group. DABR MLS
- $539,9004 bd3 ba3.1k sqft55 Antrim Dells, Springboro, OH 45066For SaleMLS ID #965718, Brittain Hood, Coldwell Banker Heritage. DABR MLS
- $525,0005 bd4 ba3.9k sqft3955 Maple Grove Ln, Dayton, OH 45440For SaleMLS ID #966081, Juliet Wenzler, eXp Realty. DABR MLS
- $429,0004 bd3 ba3.5k sqft5696 Overbrooke Rd, Dayton, OH 45440For SaleMLS ID #965252, Sheila N Dunphy-Pallotta, Dunphy Real Estate Inc.. DABR MLS
- $595,0003 bd3 ba2.7k sqft8957 Bordeaux Way, Dayton, OH 45458For SaleMLS ID #965935, Erin Laurito, BHHS Professional Realty. DABR MLS
- $530,0004 bd4 ba3.2k sqft205 Steeplechase Dr, Springboro, OH 45066For Sale
 MLS ID #1887919, Scott A. Marvin, Team Results Realty. Cincy MLS
 - $539,9004 bd3 ba3.4k sqft1998 Prestwick Bnd, Miamisburg, OH 45342For SaleMLS ID #959427, Austin R Castro, Coldwell Banker Heritage. DABR MLS
- $549,9004 bd3 ba2.8k sqft2798 Parakeet Ln, Dayton, OH 45434For SaleMLS ID #965119, Nathan Evans, Coldwell Banker Heritage. DABR MLS
- $524,9003 bd3 ba2.1k sqft24 Peach Orchard Rd, Oakwood, OH 45419For SaleMLS ID #964222, Tracy Rife, Glasshouse Realty Group. DABR MLS
- $415,0004 bd3 ba2.7k sqft811 W Spring Valley Pike, Dayton, OH 45458For SaleMLS ID #959796, Julie Suitts, Keller Williams Advisors Rlty. DABR MLS
- $600,0004 bd3 ba4.4k sqft5019 Parkview Ct, Dayton, OH 45458For SaleMLS ID #963099, Lara Ullery, Ullery Real Estate LLC. DABR MLS
- $529,9005 bd4 ba3.7k sqft811 Wind Bluff Point, Springboro, OH 45066For SaleMLS ID #962984, Annwar Mahmod, Plum Tree Realty. DABR MLS
- $425,0004 bd4 ba3.5k sqft112 Park Dr, Dayton, OH 45410For SaleMLS ID #965803, Christopher Uphus, Glasshouse Realty Group. DABR MLS
- $674,9004 bd4 ba4.7k sqft474 Chowning Cir, Dayton, OH 45429For SaleMLS ID #960473, Meghan Dwyer, Irongate Inc.. DABR MLS
- $534,9004 bd4 ba4k sqft2538 Muirfield Dr, Dayton, OH 45431For SaleMLS ID #964573, Teena Jackson, Redfin Corporation. DABR MLS
