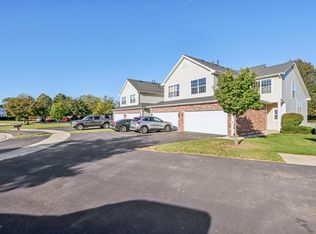
Wonderful townhome with character and updates already in place! The beautifully renovated kitchen features new cabinetry and a stylish glass backsplash. The dining area offers sliding glass doors that open to your own private patio, perfect for relaxing or entertaining. Let the natural light pour in through the stunning two-story family room, creating a bright and inviting space. Upstairs, you'll find two bedrooms, a versatile loft area, and two full bathrooms. Beautiful new laminate flooring and fresh paint throughout make this home truly move-in ready. Conveniently located near shopping, dining, parks, and major roadways, this charming townhome offers comfort, style, and convenience in one great package. Don't miss the opportunity to make it yours!
Contingent
$244,900
1511 Stoneridge Cir, Yorkville, IL 60560
2beds
1,498sqft
Townhouse, Single Family Residence
Built in 1995
1,656 Square Feet Lot
$-- Zestimate®
$163/sqft
$195/mo HOA
What's special
Versatile loft areaFresh paint throughoutBeautifully renovated kitchenPrivate patioNatural lightStunning two-story family roomStylish glass backsplash
- 10 days
- 1,088
- 74
Likely to sell faster than
Zillow last checked:
Listing updated:
Listed by:
Jane Winninger 630-364-8849,
Baird & Warner
Source: MRED as distributed by MLS GRID,MLS#: 12736333
Facts & features
Interior
Bedrooms & bathrooms
- Bedrooms: 2
- Bathrooms: 3
- Full bathrooms: 2
- 1/2 bathrooms: 1
Rooms
- Room types: Loft
Primary bedroom
- Features: Flooring (Carpet), Bathroom (Full)
- Level: Second
- Area: 198 Square Feet
- Dimensions: 18X11
Bedroom 2
- Features: Flooring (Carpet)
- Level: Second
- Area: 110 Square Feet
- Dimensions: 11X10
Dining room
- Level: Main
- Area: 100 Square Feet
- Dimensions: 10X10
Kitchen
- Features: Flooring (Luxury Vinyl)
- Level: Main
- Area: 130 Square Feet
- Dimensions: 13X10
Laundry
- Level: Main
- Area: 36 Square Feet
- Dimensions: 6X6
Living room
- Features: Flooring (Luxury Vinyl)
- Level: Main
- Area: 156 Square Feet
- Dimensions: 13X12
Loft
- Features: Flooring (Carpet)
- Level: Second
- Area: 108 Square Feet
- Dimensions: 12X9
Heating
- Natural Gas
Cooling
- Central Air
Appliances
- Included: Range, Microwave, Dishwasher, Refrigerator
Features
- Basement: None
Interior area
- Total structure area: 0
- Total interior livable area: 1,498 sqft
Property
Parking
- Total spaces: 2
- Parking features: Garage Owned, Attached, Garage
- Attached garage spaces: 2
Accessibility
- Accessibility features: No Disability Access
Lot
- Size: 1,656 Square Feet
- Dimensions: 23x72x23x72
Details
- Parcel number: 0230104020
- Special conditions: None
Construction
Type & style
- Home type: Townhouse
- Property subtype: Townhouse, Single Family Residence
Materials
- Vinyl Siding, Brick
Condition
- New construction: No
- Year built: 1995
Utilities & green energy
- Sewer: Public Sewer
- Water: Public
Community & HOA
HOA
- Has HOA: Yes
- Services included: None
- HOA fee: $195 monthly
Location
- Region: Yorkville
Financial & listing details
- Price per square foot: $163/sqft
- Tax assessed value: $191,769
- Annual tax amount: $4,914
- Date on market: 8/18/2026
- Ownership: Fee Simple
Estimated market value
Not available
Estimated sales range
Not available
Not available
Price history
| Date | Event | Price |
|---|---|---|
| 8/28/2026 | Contingent | $244,900$163/sqft |
Source:  MRED as distributed by MLS GRID #12736333 Report a problem MRED as distributed by MLS GRID #12736333 Report a problem | ||
| 8/18/2026 | Listed for sale | $244,900+28.9%$163/sqft |
Source: MRED as distributed by MLS GRID #12736333 Report a problem | ||
| 6/29/2022 | Sold | $190,000$127/sqft |
Source: MRED as distributed by MLS GRID #11411111 Report a problem | ||
Public tax history
| Year | Property taxes | Tax assessment |
|---|---|---|
| 2024 | $4,712 +3.2% | $63,923 +11.8% |
| 2023 | $4,567 +8.1% | $57,191 +13.4% |
| 2022 | $4,223 +5.9% | $50,425 +7.4% |
| 2021 | $3,987 +5% | $46,946 +5.5% |
| 2020 | $3,798 +7.3% | $44,484 +4% |
| 2019 | $3,541 | $42,777 +7.5% |
| 2018 | $3,541 +4.7% | $39,794 +6.4% |
| 2017 | $3,384 -5.6% | $37,408 +16.1% |
| 2016 | $3,586 +7% | $32,208 +12.4% |
| 2015 | $3,352 | $28,651 +4.5% |
| 2014 | $3,352 | $27,428 |
| 2013 | -- | $27,428 -12.5% |
| 2012 | -- | $31,350 -3.9% |
| 2011 | -- | $32,633 -22.9% |
| 2010 | -- | $42,309 -10% |
| 2009 | -- | $47,010 +3% |
| 2008 | -- | $45,641 |
| 2007 | -- | $45,641 |
| 2006 | $2,853 | $45,641 +14.5% |
| 2005 | -- | $39,863 |
| 2004 | $2,407 -0.4% | $39,863 -1.9% |
| 2003 | $2,416 | $40,615 +12% |
| 2002 | $2,416 -2.3% | $36,264 +3% |
| 2001 | $2,472 +2.7% | $35,208 |
| 2000 | $2,406 | $35,208 |
Find assessor info on the county website
Monthly payment
Est. payment
Payment breakdown
Explore the cost of this home by adjusting the details. Changes won't be saved.Climate risks
Neighborhood: 60560
Nearby schools
Schools provided by the listing agent
- District: 115
Source: MRED as distributed by MLS GRID. This data may not be complete. We recommend contacting the local school district to confirm school assignments for this home.


Similar homes
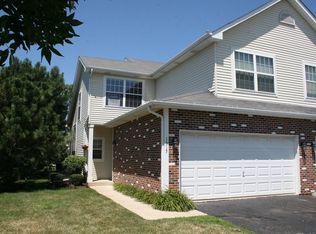
- $265,0003 bd3 ba1.4k sqft1363 Chestnut Ln, Yorkville, IL 60560Active
 MLS ID #12733673, Bertha Muralles, CSC, Wirtz Real Estate Group Inc.. MRED as distributed by MLS GRID
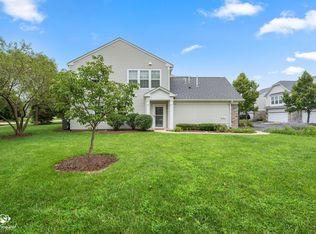
 - $275,0002 bd2 ba1.1k sqft1499 Orchid St, Yorkville, IL 60560Active
 MLS ID #12713378, Julie Ferenzi, Coldwell Banker Real Estate Group. MRED as distributed by MLS GRID
 - $237,0002 bd2 ba1.2k sqft304 Alyssa St, Plano, IL 60545NewMLS ID #12746051, Laura Quintana, Vista Real Estate Group LLC. MRED as distributed by MLS GRID
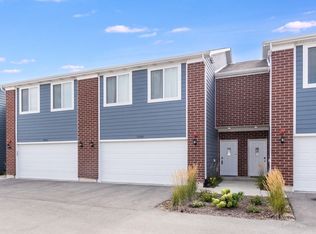
- $305,0003 bd3 ba1.6k sqft1035 Gillespie Ln, Yorkville, IL 60560New
 MLS ID #12743561, Tigi Tasso, ABR,AHWD,SFR,SRS, john greene, Realtor. MRED as distributed by MLS GRID
