100% Finance, NO PMI and $5k grant credit if you QUALIFY. Lets Go.
Say Yes to the Address. NEW CONSTRUCTION RANCH on .18ac. Open concept and inviting 3 BR, 2BA. Beautiful kitchen with Quartz countertops and nice kitchen island, SS appliances including refrigerator, pendent lights, white cabinets, that overlooks the family room and dining/breakfast area. Master bath has a shower and quartz countertops. Neutral paint, LVP flooring. Indulge on the scenic view from your back deck, or enjoy your covered front porch. Don't won't to miss this one. Close to restaurants, shopping and I-85 interstate.
Under contract-show
Price cut: $5.1K (7/12)
$254,900
1511 W Horah St, Salisbury, NC 28144
3beds
1,322sqft
:
Get pre-qualified$1,531/mo
Single Family Residence
Built in 2026
0.18 Acres Lot
$254,200 Zestimate®
$193/sqft
$-- HOA
What's special
Covered front porchPendent lightsNeutral paintNice kitchen islandLvp flooringSs appliances including refrigeratorWhite cabinets
- 82 days |
- 176 |
- 9 |
Zillow last checked:
Listing updated:
Listed by:
Leslie Harrison lharrison1072@gmail.com,
Team Thomas & Associates Realty Inc.
Source: Canopy MLS as distributed by MLS GRID,MLS#: 4381407
Facts & features
Interior
Bedrooms & bathrooms
- Bedrooms: 3
- Bathrooms: 2
- Full bathrooms: 2
- Main level bedrooms: 3
Primary bedroom
- Level: Main
Bedroom s
- Level: Main
Bedroom s
- Level: Main
Bathroom full
- Level: Main
Bathroom full
- Level: Main
Dining area
- Level: Main
Family room
- Level: Main
Kitchen
- Level: Main
Heating
- Heat Pump
Cooling
- Ceiling Fan(s), Central Air
Appliances
- Included: Dishwasher, Electric Oven, Electric Range, Electric Water Heater, Microwave, Refrigerator
- Laundry: Laundry Closet, Main Level
Features
- Kitchen Island, Open Floorplan
- Flooring: Laminate
- Has basement: No
Interior area
- Total structure area: 1,322
- Total interior livable area: 1,322 sqft
- Finished area above ground: 1,322
- Finished area below ground: 0
Property
Parking
- Total spaces: 4
- Parking features: Driveway
- Uncovered spaces: 4
Features
- Levels: One
- Stories: 1
- Patio & porch: Covered, Deck, Front Porch
Lot
- Size: 0.18 Acres
Details
- Parcel number: 005191
- Zoning: R
- Special conditions: Standard
Construction
Type & style
- Home type: SingleFamily
- Property subtype: Single Family Residence
Materials
- Vinyl
- Foundation: Crawl Space
Condition
- New construction: Yes
- Year built: 2026
Details
- Builder name: TSB Building Group
Utilities & green energy
- Sewer: Public Sewer
- Water: City
Community & HOA
Community
- Subdivision: None
Location
- Region: Salisbury
Financial & listing details
- Price per square foot: $193/sqft
- Tax assessed value: $12,709
- Annual tax amount: $158
- Date on market: 5/20/2026
- Cumulative days on market: 82 days
- Listing terms: Cash,Conventional,Exchange,FHA,VA Loan
- Road surface type: Concrete, Paved
Estimated market value
$254,200
$241,000 - $267,000
$1,873/mo
Price history
| Date | Event | Price |
|---|---|---|
| 7/12/2026 | Price change | $254,900-2%$193/sqft |
Source:  Canopy MLS as distributed by MLS GRID #4381407 Report a problem Canopy MLS as distributed by MLS GRID #4381407 Report a problem | ||
| 6/24/2026 | Price change | $260,000-1.7%$197/sqft |
Source: Canopy MLS as distributed by MLS GRID #4381407 Report a problem | ||
| 6/22/2026 | Price change | $264,400-1.9%$200/sqft |
Source: Canopy MLS as distributed by MLS GRID #4381407 Report a problem | ||
| 6/11/2026 | Price change | $269,400-2%$204/sqft |
Source: Canopy MLS as distributed by MLS GRID #4381407 Report a problem | ||
| 6/4/2026 | Price change | $274,900-1.5%$208/sqft |
Source: Canopy MLS as distributed by MLS GRID #4381407 Report a problem | ||
| 5/20/2026 | Listed for sale | $279,000+1261.7%$211/sqft |
Source: Canopy MLS as distributed by MLS GRID #4381407 Report a problem | ||
| 4/29/2025 | Sold | $20,489$15/sqft |
Source: Public Record Report a problem | ||
Public tax history
| Year | Property taxes | Tax assessment |
|---|---|---|
| 2025 | $158 | $12,709 |
| 2024 | $158 +4.1% | $12,709 |
| 2023 | $152 +12.9% | $12,709 +30% |
| 2022 | $135 -88.8% | $9,776 -66.3% |
| 2021 | $1,197 +50% | $28,973 |
| 2020 | $798 +100% | $28,973 |
| 2019 | $399 +8.8% | $28,973 +8.9% |
| 2018 | $367 +4.9% | $26,596 |
| 2017 | $350 | $26,596 |
| 2016 | $350 | $26,596 |
| 2015 | $350 -0.6% | $26,596 |
| 2014 | $352 | -- |
| 2013 | -- | -- |
| 2012 | -- | -- |
| 2011 | -- | -- |
| 2010 | -- | -- |
| 2008 | -- | -- |
| 2007 | -- | -- |
| 2006 | -- | -- |
| 2005 | -- | -- |
| 2004 | -- | -- |
| 2003 | -- | -- |
| 2002 | -- | -- |
| 2001 | -- | -- |
| 2000 | -- | -- |
Find assessor info on the county website
Monthly payment
Est. payment
Payment breakdown
Explore the cost of this home by adjusting the details. Changes won't be saved.Climate risks
Neighborhood: West End
Nearby schools
GreatSchools rating
- 7/10H D Isenberg ElementaryGrades: PK-5Distance: 1.9 mi
- NAKnox Middle SchoolGrades: 6-8Distance: 0.9 mi
- 3/10Salisbury High SchoolGrades: 9-12Distance: 0.9 mi
- $104,5002 bd1 ba985 sqft1509 W Horah St, Salisbury, NC 28144Off Market
- $--2 bd2 ba1.1k sqft1505 W Horah St, Salisbury, NC 28144Auction

- $185,0003 bd1 ba978 sqft1507 W Horah St, Salisbury, NC 28144Sold
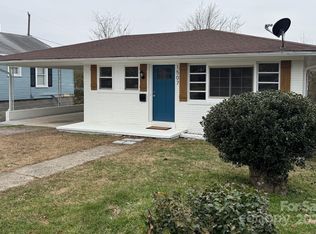
- $116,200-- bd1 ba1k sqft1510 W Horah St, Salisbury, NC 28144Off Market
- $139,5002 bd2 ba1.5k sqft1506 W Horah St, Salisbury, NC 28144Off Market
- $139,500-- bd1 ba900 sqft1514 W Horah St, Salisbury, NC 28144Off Market
- $210,2003 bd2 ba1.8k sqft1504 W Horah St, Salisbury, NC 28144Off Market
- $191,5002 bd1 ba976 sqft1501 W Horah St, Salisbury, NC 28144Off Market
A local agent can set up tours, give advice and negotiate with sellers.
Similar homes
- $245,0003 bd2 ba1.3k sqft411 Grim St, Salisbury, NC 28144New Construction

 MLS ID #4404911, Ashley Garrett, Keller Williams Ballantyne Area. Canopy MLS as distributed by MLS GRID
 - $249,0003 bd1 ba1.3k sqft217 Queen Anne Rd, Salisbury, NC 28144For Sale
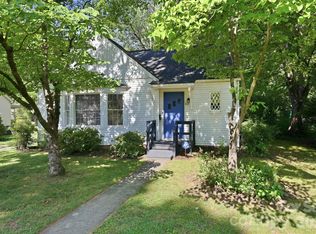 MLS ID #4402588, Melissa Quick, Key Real Estate. Canopy MLS as distributed by MLS GRID
 - $250,0003 bd2 ba1.2k sqft127 Harrel St, Salisbury, NC 28144For Sale
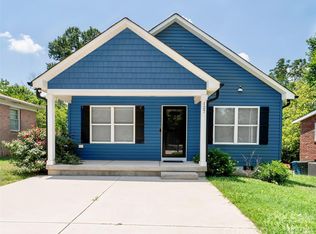 MLS ID #4400077, Shaun Hooper, Howard Hanna Allen Tate Mooresville/LKN. Canopy MLS as distributed by MLS GRID
 - $264,9004 bd2 ba1.4k sqft165 Hawkins Loop, Salisbury, NC 28144For Sale
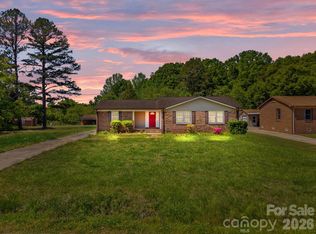 MLS ID #4372654, Reveca Cardoza, United Realty Group Inc. Canopy MLS as distributed by MLS GRID
 - $250,0003 bd3 ba1.5k sqft430 N Fulton St, Salisbury, NC 28144For SaleMLS ID #4372374, Ryan Massey, Keller Williams South Park. Canopy MLS as distributed by MLS GRID
- $225,0003 bd2 ba1.2k sqft615 W Marsh St, Salisbury, NC 28144For SaleMLS ID #4370900, Helen Edwards Jackson, UPSURGE Realty. Canopy MLS as distributed by MLS GRID
- $239,9003 bd2 ba1k sqft1102 W Horah St, Salisbury, NC 28144New ConstructionMLS ID #4368492, Caterin Arredondo Gonzalez, NorthGroup Real Estate LLC. Canopy MLS as distributed by MLS GRID
- $237,0003 bd2 ba1.3k sqft815 S Jackson St, Salisbury, NC 28144For SaleMLS ID #4364151, Tracee Wilson, Mark Spain Real Estate. Canopy MLS as distributed by MLS GRID
- $254,9003 bd3 ba1.4k sqft214 Chestnut St, Salisbury, NC 28144New ConstructionMLS ID #4357873, Brett Metcalf, EXP Realty LLC. Canopy MLS as distributed by MLS GRID
- $290,0003 bd2 ba1.7k sqft1616 Statesville Blvd, Salisbury, NC 28144For SaleMLS ID #4396247, Megan Votruba, EXP Realty LLC Ballantyne. Canopy MLS as distributed by MLS GRID
- $268,8003 bd2 ba1.4k sqft223 W 11th St, Salisbury, NC 28144New ConstructionMLS ID #4399876, Brandon Chase, CEDAR REALTY LLC. Canopy MLS as distributed by MLS GRID
- $270,0004 bd2 ba1.3k sqft328 Old Concord Rd, Salisbury, NC 28144For SaleMLS ID #4344941, Nadia Lemkhairi, Costello Real Estate and Investments LLC. Canopy MLS as distributed by MLS GRID
- $293,0003 bd2 ba1.4k sqft1950 Rosemont St, Salisbury, NC 28144For SaleMLS ID #4340334, Cathy Griffin, Century 21 Towne and Country. Canopy MLS as distributed by MLS GRID
- $239,9003 bd2 ba1.1k sqft1129 Kenly St, Salisbury, NC 28144New ConstructionMLS ID #4392992, Kirk Hanson, Coldwell Banker- CK Select. Canopy MLS as distributed by MLS GRID
- $225,0003 bd2 ba1k sqft412 Royal St, East Spencer, NC 28144For SaleMLS ID #4374778, Stacy Vaughn, NorthGroup Real Estate LLC. Canopy MLS as distributed by MLS GRID
- $237,4003 bd2 ba1.4k sqft1129 Grady St, Salisbury, NC 28144New ConstructionMLS ID #4327718, Brandon Chase, CEDAR REALTY LLC. Canopy MLS as distributed by MLS GRID
- $374,9003 bd2 ba1.7k sqft110 Confederate Ave, Salisbury, NC 28144For SaleMLS ID #4405453, Monica Poole, Monica Poole Realty LLC. Canopy MLS as distributed by MLS GRID
- $247,8803 bd3 ba1.5k sqft1131 Rosetta Dr, Salisbury, NC 28144New ConstructionMLS ID #4409029, Jimmy McClurg, Meritage Homes of the Carolinas. Canopy MLS as distributed by MLS GRID
- $240,0004 bd3 ba1.3k sqft3285 E State Highway 152, Salisbury, NC 28146For SaleMLS ID #4407224, Chris Wattie, Mark Spain Real Estate. Canopy MLS as distributed by MLS GRID
- $289,9003 bd2 ba1.7k sqft9 Post Oak Pl, Salisbury, NC 28147For SaleMLS ID #4379365, Christine Mullally Lowe, Century 21 DiGioia Realty. Canopy MLS as distributed by MLS GRID
