Fresh updates inside and out, a functional layout, and convenient location come together in this inviting 3-bedroom, 2-bath home. The newly renovated kitchen shines with elegant quartz countertops, modern finishes, and a space designed for everything from busy mornings to weekend gatherings. Walk right out to the deck and enjoy the view of a fully fenced backyard and evening sunsets. The split-entry design provides comfortable living with room to spread out, including a fully finished basement! You will love the huge garage that walks out to the backyard. The desirable neighborhood offers a welcoming setting you’ll love coming home to, and with quick interstate access, everyday conveniences are just minutes away. This is a home that blends style, practicality, and location into one exceptional opportunity. AMA
Pending
$279,000
15111 Davenport Cir, Omaha, NE 68154
3beds
1,684sqft
:
Get pre-qualified$1,997/mo
Single Family Residence
Built in 1978
7,405 Square Feet Lot
$279,900 Zestimate®
$166/sqft
$-- HOA
What's special
Fully fenced backyardFully finished basementSplit-entry designEvening sunsetsModern finishesNewly renovated kitchenElegant quartz countertops
- 26 days |
- 1,453 |
- 117 |
Zillow last checked:
Listing updated:
Listed by:
Oliver Morgan 402-980-2079,
Nebraska Realty,
Meg Morgan 402-980-2086,
Nebraska Realty
Source: GPRMLS,MLS#: 22619847
Facts & features
Interior
Bedrooms & bathrooms
- Bedrooms: 3
- Bathrooms: 2
- Full bathrooms: 1
- 3/4 bathrooms: 1
- 1/4 bathrooms: 1
- Main level bathrooms: 2
Primary bedroom
- Features: Wall/Wall Carpeting, Ceiling Fan(s)
- Level: Main
- Area: 158.44
- Dimensions: 14.08 x 11.25
Bedroom 2
- Features: Wall/Wall Carpeting, Ceiling Fan(s)
- Level: Main
- Area: 119.58
- Dimensions: 11.67 x 10.25
Bedroom 3
- Features: Wall/Wall Carpeting
- Level: Main
- Area: 109.33
- Dimensions: 10.67 x 10.25
Primary bathroom
- Features: 3/4, Shower
Family room
- Features: Wall/Wall Carpeting, Fireplace, Ceiling Fan(s)
- Level: Basement
- Area: 294.67
- Dimensions: 22.67 x 13
Kitchen
- Features: Dining Area, Stone Flooring
- Level: Main
- Area: 146.67
- Dimensions: 13.33 x 11
Living room
- Features: Laminate Flooring
- Level: Main
- Area: 202.4
- Dimensions: 16.75 x 12.08
Basement
- Area: 667
Heating
- Natural Gas, Forced Air
Cooling
- Central Air
Appliances
- Included: Range, Ice Maker, Refrigerator, Washer, Dishwasher, Dryer, Disposal, Microwave
Features
- Ceiling Fan(s)
- Flooring: Carpet, Ceramic Tile, Stone
- Doors: Sliding Doors
- Windows: LL Daylight Windows
- Basement: Daylight,Finished
- Number of fireplaces: 1
- Fireplace features: Family Room, Wood Burning
Interior area
- Total structure area: 1,684
- Total interior livable area: 1,684 sqft
- Finished area above ground: 1,142
- Finished area below ground: 542
Property
Parking
- Total spaces: 2
- Parking features: Attached, Garage Door Opener
- Attached garage spaces: 2
Features
- Levels: Split Entry
- Patio & porch: Porch, Patio, Deck
- Exterior features: Other
- Fencing: Chain Link,Wood,Full
Lot
- Size: 7,405 Square Feet
- Dimensions: 124 x 61
- Features: Up to 1/4 Acre., City Lot, Cul-De-Sac, Subdivided, Public Sidewalk, Level
Details
- Parcel number: 2544986894
Construction
Type & style
- Home type: SingleFamily
- Property subtype: Single Family Residence
Materials
- Masonite, Brick/Other
- Foundation: Block
- Roof: Composition
Condition
- Not New and NOT a Model
- New construction: No
- Year built: 1978
Utilities & green energy
- Sewer: Public Sewer
- Water: Public
- Utilities for property: Cable Available, Electricity Available, Natural Gas Available, Water Available, Sewer Available
Community & HOA
Community
- Subdivision: WYCLIFFE REPLAT
HOA
- Has HOA: No
Location
- Region: Omaha
Financial & listing details
- Price per square foot: $166/sqft
- Tax assessed value: $240,500
- Annual tax amount: $3,921
- Date on market: 7/14/2026
- Listing terms: VA Loan,FHA,Conventional,Cash
- Ownership: Fee Simple
- Electric utility on property: Yes
Estimated market value
$279,900
$266,000 - $294,000
$2,071/mo
Price history
| Date | Event | Price |
|---|---|---|
| 7/18/2026 | Pending sale | $279,000$166/sqft |
Source:  GPRMLS #22619847 Report a problem GPRMLS #22619847 Report a problem | ||
| 7/14/2026 | Listed for sale | $279,000+3.7%$166/sqft |
Source: GPRMLS #22619847 Report a problem | ||
| 12/12/2025 | Listing removed | $269,000$160/sqft |
Source: GPRMLS #22532148 Report a problem | ||
| 12/2/2025 | Price change | $269,000-2.1%$160/sqft |
Source: GPRMLS #22532148 Report a problem | ||
| 11/7/2025 | Listed for sale | $274,900+103.4%$163/sqft |
Source: GPRMLS #22532148 Report a problem | ||
| 6/19/2006 | Sold | $135,125+77.2%$80/sqft |
Source: GPRMLS #20605525 Report a problem | ||
| 1/4/1994 | Sold | $76,250$45/sqft |
Source: Agent Provided Report a problem | ||
Public tax history
| Year | Property taxes | Tax assessment |
|---|---|---|
| 2025 | $3,922 +10.5% | $240,500 +11.6% |
| 2024 | $3,549 -17.3% | $215,500 |
| 2023 | $4,290 +19.9% | $215,500 +27.3% |
| 2022 | $3,578 +0.5% | $169,300 |
| 2021 | $3,560 +15% | $169,300 +16% |
| 2020 | $3,096 -0.3% | $146,000 |
| 2019 | $3,105 -1.4% | $146,000 |
| 2018 | $3,148 +4.9% | $146,000 +5.1% |
| 2017 | $3,000 | $138,900 -1.6% |
| 2016 | $3,000 +4.8% | $141,200 +7% |
| 2015 | $2,863 | $132,000 |
| 2014 | -- | $132,000 |
| 2013 | -- | $132,000 |
| 2012 | -- | $132,000 |
| 2011 | -- | $132,000 |
| 2009 | $2,703 | $132,000 |
| 2008 | -- | $132,000 +23.8% |
| 2005 | -- | $106,600 |
| 2004 | -- | $106,600 |
Find assessor info on the county website
Monthly payment
Est. payment
Payment breakdown
Explore the cost of this home by adjusting the details. Changes won't be saved.Climate risks
Neighborhood: Piedmont-Wycliffe
Nearby schools
GreatSchools rating
- 7/10Cottonwood Elementary SchoolGrades: PK-5Distance: 0.5 mi
- 8/10Kiewit Middle SchoolGrades: 6-8Distance: 0.6 mi
- 7/10Millard North High SchoolGrades: 9-12Distance: 0.8 mi
Schools provided by the listing agent
- Elementary: Cottonwood
- Middle: Kiewit
- High: Millard North
- District: Millard
Source: GPRMLS. This data may not be complete. We recommend contacting the local school district to confirm school assignments for this home.
- $287,4003 bd2 ba1.5k sqft15117 Davenport Cir, Omaha, NE 68154Off Market

- $282,4003 bd2 ba1.5k sqft15105 Davenport Cir, Omaha, NE 68154Off Market
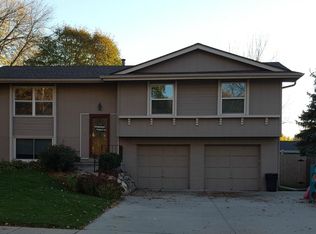
- $272,0003 bd3 ba1.4k sqft15023 Davenport Cir, Omaha, NE 68154Sold

- $308,5003 bd3 ba1.6k sqft15123 Davenport Cir, Omaha, NE 68154Off Market

- $266,0003 bd1 ba1.3k sqft15114 Westchester Cir, Omaha, NE 68154Off Market
- $323,4003 bd2 ba1.1k sqft15118 Westchester Cir, Omaha, NE 68154Off Market
- $262,5003 bd1 ba1.1k sqft15112 Davenport Cir, Omaha, NE 68154Off Market
- $283,9003 bd3 ba1.6k sqft15110 Westchester Cir, Omaha, NE 68154Off Market
A local agent can set up tours, give advice and negotiate with sellers.
A local lender can help you make sure your offer is ready when you are.
Similar homes
- $280,0002 bd3 ba1.9k sqft910 S 153rd Ct, Omaha, NE 68154For Sale
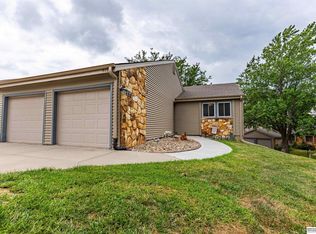
 MLS ID #22621862, Joe Trader, BHHS Ambassador Real Estate. GPRMLS
 - $299,0003 bd2 ba1.5k sqft1917 N 152nd Plz, Omaha, NE 68154For Sale
 MLS ID #22621603, Emily Lynch, Better Homes and Gardens R.E.. GPRMLS
 - $335,0003 bd3 ba2.1k sqft15018 Burt St, Omaha, NE 68154For Sale
 MLS ID #22621757, Amber Bess, BHHS Ambassador Real Estate. GPRMLS
 - $307,0003 bd3 ba1.5k sqft15322 Parker Plz, Omaha, NE 68154For Sale By Owner

- $268,0003 bd3 ba1.5k sqft3255 S 130th Cir, Omaha, NE 68144For SaleMLS ID #22622120, Theresa Thoma, BHHS Ambassador Real Estate. GPRMLS
- $275,0003 bd2 ba1.5k sqft12517 B St, Omaha, NE 68144For SaleMLS ID #22622478, Kerri Pauley-Kelly, BHHS Ambassador Real Estate. GPRMLS
- $274,9504 bd3 ba2.1k sqft2212 N 121st St, Omaha, NE 68164For SaleMLS ID #22622259, Babette Farland, Hike Real Estate PC Bellevue. GPRMLS
- $305,0003 bd3 ba1.8k sqft4973 S 147th St, Omaha, NE 68137For SaleMLS ID #22622556, Shannon Woodward, BHHS Ambassador Real Estate. GPRMLS
- $271,9903 bd2 ba1.1k sqft12811 Ogden St, Omaha, NE 68164For SaleMLS ID #22621891, Sheri Wetzel, Real Estate Associates, Inc. GPRMLS
- $280,0003 bd2 ba1.6k sqft5067 S 130th Cir, Omaha, NE 68137For SaleMLS ID #22621098, Rachel Hovey, BHHS Ambassador Real Estate. GPRMLS
- $285,0003 bd3 ba1.7k sqft1605 N 106th St, Omaha, NE 68114For SaleMLS ID #22618023, Darin Whitmer, Elkhorn Realty Group. GPRMLS
- $340,0003 bd3 ba2.3k sqft13604 Gold St, Omaha, NE 68144For SaleMLS ID #22622284, Jonathon Nguyen, Nebraska Realty. GPRMLS
- $318,5003 bd2 ba1.5k sqft14191 Pine St, Omaha, NE 68144For SaleMLS ID #22618951, Brent Wax, RE/MAX Results. GPRMLS
- $295,0003 bd3 ba1.8k sqft12673 Kansas Ave, Omaha, NE 68164For SaleMLS ID #22621534, Nicholas Navarrette, BHHS Ambassador Real Estate. GPRMLS
- $262,0003 bd2 ba1.3k sqft8919 Valley St, Omaha, NE 68124For SaleMLS ID #22622240, Mike Lewis, RE/MAX Results. GPRMLS
- $300,0003 bd3 ba1.6k sqft12622 Lillian St, Omaha, NE 68138For SaleMLS ID #22622506, Jason Birnstihl, BHHS Ambassador Real Estate. GPRMLS
- $290,0003 bd2 ba1.5k sqft8205 Clairmont Ave, Ralston, NE 68127For SaleMLS ID #22622568, Nico Marasco, BHHS Ambassador Real Estate. GPRMLS
- $252,0003 bd3 ba1.5k sqft9411 Manderson St, Omaha, NE 68134For SaleMLS ID #22622106, Jonathon Nguyen, Nebraska Realty. GPRMLS
- $300,0003 bd2 ba1.4k sqft11117 Martin Ave, Omaha, NE 68164For SaleMLS ID #22622358, Andrea Marzullo-Lane, BHHS Ambassador Real Estate. GPRMLS
- $315,0003 bd2 ba1.9k sqft13735 Shirley St, Omaha, NE 68144For SaleMLS ID #22620942, Karen Kroft, BHHS Ambassador Real Estate. GPRMLS
