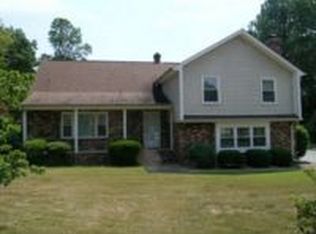
Don't miss this stunning renovation with everything just completed. Five bedrooms and three full new bathrooms including a ground level bedroom and bath with no steps. You will love the open kitchen/dining room with hardwood floors, white Shaker cabinets and honed gray granite counters with recessed lights, brand new stainless appliances and a garden window over the deep, undermount sink. Charming front porch, large open living room with hardwood floors, wide sunny family room with a brick fireplace on the lower level adjacent to the 5th bedroom and full bath. Upstairs are 4 bedrooms and two new baths with double vanities. Laundry room downstairs with ceramic sink and washer/dryer included. Large two-car garage plus a large 18 x 12 shed that would make a nice workshop or craft space. New roof on the house, garage and shed. Gas heat with Central Air. New insulation. Sealed crawlspace. Walk to Carver Elementary School and playground. Better than brand new.
Pending
$545,000
1513 Edenburry Dr, Henrico, VA 23238
5beds
2,624sqft
:
Get pre-qualified$3,321/mo
Single Family Residence
Built in 1978
0.3 Acres Lot
$548,700 Zestimate®
$208/sqft
$-- HOA
What's special
Brick fireplaceWide sunny family roomLarge two-car garageRecessed lightsFive bedroomsThree full new bathroomsCharming front porch
- 63 days |
- 111 |
- 1 |
Zillow last checked:
Listing updated:
Listed by:
Willson Brockenbrough (804)928-7878,
Keller Williams Realty 804-282-5901
Source: CVRMLS,MLS#: 2615102 Originating MLS: Central Virginia Regional MLS
Originating MLS: Central Virginia Regional MLSFacts & features
Interior
Bedrooms & bathrooms
- Bedrooms: 5
- Bathrooms: 3
- Full bathrooms: 3
Primary bedroom
- Description: Hardwood floors, 3 closets
- Level: Second
- Dimensions: 16.1 x 11.4
Bedroom 2
- Description: Hardwood floors, 2 windows, closet
- Level: Second
- Dimensions: 14.0 x 10.4
Bedroom 3
- Description: Hardwood floors, closet
- Level: Second
- Dimensions: 10.9 x 10.2
Bedroom 4
- Description: Perfect teen bedroom or sewing room, 2 big closets
- Level: Third
- Dimensions: 18.11 x 12.9
Bedroom 5
- Description: Perfect for parents or teens, no steps
- Level: Basement
- Dimensions: 12.2 x 11.2
Dining room
- Description: Hardwood floors, totally open to kitchen
- Level: First
- Dimensions: 0 x 0
Family room
- Description: Wide and sunny, Fireplace, new LVP flooring
- Level: Basement
- Dimensions: 21.3 x 12.4
Foyer
- Description: Hardwood floors, coat closet
- Level: First
- Dimensions: 12.0 x 4.10
Other
- Description: Shower
- Level: Basement
Other
- Description: Tub & Shower
- Level: Second
Kitchen
- Description: Stunning new kitchen, hardwood floors
- Level: First
- Dimensions: 25.2 x 12.2
Laundry
- Description: Ceramic tile floor, ceramic laundry sink
- Level: Basement
- Dimensions: 7.2 x 6.4
Living room
- Description: Wide window, hardwood floors, open to dining room
- Level: First
- Dimensions: 20.0 x 12.0
Heating
- Forced Air, Natural Gas
Cooling
- Central Air
Appliances
- Included: Dryer, Dishwasher, Exhaust Fan, Electric Cooking, Electric Water Heater, Disposal, Microwave, Oven, Refrigerator, Stove, Washer
- Laundry: Washer Hookup, Dryer Hookup
Features
- Bedroom on Main Level, Ceiling Fan(s), Double Vanity, Eat-in Kitchen, Fireplace, Granite Counters, Recessed Lighting, Workshop
- Flooring: Ceramic Tile, Vinyl, Wood
- Windows: Thermal Windows
- Basement: Partially Finished,Sump Pump
- Attic: Access Only
- Number of fireplaces: 1
- Fireplace features: Masonry
Interior area
- Total interior livable area: 2,624 sqft
- Finished area above ground: 2,624
Property
Parking
- Total spaces: 2
- Parking features: Driveway, Detached, Garage, Garage Door Opener, Off Street, Paved, Two Spaces
- Garage spaces: 2
- Has uncovered spaces: Yes
Accessibility
- Accessibility features: Accessible Full Bath, Accessible Bedroom
Features
- Levels: Three Or More,Multi/Split
- Stories: 4
- Patio & porch: Front Porch, Patio
- Exterior features: Paved Driveway
- Pool features: None
- Fencing: None
Lot
- Size: 0.3 Acres
- Features: Level
Details
- Parcel number: 7367453498
- Zoning description: R2A
Construction
Type & style
- Home type: SingleFamily
- Architectural style: Tri-Level
- Property subtype: Single Family Residence
Materials
- Brick, Frame, Vinyl Siding
- Roof: Composition
Condition
- Resale
- New construction: No
- Year built: 1978
Utilities & green energy
- Sewer: Public Sewer
- Water: Public
Community & HOA
Community
- Security: Smoke Detector(s)
- Subdivision: Gayton Green
Location
- Region: Henrico
Financial & listing details
- Price per square foot: $208/sqft
- Tax assessed value: $439,600
- Annual tax amount: $3,565
- Date on market: 6/11/2026
- Ownership: Individuals
- Ownership type: Sole Proprietor
Estimated market value
$548,700
$521,000 - $576,000
$3,181/mo
Price history
| Date | Event | Price |
|---|---|---|
| 6/21/2026 | Pending sale | $545,000$208/sqft |
Source:  CVRMLS #2615102 Report a problem CVRMLS #2615102 Report a problem | ||
| 6/16/2026 | Listed for sale | $545,000$208/sqft |
Source: CVRMLS #2615102 Report a problem | ||
| 6/7/2026 | Pending sale | $545,000$208/sqft |
Source: CVRMLS #2615102 Report a problem | ||
| 6/4/2026 | Listed for sale | $545,000+98.2%$208/sqft |
Source: CVRMLS #2615102 Report a problem | ||
| 4/17/2024 | Sold | $275,000$105/sqft |
Source: Public Record Report a problem | ||
Public tax history
| Year | Property taxes | Tax assessment |
|---|---|---|
| 2025 | $3,566 +4.2% | $429,600 +6.8% |
| 2024 | $3,420 +3.9% | $402,400 +3.9% |
| 2023 | $3,292 +17.8% | $387,300 +17.8% |
| 2022 | $2,794 +9.8% | $328,700 +12.3% |
| 2021 | $2,546 +3.8% | $292,600 +1.2% |
| 2020 | $2,453 +4.4% | $289,100 +2.5% |
| 2019 | $2,351 | $282,000 +4.4% |
| 2018 | $2,351 +111.2% | $270,200 +5.6% |
| 2017 | $1,113 -47.8% | $255,900 +4.4% |
| 2016 | $2,132 +6.2% | $245,000 +6.2% |
| 2015 | $2,008 | $230,800 |
| 2014 | $2,008 | $230,800 |
| 2013 | -- | $230,800 |
| 2012 | -- | $230,800 -9% |
| 2011 | -- | $253,600 |
| 2010 | -- | $253,600 -2.1% |
| 2009 | -- | $259,000 |
Find assessor info on the county website
Monthly payment
Est. payment
Payment breakdown
Explore the cost of this home by adjusting the details. Changes won't be saved.Climate risks
Neighborhood: 23238
Nearby schools
GreatSchools rating
- 5/10Ruby F. Carver Elementary SchoolGrades: PK-5Distance: 0.2 mi
- 2/10Quioccasin Middle SchoolGrades: 6-8Distance: 2.4 mi
- 7/10Godwin High SchoolGrades: 9-12Distance: 1.4 mi
Schools provided by the listing agent
- Elementary: Carver
- Middle: Quioccasin
- High: Godwin
Source: CVRMLS. This data may not be complete. We recommend contacting the local school district to confirm school assignments for this home.
- $558,5004 bd3 ba2.6k sqft1515 Edenburry Dr, Henrico, VA 23238Off Market
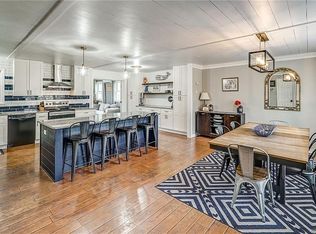
- $523,1004 bd2 ba2.5k sqft1511 Edenburry Dr, Henrico, VA 23238Off Market
- $461,0004 bd3 ba2.1k sqft1516 Village Grove Rd, Henrico, VA 23238Off Market
- $414,3003 bd2 ba1.3k sqft1514 Village Grove Rd, Henrico, VA 23238Off Market
- $472,4004 bd3 ba2.2k sqft1518 Village Grove Rd, Henrico, VA 23238Off Market
- $374,8003 bd3 ba1.1k sqft1517 Edenburry Dr, Henrico, VA 23238Off Market
- $516,9004 bd3 ba2.9k sqft1509 Edenburry Dr, Henrico, VA 23238Off Market
- $520,0004 bd3 ba2.5k sqft1502 Edenburry Dr, Henrico, VA 23238Sold
A local agent can set up tours, give advice and negotiate with sellers.
Similar homes
- $535,0004 bd3 ba2.3k sqft2505 Retrievers Ridge Rd, Henrico, VA 23233For Sale
 MLS ID #2613603, Sarah Bice, Sarah Bice & Associates RE. CVRMLS
 - $535,0004 bd3 ba2.1k sqft10807 Branberry Ln, Henrico, VA 23233For Sale
 MLS ID #2621402, Steven Koleno, Beycome Brokerage Realty LLC. CVRMLS
 - $495,0004 bd3 ba2.1k sqft11101 Ingallston Rd, Henrico, VA 23233For Sale
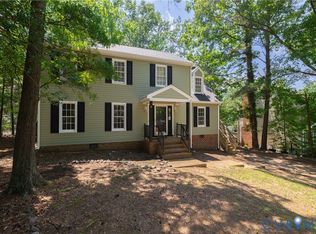 MLS ID #2620322, Henry Briggs, Henry Briggs & Assoc, Inc. CVRMLS
 - $534,9504 bd3 ba2.1k sqft7450 Lake Terrell Dr, Mechanicsville, VA 23111For Sale
 MLS ID #2621992, Michael Amrhein, Samson Properties. CVRMLS
 - $679,9004 bd3 ba2.5k sqft3629 Milbury Run St, Henrico, VA 23233For SaleMLS ID #2621518, Wythe Shockley, The Steele Group. CVRMLS
- $399,9503 bd2 ba1.3k sqft10818 Stanton Way, Henrico, VA 23238For SaleMLS ID #2619942, Natalia Covington, Hardesty Homes. CVRMLS
- $480,0004 bd3 ba2k sqft2305 Wistar Ct, Henrico, VA 23294For SaleMLS ID #2618173, Kimber St. Clair, The Wilson Group. CVRMLS
- $550,0004 bd3 ba2.2k sqft11821 Park Forest Way, Glen Allen, VA 23059For SaleMLS ID #2620512, Khaled Sofrata, EXP Realty LLC. CVRMLS
- $499,9504 bd3 ba1.8k sqft8505 Sedgemoor Dr, Henrico, VA 23228For SaleMLS ID #2621555, Adam Tuck, Option 1 Realty. CVRMLS
- $575,0004 bd3 ba2.3k sqft10601 Argonne Dr, Glen Allen, VA 23060For SaleMLS ID #2616651, Ravi Gutta, Robinhood Real Estate & Mortgage. CVRMLS
- $525,0004 bd3 ba3.1k sqft1004 Otterdale Rd, Midlothian, VA 23114For SaleMLS ID #2618026, Anne Haring, The Kerzanet Group LLC. CVRMLS
- $450,0004 bd3 ba2.1k sqft3242 Sherwood Ridge Dr, Powhatan, VA 23139For SaleMLS ID #2621973, Joe Cafarella, River Fox Realty. CVRMLS
- $525,0004 bd4 ba3k sqft2796 Spencerwood Dr, Powhatan, VA 23139For SaleMLS ID #2621390, Kristin McAbee, 1st Class Real Estate Premier Homes. CVRMLS
- $559,0004 bd3 ba2.4k sqft1325 Hawkins Wood Cir, Midlothian, VA 23114For SaleMLS ID #2610111, Zhanna Shuparska, Joyner Fine Properties. CVRMLS
- $525,0004 bd3 ba2.7k sqft4428 Old Fox Trl, Midlothian, VA 23112For SaleMLS ID #2619514, Rick Cox, The Rick Cox Realty Group. CVRMLS
- $524,9504 bd3 ba2.4k sqft8314 Ellerson Green Pl, Mechanicsville, VA 23116For SaleMLS ID #2620995, Drew Kisamore, The Hogan Group Real Estate. CVRMLS
- $449,0004 bd3 ba1.7k sqft9305 Crystalwood Ln, Henrico, VA 23294For SaleMLS ID #2621206, Issac Abdelmalak, Virginia Capital Realty. CVRMLS
- $589,0004 bd3 ba2.5k sqft7842 Lakeforest Dr, North Chesterfield, VA 23235For SaleMLS ID #2615857, Chris Joseph, Joseph Realty Group RVA. CVRMLS
- $544,0004 bd3 ba2.4k sqft10620 Correnty Dr, Glen Allen, VA 23059For SaleMLS ID #2620969, Nicole Lee, Samson Properties. CVRMLS
- $525,0005 bd3 ba2.6k sqft12814 Bailey Hill Ct, Midlothian, VA 23112For SaleMLS ID #2618752, Stephanie Johnson, Real Broker LLC. CVRMLS
