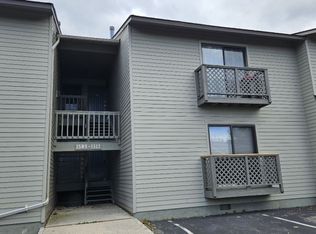
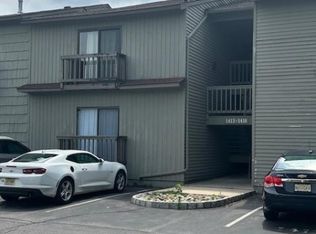
Welcome to this beautifully renovated first floor end unit, featuring 2 bedrooms, 1 full bath, and an additional 1/2 bath, plus a versatile bonus room that can be used as a den, home office, or potentially a third bedroom. Situated in a peaceful setting close to open farmland, this bright and inviting home offers modern updates and comfortable living. The home features a brand-new kitchen with new appliances, updated bathrooms, and new flooring throughout. Spacious living room boasting wood burning fireplace. Abundant natural light fills the space, creating a warm & welcoming atmosphere. The flexible bonus room adds valuable extra space and can easily adapt to your needs-whether as a den, office, guest room, or possible 3rd bedroom. Community amenities include seasonal pool, DOG park, basketball, & tennis court. Natural gas, public water. Close to everything. North Hunterdon/Voorhees sending district.
Active
$260,000
1513 Spruce Hills Dr, Glen Gardner Boro, NJ 08826
2beds
--sqft
Townhouse
Built in 1987
-- sqft lot
$258,300 Zestimate®
$--/sqft
$319/mo HOA
What's special
Versatile bonus roomWarm and welcoming atmosphereUpdated bathroomsNew flooring throughoutBright and inviting home
- 17 hours
- 78
- 9
Zillow last checked:
Listing updated:
Listed by:
Tracy L. Parisi 908-310-8451,
Weichert Realtors
Source: GSMLS,MLS#: 4049388
Facts & features
Interior
Bedrooms & bathrooms
- Bedrooms: 2
- Bathrooms: 2
- Full bathrooms: 1
- 1/2 bathrooms: 1
Primary bedroom
- Description: 1st Floor, Full Bath, Walk-In Closet
Bedroom 1
- Level: First
- Area: 110
- Dimensions: 11 x 10
Bedroom 2
- Level: First
- Area: 180
- Dimensions: 15 x 12
Primary bathroom
- Features: Tub Shower
Dining room
- Features: Formal Dining Room
- Level: First
- Area: 90
- Dimensions: 9 x 10
Kitchen
- Features: Separate Dining Area
- Level: First
- Area: 90
- Dimensions: 9 x 10
Living room
- Level: First
- Area: 216
- Dimensions: 18 x 12
Heating
- 1 Unit, Forced Air, Coal, Natural Gas
Cooling
- 1 Unit, Central Air
Appliances
- Included: Carbon Monoxide Detector, Dishwasher, Dryer, Range/Oven-Gas, Refrigerator, Washer, Gas Water Heater
- Laundry: Laundry Room
Features
- Flooring: Carpet, Laminate
- Windows: Thermal Windows/Doors
- Basement: None
- Number of fireplaces: 1
- Fireplace features: Wood Burning
- Common walls with other units/homes: End Unit,Townhouse-End Unit
Property
Parking
- Total spaces: 2
- Parking features: Additional Parking, Assigned, Asphalt, None
- Garage spaces: 2
- Uncovered spaces: 1
Features
- Levels: One
- Stories: 1
- Patio & porch: Patio
- Exterior features: Curbs, Tennis Court(s)
- Has private pool: Yes
- Pool features: Outdoor Pool, Association
Lot
- Features: Level, Open Lot
Details
- Parcel number: 1912000010000000080000C1513
- Zoning description: Res
Construction
Type & style
- Home type: Townhouse
- Property subtype: Townhouse
- Attached to another structure: Yes
Materials
- Vinyl Siding
- Roof: Asphalt Shingle,Composition Shingle
Condition
- Year built: 1987
Utilities & green energy
- Gas: Gas-Natural
- Sewer: Public Sewer
- Water: Public
- Utilities for property: Natural Gas Connected, Garbage Included
Community & HOA
Community
- Features: Tennis Court(s)
- Security: Carbon Monoxide Detector
- Subdivision: Spruce Hills
HOA
- Has HOA: Yes
- Services included: Maintenance-Common Area, Maintenance Structure, Snow Removal, Trash
- HOA fee: $319 monthly
Location
- Region: Glen Gardner
Financial & listing details
- Tax assessed value: $287,400
- Annual tax amount: $5,911
- Date on market: 8/28/2026
- Ownership type: Condominium
Estimated market value
$258,300
$245,000 - $271,000
$2,075/mo
Price history
| Date | Event | Price |
|---|---|---|
| 8/28/2026 | Listed for sale | $260,000+23.8% |
Source:  GSMLS #4049388 Report a problem GSMLS #4049388 Report a problem | ||
| 11/4/2005 | Sold | $210,000+23.5% |
Source: Public Record Report a problem | ||
| 4/2/2004 | Sold | $170,000+73.5% |
Source: Public Record Report a problem | ||
| 2/5/2001 | Sold | $98,000+33.7% |
Source: Public Record Report a problem | ||
| 3/25/1997 | Sold | $73,300 |
Source: Public Record Report a problem | ||
Public tax history
| Year | Property taxes | Tax assessment |
|---|---|---|
| 2025 | $11,226 +109% | $287,400 +109% |
| 2024 | $5,371 | $137,500 |
Find assessor info on the county website
Monthly payment
Est. payment
Payment breakdown
Explore the cost of this home by adjusting the details. Changes won't be saved.Climate risks
Neighborhood: 08826
Nearby schools
Schools provided by the listing agent
- Elementary: Clinton
- Middle: Clinton
- High: Voorhees
Source: GSMLS. This data may not be complete. We recommend contacting the local school district to confirm school assignments for this home.

Similar homes
- $274,5002 bd2 ba1k sqft816 Spruce Hills Dr BLDG 8 #816, Glen Gardner Boro, NJ 08826For Sale
 MLS ID #4048148, Jack Decavagnal, Bhhs Fox & Roach. GSMLS
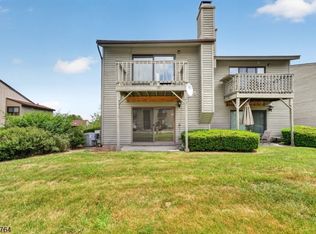
 - $269,0002 bd2 ba-- sqft1215 Spruce Hills Dr, Glen Gardner Boro, NJ 08826For Sale
 MLS ID #4035236, Bridget Woodell, Coldwell Banker Realty. GSMLS
 - $300,0002 bd2 ba-- sqft813 Spruce Hills Dr, Glen Gardner Boro, NJ 08826For Sale
 MLS ID #4046305, Evgeny Onishkevich, Weichert Realtors. GSMLS
 - $259,9002 bd1 ba1k sqft313 Spruce Hills Dr BLDG 3 #313, Glen Gardner Boro, NJ 08826For Sale
 MLS ID #4029114, Mitchell Zafrani, Statewide Rlty & Property Mgt Llc. GSMLS
 - $240,0002 bd2 ba1k sqft1614 Spruce Hills Dr, Glen Gardner, NJ 08826For Sale
 MLS ID #2613168R, ROBERT DEKANSKI. All Jersey MLS
 - $239,9002 bd1 ba1k sqft1002 Spruce Hills Dr, Glen Gardner, NJ 08826For SaleMLS ID #2613240R, ROBERT DEKANSKI. All Jersey MLS
