The second you walk in, the two-story stone fireplace wall and double-height windows make every other living room you've toured feel small. Picture holiday mornings with the whole family gathered around that fireplace, then dinner flowing from the chef's kitchen - gas range, double wall ovens, oversized island - straight out to the covered patio. And when the grandparents visit, or move in, the main-level bedroom with its own marble bath means everyone has their space and nobody's climbing stairs. This 2025 new construction brings 5 bedrooms and 4.5 baths on nearly half an acre behind private iron gates, zoned for top-rated Grayson schools, with no HOA dues or restrictions. Contact us for our special lender incentives.
Active
$699,900
1515 Grayson Pkwy, Grayson, GA 30017
5beds
--sqft
Single Family Residence
Built in 2025
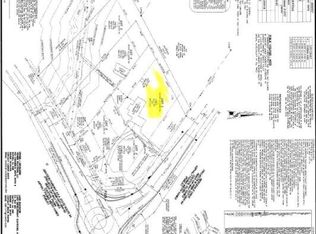
0.46 Acres Lot
$685,000 Zestimate®
$--/sqft
$-- HOA
What's special
Two-story stone fireplace wallOversized islandDouble-height windowsCovered patioPrivate iron gatesDouble wall ovensGas range
- 3 days
- 502
- 33
Zillow last checked:
Listing updated:
Listed by:
Danny Emmett 404-771-8629,
Keller Williams Realty Atl. Partners,
Crystal Smith 678-661-7270,
Keller Williams Realty Atl. Partners
Source: GAMLS,MLS#: 10854919
Facts & features
Interior
Bedrooms & bathrooms
- Bedrooms: 5
- Bathrooms: 5
- Full bathrooms: 4
- 1/2 bathrooms: 1
- Main level bathrooms: 1
- Main level bedrooms: 1
Rooms
- Room types: Laundry, Office
Dining room
- Features: Seats 12+
Kitchen
- Features: Kitchen Island, Pantry, Walk-in Pantry
Heating
- Electric
Cooling
- Ceiling Fan(s), Central Air, Electric
Appliances
- Included: Dishwasher, Double Oven, Gas Water Heater, Microwave, Oven, Refrigerator
- Laundry: Upper Level
Features
- Beamed Ceilings, In-Law Floorplan, Tray Ceiling(s), Vaulted Ceiling(s), Walk-In Closet(s)
- Flooring: Other
- Windows: Double Pane Windows
- Basement: None
- Number of fireplaces: 1
- Fireplace features: Family Room
- Common walls with other units/homes: No Common Walls
Interior area
- Total structure area: 0
- Finished area above ground: 0
- Finished area below ground: 0
Property
Parking
- Total spaces: 2
- Parking features: Garage, Kitchen Level, Side/Rear Entrance
- Has garage: Yes
Features
- Levels: Two
- Stories: 2
- Patio & porch: Patio
- Exterior features: Other
- Has view: Yes
- View description: City
- Body of water: None
Lot
- Size: 0.46 Acres
- Features: Corner Lot, Private
Details
- Parcel number: R5070 467
Construction
Type & style
- Home type: SingleFamily
- Architectural style: Contemporary
- Property subtype: Single Family Residence
Materials
- Stone, Wood Siding
- Foundation: Slab
- Roof: Composition
Condition
- New Construction
- New construction: Yes
- Year built: 2025
Utilities & green energy
- Sewer: Public Sewer
- Water: Public
- Utilities for property: Cable Available, Electricity Available, High Speed Internet, Natural Gas Available, Phone Available, Sewer Available, Water Available
Community & HOA
Community
- Features: None
- Subdivision: none
HOA
- Has HOA: No
- Services included: None
Location
- Region: Grayson
Financial & listing details
- Tax assessed value: $434,400
- Date on market: 10/3/2026
- Cumulative days on market: 3 days
- Listing agreement: Exclusive Right To Sell
- Listing terms: Cash,Conventional,FHA,VA Loan
- Electric utility on property: Yes
Estimated market value
$685,000
$651,000 - $719,000
Not available
Price history
| Date | Event | Price |
|---|---|---|
| 10/3/2026 | Listed for sale | $699,900-6.6% |
Source:  GAMLS #10854919 Report a problem GAMLS #10854919 Report a problem | ||
| 8/13/2026 | Listing removed | $749,000 |
Source: GAMLS #10776346 Report a problem | ||
| 7/16/2026 | Price change | $749,000-6.3% |
Source: GAMLS #10776346 Report a problem | ||
| 6/2/2026 | Listed for sale | $799,000+3.8% |
Source: GAMLS #10776346 Report a problem | ||
| 5/8/2026 | Listing removed | $769,900 |
Source: GAMLS #10696554 Report a problem | ||
| 2/23/2026 | Listed for sale | $769,900-3.6% |
Source: GAMLS #10696554 Report a problem | ||
| 2/19/2026 | Listing removed | $799,000 |
Source: GAMLS #10638268 Report a problem | ||
| 11/7/2025 | Listed for sale | $799,000-7% |
Source: GAMLS #10638268 Report a problem | ||
| 10/7/2025 | Listing removed | $859,000 |
Source: GAMLS #10586322 Report a problem | ||
| 8/18/2025 | Listed for sale | $859,000+973.8% |
Source: GAMLS #10586322 Report a problem | ||
| 2/7/2024 | Sold | $80,000 |
Source: Public Record Report a problem | ||
Public tax history
| Year | Property taxes | Tax assessment |
|---|---|---|
| 2026 | -- | $173,760 +865.3% |
| 2025 | $679 -1% | $18,000 |
| 2024 | $686 -0.3% | $18,000 |
| 2023 | $688 | $18,000 |
Find assessor info on the county website
Monthly payment
Est. payment
Payment breakdown
Explore the cost of this home by adjusting the details. Changes won't be saved.Climate risks
Neighborhood: 30017
Nearby schools
Schools provided by the listing agent
- Elementary: Pharr
- Middle: Couch
- High: Grayson
Source: GAMLS. This data may not be complete. We recommend contacting the local school district to confirm school assignments for this home.
Similar homes

- $684,9005 bd5 ba5.4k sqft1464 Hattiesburg Ct, Grayson, GA 30017Active

 MLS ID #10839834, Nikki Crowder, Solutions First Realty LLC. GAMLS
 - $534,9905 bd3 ba2.9k sqft2310 Pinehaven Ct, Grayson, GA 30017Active
 MLS ID #10821084, Ashleigh Stanley, Extol Realty. GAMLS
 - $679,0005 bd5 ba4.9k sqft1252 Braeburn Dr, Lawrenceville, GA 30044Active
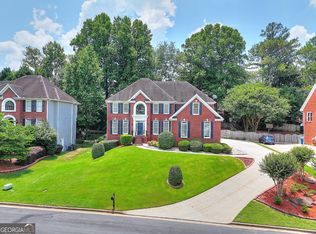 MLS ID #10783333, Silva Tavitian, Keller Williams Realty Atl. Partners. GAMLS
 - $650,0006 bd4 ba3.5k sqft3520 Millers Pond Way SW, Snellville, GA 30039Active
 MLS ID #10846532, Mia Crew, Coldwell Banker Realty. GAMLS
 - $540,0006 bd5 ba4.5k sqft2849 Windsor Knoll Dr, Dacula, GA 30019ActiveMLS ID #10857472, Dina Cox, Keller Williams Chattahoochee. GAMLS
- $719,0005 bd6 ba-- sqft2910 Centerville Rosebud Rd, Snellville, GA 30039ActiveMLS ID #10848101, Sandra Giraldo, Knapp Realty. GAMLS
- $689,0005 bd3 ba-- sqft3972 Golden Gate Way, Buford, GA 30518ActiveMLS ID #10856220, Sung H Chong, Keller Williams Chattahoochee. GAMLS
- $845,0005 bd4 ba4.4k sqft1949 Pucketts Dr SW, Lilburn, GA 30047ActiveMLS ID #10867565, Andre Liscinsky, Coldwell Banker Realty. GAMLS
- $674,9005 bd5 ba4.6k sqft1820 Eagle Summit Ct, Lawrenceville, GA 30043ActiveMLS ID #10848818, Stelian G Pand, First United Realty, Inc.. GAMLS
- $655,0005 bd4 ba3.2k sqft3153 Tranquility Way, Lawrenceville, GA 30044ActiveMLS ID #10840980, Karen James, Virtual Properties Realty.com. GAMLS
- $520,0004 bd4 ba3.5k sqft741 Stonebranch Dr, Loganville, GA 30052ActiveMLS ID #10826867, Christopher Osborn, Keller Williams Realty Atl. Partners. GAMLS
- $649,9005 bd5 ba4k sqft171 Honeysuckle Cir, Lawrenceville, GA 30046ActiveMLS ID #10563640, Johan Cabrera Osorio, Rudhil Companies, LLC. GAMLS
- $819,9004 bd5 ba-- sqft1290 New Hope Church Rd, Loganville, GA 30052New Construction
 MLS ID #7848121, Platinum Key Realty, Platinum Key Realty of Georgia, LLC.. FMLS GA
 - $679,9004 bd4 ba-- sqft947 Lake Varner Dr, Covington, GA 30014ActiveMLS ID #10849189, Annette Frazier, Southern Classic Realtors. GAMLS
- $519,9005 bd4 ba3.5k sqft4690 Nutmeg Way SW, Lilburn, GA 30047ActiveMLS ID #10845593, Jan Arias, Realty Associates of Atlanta. GAMLS
- $719,9004 bd4 ba3.3k sqft2545 Aniki Bee Dr, Monroe, GA 30656ActiveMLS ID #10846027, Jennifer Nikiforyan, Virtual Properties Realty.Net. GAMLS
- $780,0007 bd5 ba4.6k sqft1761 E Gate Dr, Stone Mountain, GA 30087ActiveMLS ID #10848402, Stephany Camarillo, eXp Realty. GAMLS
- $919,8505 bd6 ba3.9k sqft5028 Hidden Branch Dr, Sugar Hill, GA 30518ActiveMLS ID #10867094, Michael Okundaye, Foresight Real Estate Group. GAMLS
- $599,9995 bd3 ba-- sqft1180 Brading Pl, Lawrenceville, GA 30043ActiveMLS ID #10832528, Kelly S Kim, Kelly Kim Real Estate. GAMLS
