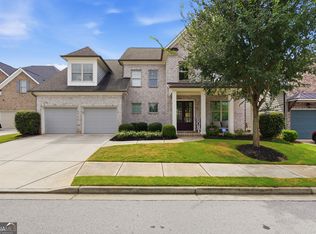
Welcome to a stunning luxury home on 1.02 acres that feels warm, inviting, and built for entertaining. A long front porch leads into a bright two-story foyer; the main level has 10-ft ceilings, formal living and dining rooms, and an open great room with fireplace that flows into a chef's kitchen with oversized island, stainless appliances, pot filler, large butler's pantry, and a breakfast area that opens to a big entertaining deck. One bedroom is conveniently on the main floor, and upstairs you'll find a roomy loft plus the oversized primary suite with sitting area, spa bath, and a massive walk-in closet. This home has 5 bedrooms, 5.5 baths (all en-suite), a full daylight basement, tinted windows, and modern smart features-security cameras, smart thermostats and garage openers, security lighting, and an EV charger. Located just minutes from schools, shopping and Hwy 78, it offers privacy and space while keeping daily conveniences close. Snellville adds extra appeal: a friendly, small-town feel with growing dining, shopping and park options, anchored by The Grove at Towne Center and the Greenway Trail to T.W. Briscoe Park. With a vibrant farmers' market, community events, strong schools and an engaged neighborhood, this area gives you both a welcoming lifestyle and easy access to Atlanta. Don't miss it.
Active
$719,000
2910 Centerville Rosebud Rd, Snellville, GA 30039
5beds
--sqft
Single Family Residence
Built in 2024
1.02 Acres Lot
$712,900 Zestimate®
$--/sqft
$-- HOA
What's special
Big entertaining deckLong front porchTinted windowsBright two-story foyerStainless appliancesFull daylight basementPot filler
- 25 days
- 235
- 20
Zillow last checked:
Listing updated:
Listed by:
Sandra Giraldo 678-510-3867,
Knapp Realty
Source: GAMLS,MLS#: 10848101
Facts & features
Interior
Bedrooms & bathrooms
- Bedrooms: 5
- Bathrooms: 6
- Full bathrooms: 5
- 1/2 bathrooms: 1
Rooms
- Room types: Bonus Room, Laundry, Other
Dining room
- Features: Seats 12+
Kitchen
- Features: Kitchen Island, Pantry
Heating
- Central
Cooling
- Central Air
Appliances
- Included: Dishwasher, Disposal, Microwave, Other
- Laundry: Mud Room, Other
Features
- Double Vanity, Other
- Flooring: Carpet, Other, Tile
- Basement: Daylight,Exterior Entry,Unfinished
- Number of fireplaces: 1
- Fireplace features: Family Room
- Common walls with other units/homes: No Common Walls
Interior area
- Total structure area: 0
- Finished area above ground: 0
- Finished area below ground: 0
Property
Parking
- Total spaces: 6
- Parking features: Garage
- Has garage: Yes
Features
- Levels: Two
- Stories: 2
- Patio & porch: Deck
- Exterior features: Other
- Has view: Yes
- View description: City
- Body of water: None
Lot
- Size: 1.02 Acres
- Features: Open Lot
Details
- Parcel number: R4300 033
Construction
Type & style
- Home type: SingleFamily
- Architectural style: Brick Front,Traditional
- Property subtype: Single Family Residence
Materials
- Brick
- Roof: Composition
Condition
- Resale
- New construction: No
- Year built: 2024
Utilities & green energy
- Sewer: Septic Tank
- Water: Public
- Utilities for property: Cable Available, Electricity Available, Natural Gas Available, Other, Sewer Available, Water Available
Community & HOA
Community
- Features: None
- Security: Carbon Monoxide Detector(s), Smoke Detector(s)
- Subdivision: NONE
HOA
- Has HOA: No
- Services included: None
Location
- Region: Snellville
Financial & listing details
- Tax assessed value: $713,600
- Annual tax amount: $9,102
- Date on market: 9/10/2026
- Cumulative days on market: 25 days
- Listing agreement: Exclusive Right To Sell
- Electric utility on property: Yes
Estimated market value
$712,900
$677,000 - $749,000
$4,127/mo
Price history
| Date | Event | Price |
|---|---|---|
| 10/1/2026 | Price change | $4,790-4% |
Source: FMLS GA #7819461 Report a problem | ||
| 9/17/2026 | Listed for sale | $719,000 |
Source:  FMLS GA #7838118 Report a problem FMLS GA #7838118 Report a problem | ||
| 9/3/2026 | Listing removed | $719,000 |
Source:  GAMLS #10767197 Report a problem GAMLS #10767197 Report a problem | ||
| 8/11/2026 | Listed for rent | $4,990 |
Source: FMLS GA #7819461 Report a problem | ||
| 7/1/2026 | Price change | $719,000-0.8% |
Source: FMLS GA #7770618 Report a problem | ||
| 5/21/2026 | Listed for sale | $725,000-3.1% |
Source: GAMLS #10767197 Report a problem | ||
| 5/13/2026 | Listing removed | $748,000 |
Source: GAMLS #10644992 Report a problem | ||
| 4/1/2026 | Price change | $748,000-0.1% |
Source: GAMLS #10644992 Report a problem | ||
| 11/14/2025 | Listed for sale | $749,000+3.3% |
Source: FMLS GA #7681678 Report a problem | ||
| 12/30/2024 | Sold | $725,000-2% |
Source: GAMLS #10377249 Report a problem | ||
| 12/27/2024 | Pending sale | $739,900 |
Source: FMLS GA #7455289 Report a problem | ||
| 9/13/2024 | Listed for sale | $739,900+299.9% |
Source: FMLS GA #7455289 Report a problem | ||
| 8/25/2023 | Sold | $185,000+255.8% |
Source: Public Record Report a problem | ||
| 9/20/2018 | Sold | $52,000 |
Source: Public Record Report a problem | ||
Public tax history
| Year | Property taxes | Tax assessment |
|---|---|---|
| 2026 | -- | $285,440 +10% |
| 2025 | $9,102 +1481.7% | $259,520 +1490.2% |
| 2024 | $575 -70.5% | $16,320 -70% |
| 2023 | $1,950 +76.4% | $54,320 +78.4% |
| 2022 | $1,106 +15% | $30,440 +17.8% |
| 2021 | $961 -0.7% | $25,840 |
| 2020 | $968 +30.1% | $25,840 +24.2% |
| 2019 | $744 | $20,800 -12.8% |
| 2018 | $744 +118.6% | $23,840 |
| 2016 | $340 -1.7% | $23,840 |
| 2015 | $346 | $23,840 +92.3% |
| 2014 | $346 -61.9% | $12,400 -50.1% |
| 2013 | $909 | $24,854 -2% |
| 2004 | -- | $25,360 |
| 2003 | -- | $25,360 |
| 2002 | $808 -0.9% | $25,360 |
| 2001 | $816 | $25,360 |
Find assessor info on the county website
Monthly payment
Est. payment
Payment breakdown
Explore the cost of this home by adjusting the details. Changes won't be saved.Climate risks
Neighborhood: 30039
Nearby schools
Schools provided by the listing agent
- Elementary: Brookwood
- Middle: Snellville
- High: South Gwinnett
Source: GAMLS. This data may not be complete. We recommend contacting the local school district to confirm school assignments for this home.
- $690,0005 bd6 ba-- sqft2906 Centerville Rosebud Rd, Snellville, GA 30039Sold
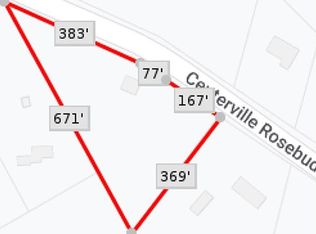
- $--2.77 acres2908 Centerville Rosebud Rd, Snellville, GA 30039Off Market
- $325,0009.74 acres2918 Centerville Rosebud Rd, Snellville, GA 30039Pending
- $325,0009.74 acres2918 Centerville Rosebud Rd #319, Snellville, GA 30039Pending
Similar homes
- $650,0006 bd4 ba3.5k sqft3520 Millers Pond Way SW, Snellville, GA 30039Active

 MLS ID #10846532, Mia Crew, Coldwell Banker Realty. GAMLS
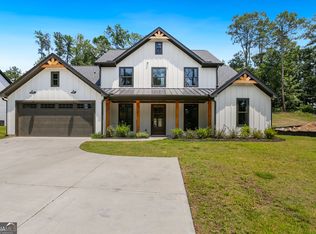
 - $648,0004 bd4 ba3k sqft3609 Centerville Rosebud Rd, Snellville, GA 30039Active Under Contract
 MLS ID #10729756, Marleny Chacon, Virtual Properties Realty.com. GAMLS
 - $493,9004 bd4 ba3.5k sqft4614 Shumart Dr, Snellville, GA 30039Active
 MLS ID #10804088, Marlee Bulmer, RE/MAX Signature. GAMLS
 - $675,0004 bd4 ba3.3k sqft2438 Colby Ct, Snellville, GA 30078Active
 MLS ID #10835708, Selena M Williams, Keller Williams Realty Atl. Partners. GAMLS
 - $470,0004 bd4 ba4.9k sqft4100 Na Ah Tee Trl, Snellville, GA 30039ActiveMLS ID #10777252, Anthony Forte, HomeSmart. GAMLS
- $650,0004 bd5 ba3.1k sqft2181 Hempstead Ct, Snellville, GA 30078ActiveMLS ID #10825944, Tennille Wilson, Keller Williams Realty Atl. Partners. GAMLS
- $720,0005 bd4 ba3.5k sqft1629 Phillips Rd, Lithonia, GA 30058ActiveMLS ID #10472625, Angela Guy, Atlanta Communities. GAMLS
- $680,0004 bd4 ba4.4k sqft1404 Megan Danielle Dr SW, Lilburn, GA 30047ActiveMLS ID #10798469, Natasha Parks, Keller Williams West Atlanta. GAMLS
- $899,9995 bd5 ba4k sqft3250 Miller Bottom Rd, Conyers, GA 30012ActiveMLS ID #10800816, Missy Perrin, Norluxe Realty. GAMLS
- $569,0005 bd3 ba2.7k sqft1851 Calvin Dr, Duluth, GA 30097ActiveMLS ID #10857501, Eileen Hill, Keller Williams Realty Atl. Partners. GAMLS
- $789,9005 bd5 ba-- sqft3800 Bailey Rd, Auburn, GA 30011ActiveMLS ID #10854677, Jhonnathan Villarreal Navarro, Keller Williams Chattahoochee. GAMLS
- $750,0004 bd3 ba3.1k sqft1914 Normal St, Decatur, GA 30032ActiveMLS ID #10809722, Vickie Flanigan Lester, Vickie Lester Realty, LLC. GAMLS
- $424,0004 bd4 ba3k sqft2872 Summit Crest Ln, Snellville, GA 30078ActiveMLS ID #10826436, Traci Avers, Keller Williams Realty Atl. Partners. GAMLS
- $519,9005 bd4 ba3.5k sqft4690 Nutmeg Way SW, Lilburn, GA 30047ActiveMLS ID #10845593, Jan Arias, Realty Associates of Atlanta. GAMLS
- $599,0005 bd4 ba3.8k sqft2445 Waterside Dr, Monroe, GA 30655ActiveMLS ID #10844605, Mark Spain, Mark Spain Real Estate. GAMLS
- $679,0004 bd3 ba4.8k sqft1081 Holly Dr, Loganville, GA 30052ActiveMLS ID #10820072, Brad Echols, Extol Realty. GAMLS
- $794,9006 bd5 ba3.6k sqft2433 Helmsdale Dr NE, Atlanta, GA 30345ActiveMLS ID #10840155, Boston Henderson, Bolst. GAMLS
- $789,9005 bd4 ba4k sqft3012 Flat Shoals Rd, Conyers, GA 30094ActiveMLS ID #10801247, The Dana Durham Group, Keller Williams Realty Atl. Partners. GAMLS
- $739,9004 bd3 ba2.5k sqft4705 H D Atha Rd, Covington, GA 30014ActiveMLS ID #10810052, Ansley Willett, Southern Classic Realtors. GAMLS
- $450,0003 bd3 ba2.2k sqft1826 Woodsley Ct, Loganville, GA 30052ActiveMLS ID #10808395, Mariela Martinez, Fathom Realty GA, LLC. GAMLS
