Room to Spread Out, One-Level Living, and a Golf Course Setting! If you've been looking for a home with the ease of one-level living, but don't want to sacrifice space, character, or flexibility, this Somerset rambler deserves a closer look! Offering 2,756 square feet, with over 2,500 square feet on the main level, this 1999 home sits on a .34-acre lot in Locust Grove and features 9-foot ceilings, 4 bedrooms, 3 full baths, and 1 half bath. The minute you walk onto the porch you will see the beautiful windows surrounding the front door that just make you happy from the moment you see them. Wood floors welcome you into inviting living spaces, while the open layout creates a natural flow for everyday living and entertaining. The dining area offers something a little different, with built-in cabinetry and its own small sink, an appealing touch for hosting parties, serving guests, or creating a convenient entertaining/coffee station. Just off the kitchen and garage, the spacious laundry room includes a utility sink, adding a practical feature you'll appreciate long after move-in day. Need a little extra space for guests, hobbies, or a private retreat? Tucked away above the kitchen is a bright upstairs bedroom/bonus room, complete with a full bath, that offers flexibility beyond the main-level living areas. Two separate unfinished attic spaces provide some additional storage for all those things you want to keep, but don't necessarily want on display! Outside, enjoy a peaceful backdrop peppered with a few trees before the view opens toward the 14th-hole area of Somerset Farms Golf Club. The walking path just beyond the trees adds to the setting, while the retractable awning on the deck offers shade for our sunniest of days. There's even a gas hookup for your BBQ grill, making it easy to enjoy a relaxed evening outdoors while cooking up all of your favorite recipes. With an attached two-car garage and an oversized driveway, there's plenty of room for parking, guests, and everyday convenience. Don't forget the community center, outdoor pool, picnic area and playground are also ready and waiting for you to come and enjoy. The home has been refreshed with new paint in the main-level bedrooms, bathrooms, and kitchen, along with beautiful landscaping, new mulch, and a power-washed exterior. It's a wonderful opportunity to enjoy a home with a distinctive layout, flexible living space, and a setting that feels a little removed from the ordinary, all while enjoying the convenience of main-level living. Recent updates include: New hot water heater (2026); fresh paint in the main-level bedrooms, bathrooms, and kitchen (2026); new bathroom lighting (2026); new toilet paper holders (2026); carpets professionally cleaned (2026); new garbage disposal (2025); new toilet in half bath (2025); new water pressure regulator (2025); new doorbell transmitter in crawl space (2025); new mailbox (2025); roof replaced approximately 2017. Come see how much this non "cookie cutter" home has to offer!
Coming soon 10/23
$518,000
1516 Morris Pond Dr, Locust Grove, VA 22508
4beds
2,765sqft
Single Family Residence
Built in 1999
0.34 Acres Lot
$515,600 Zestimate®
$187/sqft
$70/mo HOA
What's special
- 1 day
- 37
- 2
Zillow last checked:
Listing updated:
Listed by:
Karen Aruanno 516-270-4372,
Serhant 8777374268,
Co-Listing Agent: Melissa Schultz 703-407-5847,
Serhant
Source: Bright MLS,MLS#: VAOR2015406
Facts & features
Interior
Bedrooms & bathrooms
- Bedrooms: 4
- Bathrooms: 4
- Full bathrooms: 3
- 1/2 bathrooms: 1
- Main level bathrooms: 3
- Main level bedrooms: 3
Rooms
- Room types: Attic
Other
- Level: Upper
Heating
- Central, Natural Gas
Cooling
- Central Air, Electric
Appliances
- Included: Microwave, Cooktop, Dishwasher, Disposal, Double Oven, Oven, Refrigerator, Water Heater, Gas Water Heater
- Laundry: Hookup, Main Level, Washer/Dryer Hookups Only
Features
- Attic, Built-in Features, Ceiling Fan(s), Dining Area, Entry Level Bedroom, Family Room Off Kitchen, Pantry, Primary Bath(s), Recessed Lighting, Walk-In Closet(s)
- Flooring: Carpet, Wood
- Has basement: No
- Number of fireplaces: 1
- Fireplace features: Gas/Propane
Interior area
- Total structure area: 2,765
- Total interior livable area: 2,765 sqft
- Finished area above ground: 2,765
- Finished area below ground: 0
Property
Parking
- Total spaces: 2
- Parking features: Garage Faces Front, Garage Door Opener, Attached, Driveway
- Attached garage spaces: 2
- Has uncovered spaces: Yes
Accessibility
- Accessibility features: None
Features
- Levels: One and One Half
- Stories: 1.5
- Pool features: Community
Lot
- Size: 0.34 Acres
- Features: Adjoins Golf Course
Details
- Additional structures: Above Grade, Below Grade
- Parcel number: 004A0000300010
- Zoning: R3
- Special conditions: Standard
Construction
Type & style
- Home type: SingleFamily
- Architectural style: Ranch/Rambler
- Property subtype: Single Family Residence
Materials
- Combination
- Foundation: Crawl Space
Condition
- New construction: No
- Year built: 1999
Utilities & green energy
- Sewer: Public Sewer
- Water: Public
Community & HOA
Community
- Features: Pool
- Subdivision: Somerset
HOA
- Has HOA: Yes
- Amenities included: Clubhouse, Golf Course Membership Available, Picnic Area, Pool, Tot Lots/Playground
- HOA fee: $70 monthly
- HOA name: SOMERSET COMMUNITY ASSOCIATION
Location
- Region: Locust Grove
Financial & listing details
- Price per square foot: $187/sqft
- Tax assessed value: $462,800
- Annual tax amount: $2,869
- Date on market: 10/23/2026
- Listing agreement: Exclusive Right To Sell
- Ownership: Fee Simple
Estimated market value
$515,600
$490,000 - $541,000
$3,054/mo
Price history
| Date | Event | Price |
|---|---|---|
| 1/12/2015 | Sold | $315,000$114/sqft |
Source: Public Record Report a problem | ||
| 9/23/2014 | Price change | $315,000-7.9%$114/sqft |
Source: Premier Real Estate Brokers and Associates #OR8377141 Report a problem | ||
| 6/14/2014 | Price change | $342,000-5%$124/sqft |
Source: Premier Real Estate Brokers and Associates #OR8377141 Report a problem | ||
| 5/20/2014 | Listed for sale | $359,900$130/sqft |
Source: Long & Foster Real Estate #OR8288598 Report a problem | ||
Public tax history
| Year | Property taxes | Tax assessment |
|---|---|---|
| 2025 | $2,869 +13.5% | $459,000 +37.7% |
| 2024 | $2,528 | $333,300 |
| 2023 | $2,528 | $333,300 |
| 2022 | $2,528 +4.2% | $333,300 |
| 2021 | $2,427 | $333,300 |
| 2020 | $2,427 +22.4% | $333,300 +18.1% |
| 2018 | $1,983 -12.6% | $282,200 |
| 2017 | $2,269 +27.7% | $282,200 |
| 2016 | $1,776 | $282,200 +14.4% |
| 2015 | $1,776 | $246,700 |
| 2014 | $1,776 | $246,700 |
| 2013 | -- | $246,700 |
| 2012 | -- | $246,700 -36.7% |
| 2011 | -- | $389,600 |
| 2010 | -- | $389,600 -0.3% |
| 2009 | -- | $390,600 +46.2% |
| 2003 | $2,164 +3.1% | $267,200 +10.7% |
| 2002 | $2,100 +2.4% | $241,400 |
| 2001 | $2,052 +18.1% | $241,400 |
| 2000 | $1,738 | $241,400 |
Find assessor info on the county website
Monthly payment
Est. payment
Payment breakdown
Explore the cost of this home by adjusting the details. Changes won't be saved.Climate risks
Neighborhood: 22508
Nearby schools
Schools provided by the listing agent
- District: Orange County Public Schools
Source: Bright MLS. This data may not be complete. We recommend contacting the local school district to confirm school assignments for this home.
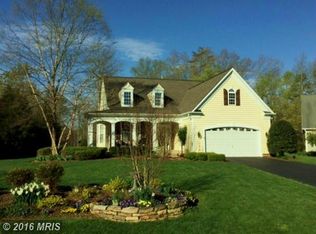
- $562,4004 bd4 ba4k sqft1524 Morris Pond Dr, Locust Grove, VA 22508Off Market
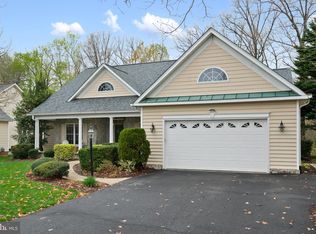
- $521,2003 bd3 ba3.2k sqft1508 Morris Pond Dr, Locust Grove, VA 22508Off Market
- $539,0005 bd3 ba3.4k sqft1532 Morris Pond Dr, Locust Grove, VA 22508Off Market
- $500,0003 bd2 ba2.6k sqft1500 Morris Pond Dr, Locust Grove, VA 22508Sold
Similar homes
- $525,0004 bd4 ba3.6k sqft35332 Gosling Ln, Locust Grove, VA 22508For Sale
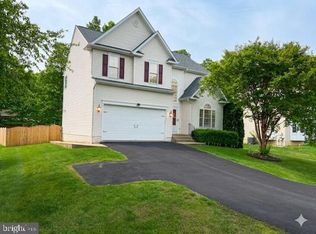
 MLS ID #VAOR2015408, Sandy Bacon, The Bacon Group Incorporated. Bright MLS
 - $524,9005 bd4 ba3.5k sqft35175 Pheasant Ridge Rd, Locust Grove, VA 22508For Sale
 MLS ID #VAOR2014014, Jenny Lloyd, Cropper Home Sales, LLC. Bright MLS
 - $485,0004 bd3 ba3.1k sqft35227 Balmoral Dr, Locust Grove, VA 22508For Sale
 MLS ID #VAOR2015172, Wendy Chavez, Spring Hill Real Estate, LLC.. Bright MLS
 - $507,2214 bd3 ba2.6k sqft104 Freedom Rd, Locust Grove, VA 22508For Sale
 MLS ID #VAOR2015354, Nicholas Sebring, Blue Bee Property Management. Bright MLS
 - $525,0005 bd4 ba3.4k sqft35338 Pheasant Ridge Rd, Locust Grove, VA 22508For SaleMLS ID #VAOR2015304, Grace Richards, Century 21 Redwood Realty. Bright MLS
- $525,0004 bd3 ba3.1k sqft400 Wilderness Dr, Locust Grove, VA 22508For SaleMLS ID #VAOR2015316, Karen Brooks, Realty One Group Key Properties. Bright MLS
- $424,9004 bd2 ba1.8k sqft214 Monument Rd, Locust Grove, VA 22508For SaleMLS ID #VAOR2015410, Dave Wills, Long & Foster Real Estate, Inc.. Bright MLS
- $485,0003 bd3 ba3.8k sqft1484 Casual Water Way, Locust Grove, VA 22508For SaleMLS ID #VAOR2015324, Jose Penaranda, J.P. Realty. Bright MLS
- $459,9003 bd2 ba1.7k sqft211 Battlefield Rd, Locust Grove, VA 22508For SaleMLS ID #VAOR2015380, Kathleen Ayers, EXP Realty, LLC. Bright MLS
- $489,9005 bd4 ba3k sqft135 Washington St, Locust Grove, VA 22508For SaleMLS ID #VAOR2014070, LeighAnn Moore, Keller Williams Capital Properties. Bright MLS
- $434,9004 bd3 ba2.4k sqft616 Lakeview Pkwy, Locust Grove, VA 22508For SaleMLS ID #VAOR2015276, Mary Maurer, EXP Realty, LLC. Bright MLS
- $450,0003 bd3 ba2.1k sqft204 Westover Pkwy, Locust Grove, VA 22508For SaleMLS ID #VAOR2015182, Beth Walsh, RE/MAX Gateway, LLC. Bright MLS
- $524,9004 bd4 ba3.6k sqft105 Mount Vernon Ct, Locust Grove, VA 22508For SaleMLS ID #VAOR2015230, Bill DePugh, CENTURY 21 New Millennium. Bright MLS
- $486,9003 bd3 ba2.3k sqft307 Green St, Locust Grove, VA 22508For SaleMLS ID #VAOR2014814, Ruthan O'Toole, Century 21 Redwood Realty. Bright MLS
- $489,9004 bd3 ba4k sqft104 Confederate Dr, Locust Grove, VA 22508For SaleMLS ID #VAOR2014792, John Essy, EXP Realty, LLC. Bright MLS
- $449,9993 bd2 ba2k sqft204 Tall Pines Ave, Locust Grove, VA 22508For SaleMLS ID #VAOR2015318, Sharon J Ferguson, Samson Properties. Bright MLS
- $750,0004 bd3 ba2.3k sqft102 Tyler Trl, Locust Grove, VA 22508For SaleMLS ID #VAOR2015370, Lauren Cotton, Coldwell Banker Elite. Bright MLS
- $485,0003 bd2 ba1.9k sqft1011 Eastover Pkwy, Locust Grove, VA 22508For SaleMLS ID #VAOR2014844, John Licata, EXP Realty, LLC. Bright MLS
- $495,0005 bd3 ba2.5k sqft201 Fairway Dr, Locust Grove, VA 22508For SaleMLS ID #VAOR2015310, Kathleen Ayers, EXP Realty, LLC. Bright MLS
- $475,0005 bd3 ba3k sqft1111 Eastover Pkwy, Locust Grove, VA 22508For SaleMLS ID #VAOR2012418, Ralph Monaco, RE/MAX Gateway. Bright MLS
