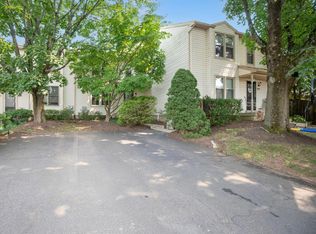
Welcome to Montgomery Square, where modern luxury, exceptional convenience, and low-maintenance living come together in one spectacular residence. This stunning stone-front townhome offers 3 bedrooms, 3.5 bathrooms, a fully finished lower level, and the perfect blend of sophisticated design and everyday functionality. Built just a few years ago, this home feels virtually brand new and has been meticulously maintained from top to bottom. Do you want new construction without the wait? Then this home will check all your boxes! From the moment you arrive, you'll be impressed by the home's attractive curb appeal and elegant exterior. Step inside and discover a bright, open-concept floor plan enhanced by gleaming hardwood flooring, custom wainscoting, abundant natural light, and designer finishes throughout. The spacious main living area is ideal for both entertaining and everyday living, flowing seamlessly into the gourmet kitchen—the true centerpiece of the home. Designed with the modern homeowner in mind, the kitchen features an oversized center island with seating, beautiful granite countertops, upgraded designer cabinetry with abundant storage, a stylish tile backsplash, stainless steel appliances, gas cooking, built-in microwave, dishwasher, refrigerator, and a large walk-in pantry. Whether preparing a casual meal or hosting family and friends, this impressive space delivers both style and functionality. Adjacent to the kitchen is a spacious dining area and an inviting great room highlighted by expansive windows that flood the home with natural sunlight. A sliding glass door leads to the outdoor living space, where you'll enjoy a maintenance-free Trex deck overlooking a beautifully finished stone patio below—perfect for outdoor dining, relaxing, or entertaining guests. A conveniently located powder room completes the main level. The upper level offers a luxurious owner's retreat featuring a tray ceiling, large walk-in closet, additional secondary closet, and a private en-suite bathroom complete with a double vanity, tile flooring, linen closet, and tub/shower combination. Two additional generously sized bedrooms provide ample closet space and share a well-appointed hall bathroom. A dedicated second-floor laundry room adds everyday convenience and includes a washer and dryer. One of the home's most impressive features is the fully finished lower level. Offering exceptional flexibility, this expansive space includes a full bathroom and two separate finished rooms with proper egress, making it ideal for a guest suite, home office, fitness area, media room, playroom, hobby space, or multi-generational living arrangement. The possibilities are endless. The location is equally impressive. Montgomery Square offers an unbeatable lifestyle with shopping, dining, fitness centers, coffee shops, and everyday conveniences just moments away. Snyder Square is practically next door, while major commuting routes provide easy access throughout Montgomery County and beyond. Combining modern construction, luxurious finishes, versatile living spaces, and a highly desirable location, this exceptional home truly offers the complete package. Simply unpack, move in, and start enjoying everything this remarkable property has to offer. Opportunities like this are rare—schedule your private showing today.
Under contract
$529,900
1517 Emily Ct, Hatfield, PA 19440
3beds
2,156sqft
:
Get pre-qualified$3,559/mo
Townhouse
Built in 2018
2,962 Square Feet Lot
$531,600 Zestimate®
$246/sqft
$110/mo HOA
What's special
Designer finishes throughoutCustom wainscotingFully finished lower levelBeautiful granite countertopsAbundant natural lightElegant exteriorAttractive curb appeal
- 37 days |
- 115 |
- 2 |
Likely to sell faster than
Zillow last checked:
Listing updated:
Listed by:
Jeff Falterbauer 215-872-9030,
Keller Williams Real Estate-Montgomeryville 2156311900,
Co-Listing Agent: Stephanie Falterbauer 267-300-1921,
Keller Williams Real Estate-Montgomeryville
Source: Bright MLS,MLS#: PAMC2184720
Facts & features
Interior
Bedrooms & bathrooms
- Bedrooms: 3
- Bathrooms: 4
- Full bathrooms: 3
- 1/2 bathrooms: 1
- Main level bathrooms: 1
Rooms
- Room types: Dining Room, Primary Bedroom, Bedroom 3, Kitchen, Family Room, Basement, Great Room, Laundry, Bathroom 1, Bathroom 2, Bathroom 3, Primary Bathroom
Primary bedroom
- Features: Flooring - Carpet, Walk-In Closet(s), Window Treatments
- Level: Upper
- Area: 210 Square Feet
- Dimensions: 14 X 15
Bedroom 3
- Features: Flooring - Carpet
- Level: Upper
- Area: 143 Square Feet
- Dimensions: 13 X 11
Primary bathroom
- Features: Bathroom - Tub Shower, Double Sink
- Level: Upper
Bathroom 1
- Features: Bathroom - Tub Shower
- Level: Lower
Bathroom 2
- Level: Main
Bathroom 2
- Features: Flooring - Carpet
- Level: Upper
- Area: 130 Square Feet
- Dimensions: 13 X 10
Bathroom 3
- Features: Bathroom - Tub Shower
- Level: Upper
Basement
- Features: Basement - Finished, Flooring - Vinyl
- Level: Lower
- Area: 230 Square Feet
- Dimensions: 23 X 10
Dining room
- Features: Flooring - HardWood
- Level: Main
- Area: 88 Square Feet
- Dimensions: 8 X 11
Family room
- Features: Basement - Finished, Flooring - Vinyl
- Level: Lower
- Area: 230 Square Feet
- Dimensions: 23 X 10
Great room
- Features: Flooring - HardWood, Window Treatments
- Level: Main
- Area: 273 Square Feet
- Dimensions: 13 X 21
Kitchen
- Features: Granite Counters, Flooring - HardWood, Kitchen Island, Kitchen - Gas Cooking, Living/Dining Room Combo, Pantry
- Level: Main
- Area: 140 Square Feet
- Dimensions: 14 X 10
Laundry
- Level: Upper
- Area: 28 Square Feet
- Dimensions: 4 X 7
Heating
- Forced Air, Natural Gas
Cooling
- Central Air, Electric
Appliances
- Included: Microwave, Built-In Range, Cooktop, Dishwasher, Disposal, Dryer, Exhaust Fan, Oven/Range - Gas, Refrigerator, Washer, Gas Water Heater
- Laundry: Upper Level, Laundry Room
Features
- Bathroom - Tub Shower, Bathroom - Walk-In Shower, Butlers Pantry, Ceiling Fan(s), Combination Dining/Living, Combination Kitchen/Dining, Combination Kitchen/Living, Open Floorplan, Kitchen - Gourmet, Kitchen Island, Primary Bath(s), Recessed Lighting, Upgraded Countertops
- Flooring: Carpet, Luxury Vinyl, Hardwood, Wood
- Windows: Window Treatments
- Basement: Full,Finished,Heated,Sump Pump,Windows
- Has fireplace: No
Interior area
- Total structure area: 2,156
- Total interior livable area: 2,156 sqft
- Finished area above ground: 1,776
- Finished area below ground: 380
Property
Parking
- Total spaces: 3
- Parking features: Garage Faces Front, Garage Door Opener, Attached, Driveway
- Attached garage spaces: 1
- Uncovered spaces: 2
- Details: Garage Sqft: 200
Accessibility
- Accessibility features: None
Features
- Levels: Two
- Stories: 2
- Patio & porch: Deck, Patio
- Exterior features: Street Lights, Sidewalks
- Pool features: None
Lot
- Size: 2,962 Square Feet
- Dimensions: 22.00 x 0.00
- Features: Suburban
Details
- Additional structures: Above Grade, Below Grade
- Parcel number: 350002219081
- Zoning: 1101 RES: 1 FAM
- Zoning description: Residential
- Special conditions: Standard
Construction
Type & style
- Home type: Townhouse
- Architectural style: Colonial
- Property subtype: Townhouse
Materials
- Vinyl Siding
- Foundation: Slab
- Roof: Architectural Shingle
Condition
- Excellent
- New construction: No
- Year built: 2018
Utilities & green energy
- Sewer: Public Sewer
- Water: Public
Community & HOA
Community
- Subdivision: Montgomery Sq
HOA
- Has HOA: Yes
- Services included: Trash, Snow Removal, Maintenance Grounds
- HOA fee: $110 monthly
- HOA name: MONTGOMERY SQUARE
Location
- Region: Hatfield
- Municipality: HATFIELD TWP
Financial & listing details
- Price per square foot: $246/sqft
- Tax assessed value: $169,510
- Annual tax amount: $7,143
- Date on market: 6/18/2026
- Listing agreement: Exclusive Right To Sell
- Listing terms: Cash,Conventional,FHA,VA Loan
- Inclusions: Window Treatments, Washer, Dryer, Refrigerator - All As Is With No Monetary Value
- Ownership: Fee Simple
Estimated market value
$531,600
$505,000 - $558,000
$3,101/mo
Price history
| Date | Event | Price |
|---|---|---|
| 6/24/2026 | Contingent | $529,900$246/sqft |
Source:  Bright MLS #PAMC2184720 Report a problem Bright MLS #PAMC2184720 Report a problem | ||
| 6/18/2026 | Listed for sale | $529,900+48%$246/sqft |
Source: Bright MLS #PAMC2184720 Report a problem | ||
| 3/10/2023 | Listing removed | -- |
Source: Zillow Rentals Report a problem | ||
| 2/17/2023 | Listed for rent | $3,100$1/sqft |
Source: Zillow Rentals Report a problem | ||
| 8/16/2018 | Sold | $358,000$166/sqft |
Source: Public Record Report a problem | ||
Public tax history
| Year | Property taxes | Tax assessment |
|---|---|---|
| 2025 | $7,012 +4.8% | $169,510 |
| 2024 | $6,693 | $169,510 |
| 2023 | $6,693 +6.5% | $169,510 |
| 2022 | $6,284 +2.9% | $169,510 |
| 2021 | $6,105 +2.4% | $169,510 |
| 2020 | $5,960 +1.7% | $169,510 |
| 2019 | $5,861 | $169,510 |
Find assessor info on the county website
Monthly payment
Est. payment
Payment breakdown
Explore the cost of this home by adjusting the details. Changes won't be saved.Climate risks
Neighborhood: 19440
Nearby schools
GreatSchools rating
- 7/10Oak Park El SchoolGrades: K-6Distance: 1.1 mi
- 8/10Pennfield Middle SchoolGrades: 7-9Distance: 1 mi
- 9/10North Penn Senior High SchoolGrades: 10-12Distance: 2.8 mi
Schools provided by the listing agent
- District: North Penn
Source: Bright MLS. This data may not be complete. We recommend contacting the local school district to confirm school assignments for this home.
- $519,7003 bd4 ba2.4k sqft1519 Emily Ct, Hatfield, PA 19440Off Market
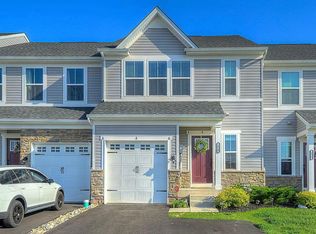
- $549,4003 bd3 ba2.1k sqft1521 Emily Ct, Hatfield, PA 19440Off Market
- $582,6003 bd3 ba2.1k sqft1523 Emily Ct, Hatfield, PA 19440Off Market
- $580,3003 bd3 ba2.1k sqft1511 Emily Ct, Hatfield, PA 19440Off Market
- $486,9003 bd3 ba1.8k sqft1509 Emily Ct, Hatfield, PA 19440Off Market
- $542,7003 bd2 ba2.1k sqft1507 Emily Ct, Hatfield, PA 19440Off Market
- $500,0003 bd3 ba2.1k sqft1529 Emily Ct, Hatfield, PA 19440Sold
- $433,4002 bd2 ba1.8k sqft1556 Tarrington Way, Hatfield, PA 19440Off Market
A local agent can set up tours, give advice and negotiate with sellers.
A local lender can help you make sure your offer is ready when you are.
Similar homes
- $529,0003 bd3 ba2.5k sqft229 Coventry Rd, Chalfont, PA 18914For Sale
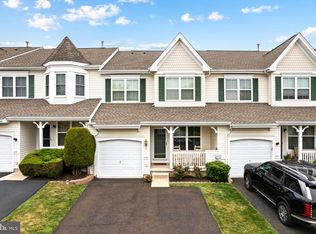
 MLS ID #PABU2125682, Lauren Byrne, McCarthy Real Estate. Bright MLS
 - $559,9003 bd3 ba2.7k sqft417 Oxford Ln, Chalfont, PA 18914For Sale
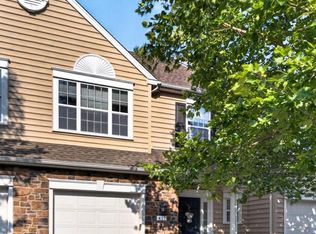 MLS ID #PABU2126582, David Kim, RE/MAX Central - Blue Bell. Bright MLS
 - $549,9003 bd3 ba2k sqft755 Finlay Dr, Souderton, PA 18964For Sale
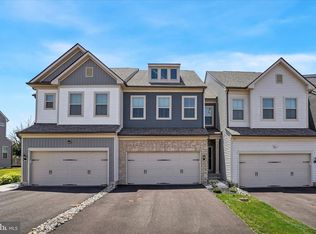 MLS ID #PAMC2188350, Robert Wolfson, RE/MAX Centre Realtors. Bright MLS
 - $400,0003 bd3 ba2.3k sqft226 Inverness Cir, Chalfont, PA 18914For Sale
 MLS ID #PABU2126606, Lisa Povlow, Kurfiss Sotheby's International Realty. Bright MLS
 - $425,0003 bd3 ba2.1k sqft171 Vernon Ct, Lansdale, PA 19446For SaleMLS ID #PAMC2184668, Greg Parker, Keller Williams Real Estate-Blue Bell. Bright MLS
- $549,0003 bd3 ba2k sqft53 Cricket Dr, Conshohocken, PA 19428For SaleMLS ID #PAMC2186700, Andrew Wulk, Times Real Estate, Inc.. Bright MLS
- $489,0003 bd3 ba1.9k sqft205 Polo Dr, North Wales, PA 19454For SaleMLS ID #PAMC2182910, Eileen Koolpe, Coldwell Banker Hearthside. Bright MLS
- $525,0003 bd4 ba2.4k sqft137 Golden Vale Dr, Royersford, PA 19468For SaleMLS ID #PAMC2186510, Eric Swarr, Weichert, Realtors - Cornerstone. Bright MLS
- $495,0004 bd3 ba2.6k sqft76 Fonthill Ct, Quakertown, PA 18951For SaleMLS ID #PABU2127016, Amy Emery, BHHS Fox & Roach-Doylestown. Bright MLS
- $482,1203 bd3 ba2.1k sqft305 Lantern Ct, Sellersville, PA 18960New ConstructionBright MLS
- $477,1203 bd3 ba2.1k sqft307 Lantern Ct, Sellersville, PA 18960New ConstructionBright MLS
- $455,0003 bd3 ba2.3k sqft413 Arbor Blvd, Perkasie, PA 18944For SaleMLS ID #PABU2121212, Tim Bostwick, Keller Williams Real Estate-Blue Bell. Bright MLS
- $539,9903 bd3 ba1.8k sqft37 Baldwin Way, Silverdale, PA 18962New ConstructionMLS ID #PABU2118276, Kelly Halliwell, WB Homes Realty Associates Inc.. Bright MLS
- $619,9003 bd4 ba1.9k sqft3268 Waterstone Ct #185, Furlong, PA 18925For SaleMLS ID #PABU2125472, Brian Kang, RE/MAX Services. Bright MLS
- $549,0003 bd3 ba2k sqft35 3rd Ave, Collegeville, PA 19426For SaleMLS ID #PAMC2185898, Fallon Collins, CG Realty, LLC. Bright MLS
- $430,0003 bd3 ba1.7k sqft39 Mulberry Grn, Spring City, PA 19475For SaleMLS ID #PACT2131552, Rob Hansen, Keller Williams Real Estate -Exton. Bright MLS
- $475,0003 bd3 ba2.1k sqft238 Hudson Dr, Phoenixville, PA 19460For SaleMLS ID #PAMC2186690, Alex Ercole, Keller Williams Real Estate -Exton. Bright MLS
- $510,0003 bd3 ba1.8k sqft428 Hurst St, Bridgeport, PA 19405For SaleMLS ID #PAMC2182654, Matin Haghkar, Plus Realtors. Bright MLS
- $529,9903 bd3 ba1.9k sqft2 Jameson Way, Chalfont, PA 18914New ConstructionMLS ID #PABU2114044, Amy Williamson, WB Homes Realty Associates Inc.. Bright MLS
- $524,9903 bd3 ba1.8k sqft15 Baldwin Way, Silverdale, PA 18962New ConstructionMLS ID #PABU2115640, Kelly Halliwell, WB Homes Realty Associates Inc.. Bright MLS
