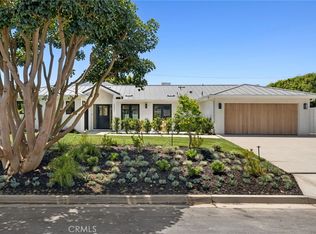
Opportunity awaits in this modern two-story residence located in the prestigious Baycrest South neighborhood of Dover Shores in Newport Beach. Set on a desirable lot, this expansive home offers 6 bedrooms and 5 bathrooms with exceptional potential for renovation, customization, or redevelopment.
The spacious floor plan provides a strong foundation to re-imagine the interiors, enhanced by abundant natural light and dramatic floor-to-ceiling windows. A sprawling primary suite opens to a grand patio, creating a seamless indoor-outdoor living experience.
Dover Shores is known for its tranquil setting and prime location near top-rated schools, 17th Street dining and shopping, John Wayne Airport, and Newport Beach’s iconic coastline.
Whether you’re looking to refresh or refine your dream home, this property presents a rare opportunity in one of Newport Beach’s most sought-after communities.
Property sold as-is.
Pending
Listed by: Engel & Volkers Beverly Hills • Nikkie Marion • Contact: 949-375-7191
$4,975,000
1518 Anita Ln, Newport Beach, CA 92660
6beds
3,672sqft
Single Family Residence
Built in 2010
9,265 Square Feet Lot
$4,762,700 Zestimate®
$1,355/sqft
$-- HOA
What's special
Tranquil settingDramatic floor-to-ceiling windowsAbundant natural lightModern two-story residenceSprawling primary suiteSpacious floor planGrand patio
- 89 days |
- 85 |
- 1 |
Zillow last checked:
Listing updated:
Listed by:
Nikkie Marion DRE #02099152 949-375-7191,
Engel & Volkers Beverly Hills
Source: CRMLS,MLS#: OC26030482 Originating MLS: California Regional MLS
Originating MLS: California Regional MLSFacts & features
Interior
Bedrooms & bathrooms
- Bedrooms: 6
- Bathrooms: 5
- Full bathrooms: 4
- 1/2 bathrooms: 1
- Main level bathrooms: 3
- Main level bedrooms: 5
Rooms
- Room types: Bathroom, Family Room, Laundry, Office, Other
Bathroom
- Features: Jack and Jill Bath
Other
- Features: Walk-In Closet(s)
Heating
- Central, Fireplace(s)
Cooling
- Central Air
Appliances
- Included: Dishwasher, Gas Oven, Gas Range, Water Softener, Trash Compactor, Tankless Water Heater
- Laundry: Upper Level
Features
- Balcony, Ceiling Fan(s), Central Vacuum, High Ceilings, Open Floorplan, Pantry, Storage, Two Story Ceilings, Jack and Jill Bath, Walk-In Closet(s)
- Has fireplace: Yes
- Fireplace features: Living Room, Outside
- Common walls with other units/homes: No Common Walls
Interior area
- Total interior livable area: 3,672 sqft
Property
Parking
- Total spaces: 2
- Parking features: Door-Multi, Direct Access, Garage, Garage Door Opener
- Attached garage spaces: 2
Features
- Levels: Two
- Stories: 2
- Entry location: courtyard
- Has private pool: Yes
- Pool features: In Ground, Private
- Has spa: Yes
- Spa features: In Ground, Private
- Has view: Yes
- View description: Peek-A-Boo
Lot
- Size: 9,265 Square Feet
- Features: Back Yard, Front Yard, Landscaped, Sprinkler System
Details
- Parcel number: 11759422
- Special conditions: Probate Listing,Trust
Construction
Type & style
- Home type: SingleFamily
- Architectural style: Modern
- Property subtype: Single Family Residence
Condition
- New construction: No
- Year built: 2010
Utilities & green energy
- Sewer: Public Sewer
- Water: Public
Community & HOA
Community
- Features: Sidewalks
- Subdivision: Harbor Highlands Ii (Hh02)
Location
- Region: Newport Beach
Financial & listing details
- Price per square foot: $1,355/sqft
- Tax assessed value: $4,457,073
- Date on market: 2/13/2026
- Cumulative days on market: 89 days
- Listing terms: Submit
Estimated market value
$4,762,700
$4.52M - $5.00M
$16,753/mo
Price history
| Date | Event | Price |
|---|---|---|
| 5/22/2026 | Pending sale | $4,975,000$1,355/sqft |
Source:  Engel & Volkers #OC26030482 Report a problem Engel & Volkers #OC26030482 Report a problem | ||
| 5/21/2026 | Listed for sale | $4,975,000$1,355/sqft |
Source: Engel & Volkers #OC26030482 Report a problem | ||
| 5/9/2026 | Pending sale | $4,975,000$1,355/sqft |
Source:  CRMLS #OC26030482 Report a problem CRMLS #OC26030482 Report a problem | ||
| 2/13/2026 | Listed for sale | $4,975,000+76.1%$1,355/sqft |
Source: CRMLS #OC26030482 Report a problem | ||
| 7/14/2016 | Sold | $2,825,000+1.1%$769/sqft |
Source: Public Record Report a problem | ||
| 6/6/2016 | Pending sale | $2,795,000$761/sqft |
Source: Arbor Real Estate Professional #NP16121298 Report a problem | ||
| 6/6/2016 | Listed for sale | $2,795,000+148.4%$761/sqft |
Source: Arbor Real Estate Professional #NP16121298 Report a problem | ||
| 3/29/2004 | Sold | $1,125,000$306/sqft |
Source: Public Record Report a problem | ||
Public tax history
| Year | Property taxes | Tax assessment |
|---|---|---|
| 2026 | -- | $4,457,073 +2% |
| 2025 | $46,188 +1.6% | $4,369,680 +2% |
| 2024 | $45,470 -12.9% | $4,284,000 +2% |
| 2023 | $52,234 +58.9% | $4,200,000 +35.9% |
| 2022 | $32,863 +2% | $3,089,549 +2% |
| 2021 | $32,233 +1% | $3,028,970 +1% |
| 2020 | $31,924 | $2,997,912 +2% |
| 2019 | $31,924 +2.1% | $2,939,130 +2% |
| 2018 | $31,260 +3.9% | $2,881,500 +2% |
| 2017 | $30,094 | $2,825,000 +49.7% |
| 2016 | $30,094 +49.8% | $1,887,497 +1.5% |
| 2015 | $20,084 +3.4% | $1,859,146 +2% |
| 2014 | $19,424 | $1,822,728 +0.5% |
| 2013 | -- | $1,814,491 +9.7% |
| 2012 | -- | $1,653,481 -4% |
| 2011 | -- | $1,722,377 +30.8% |
| 2010 | -- | $1,316,969 +8.1% |
| 2009 | -- | $1,217,736 +2% |
| 2008 | -- | $1,193,859 |
| 2007 | -- | $1,193,859 +2% |
| 2006 | -- | $1,170,450 +2% |
| 2005 | -- | $1,147,500 +235.1% |
| 2004 | -- | $342,444 +1.9% |
| 2003 | -- | $336,168 +2% |
| 2002 | -- | $329,577 +2% |
| 2001 | $3,372 +2.6% | $323,115 +2% |
| 2000 | $3,287 | $316,780 |
Find assessor info on the county website
Monthly payment
Est. payment
Payment breakdown
Explore the cost of this home by adjusting the details. Changes won't be saved.Climate risks
Neighborhood: 92660
Nearby schools
GreatSchools rating
- 10/10Mariners Elementary SchoolGrades: K-6Distance: 0.4 mi
- 9/10Horace Ensign Intermediate SchoolGrades: 7-8Distance: 1.3 mi
- 9/10Newport Harbor High SchoolGrades: 9-12Distance: 1 mi
Schools provided by the listing agent
- Elementary: Mariners
- Middle: Ensign
- High: Newport Harbor
Source: CRMLS. This data may not be complete. We recommend contacting the local school district to confirm school assignments for this home.
- $3,778,7004 bd2 ba2.3k sqft1512 Anita Ln, Newport Beach, CA 92660Off Market
- $3,425,2003 bd2 ba1.9k sqft1524 Anita Ln, Newport Beach, CA 92660Off Market
- $3,071,0004 bd2 ba1.9k sqft1531 Highland Dr, Newport Beach, CA 92660Off Market
- $4,457,2004 bd3 ba2.5k sqft1525 Highland Dr, Newport Beach, CA 92660Off Market

- $3,367,1004 bd3 ba2k sqft1537 Highland Dr, Newport Beach, CA 92660Off Market
- $5,300,8004 bd5 ba2.8k sqft1506 Anita Ln, Newport Beach, CA 92660Off Market
- $5,351,6007 bd6 ba4.1k sqft1521 Anita Ln, Newport Beach, CA 92660Off Market
- $3,893,8004 bd2 ba1.9k sqft1515 Anita Ln, Newport Beach, CA 92660Off Market
A local agent can set up tours, give advice and negotiate with sellers.
Similar homes
- $4,965,0005 bd5 ba3.2k sqft2501 Via Marina, Newport Beach, CA 92660For Sale
 MLS ID #NP26169020, Grant Bixby, Compass. CRMLS
 - $4,995,0003 bd4 ba3.6k sqft2534 Vista Baya, Newport Beach, CA 92660For Sale
 MLS ID #NP26132574, Krista McIntosh, Coldwell Banker Realty. CRMLS
 - $4,400,0004 bd3 ba3.8k sqft25 Rue Grand Ducal, Newport Beach, CA 92660For Sale
 MLS ID #NP26160232, Chris Giannos, Aperture Global. CRMLS
 - $6,995,0005 bd5 ba5.2k sqft1312 Dover Dr, Newport Beach, CA 92660For Sale
 MLS ID #OC26127901, John Cain, Pacific Sotheby's Int'l Realty. CRMLS
 - $6,595,0004 bd5 ba3.6k sqft2207 Port Harwick Pl, Newport Beach, CA 92660For SaleMLS ID #NP26144182, Corey Anthony, Coldwell Banker Realty. CRMLS
- $5,899,0004 bd5 ba3.9k sqft20321 Orchid St, Newport Beach, CA 92660New ConstructionMLS ID #OC26134961, Jennifer Carey, Berkshire Hathaway HomeService. CRMLS
- $5,399,9004 bd4 ba2.4k sqft209 Via Koron, Newport Beach, CA 92663For SaleMLS ID #OC26114999, Mary Awad, IS Luxury of California. CRMLS
- $3,295,0004 bd4 ba3.2k sqft16 Lucerne, Newport Beach, CA 92660For SaleMLS ID #NP26143621, Judy Welk-Pedersen, Judy Welk-Pedersen. CRMLS
- $3,395,0003 bd3 ba2k sqft3001 Via Malaga, Newport Beach, CA 92663For SaleMLS ID #OC26174297, Joshua Altman, Douglas Elliman of California. CRMLS
- $4,988,8885 bd4 ba4.4k sqft16572 Carousel Ln, Huntington Beach, CA 92649For SaleMLS ID #OC26166984, Duc Pham, Wonder Rates, Inc. CRMLS
- $4,995,0003 bd3 ba3.9k sqft616 Bolsana Dr, Laguna Beach, CA 92651For SaleMLS ID #LG26159886, Bob Chapman, Pacific Sotheby’s International Realty. CRMLS
- $4,450,0005 bd4 ba4.1k sqft15 Sierra Vis, Laguna Niguel, CA 92677For SaleMLS ID #NP26153388, Nicolai Glazer, Pacific Sotheby's Int'l Realty. CRMLS
- $5,495,0005 bd4 ba3.3k sqft1401 Bounty Way, Laguna Beach, CA 92651For SaleMLS ID #LG26064927, Shauna Covington, Berkshire Hathaway HomeServices California Properties. CRMLS
- $4,950,0003 bd4 ba3k sqft2166 Ruby Pl, Laguna Beach, CA 92651For SaleMLS ID #OC26162593, John Yocca, Berkshire Hathaway HomeService. CRMLS
- $2,549,0005 bd4 ba3.1k sqft267 Mesa Dr, Costa Mesa, CA 92627For SaleMLS ID #OC26146580, Giovanne Helou, The Oppenheim Group. CRMLS
- $2,995,0003 bd3 ba2.2k sqft324 Prospect St, Newport Beach, CA 92663For SaleMLS ID #NP26178432, Casey Lesher, Christie's International R.E. Southern California. CRMLS
- $4,995,0003 bd4 ba2.8k sqft535 High Dr, Laguna Beach, CA 92651For SaleMLS ID #LG25102495, Connie Maxsenti, Coldwell Banker Realty. CRMLS
- $2,749,0004 bd3 ba2.1k sqft1789 Rogers Pl, Costa Mesa, CA 92627For SaleMLS ID #NP26173601, AJ Olson Whitfield, Pacific Sotheby's Int'l Realty. CRMLS
- $4,680,0005 bd6 ba4.6k sqft52 Hornbill, Irvine, CA 92618For SaleMLS ID #WS26108374, LINGYING HSU, Wetrust Realty. CRMLS
- $2,995,0005 bd4 ba2.4k sqft2608 Fairway Dr, Costa Mesa, CA 92627For SaleMLS ID #OC26163629, Brian Davis, Douglas Elliman of California Inc.. CRMLS
Local buyer's agents are ready to help
