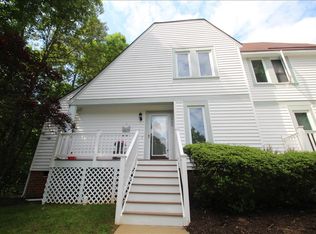
These homes don't come up for sale very often and there's a reason why. This owner is the original owner and has loved living in Sugar Creek. It's a perfect location to Midlothian or further into Chesterfield but more importantly is the sense of community - where neighbors look out for each other. Our seller is now in assisted living and we're proudly helping her with the sell of this home. Unique to this property is the two full bathrooms upstairs, one for each bedroom which make this an ideal investment. Additionally the seller had added and screened the back deck which is likely to be your favorite room in the house. The home needs new carpeting and painting, just cosmetic work and we'd like to sell it as is so please feel free bring an inspector or contractor with you when you see the property. The heat pump is 2014 and the appliances have been very gently used.
FYI we'll open the property up for showings as soon as we complete the clean out of the seller's remaining personal property so please keep an eye out for a change in status from Coming Soon to Active.
Please check back for floor plan and professional interior photos.
Coming soon 08/14
$250,000
1518 Old Lyme Ln, Midlothian, VA 23114
2beds
1,082sqft
:
Get pre-qualified$1,778/mo
Townhouse
Built in 1988
2,003 Square Feet Lot
$245,500 Zestimate®
$231/sqft
$210/mo HOA
What's special
- 7 days |
- 459 |
- 17 |
Zillow last checked:
Listing updated:
Listed by:
Larry Mills 804-967-2766,
Joyner Fine Properties 804-270-9440
Source: CVRMLS,MLS#: 2619445 Originating MLS: Central Virginia Regional MLS
Originating MLS: Central Virginia Regional MLSFacts & features
Interior
Bedrooms & bathrooms
- Bedrooms: 2
- Bathrooms: 3
- Full bathrooms: 2
- 1/2 bathrooms: 1
Primary bedroom
- Description: Private bath, two closets
- Level: Second
- Dimensions: 0 x 0
Primary bedroom
- Description: Second private full bath
- Level: Second
- Dimensions: 0 x 0
Dining room
- Description: Pass through from the kitchen
- Level: First
- Dimensions: 0 x 0
Family room
- Description: Fireplace and open to screen porch
- Level: First
- Dimensions: 0 x 0
Other
- Description: Tub & Shower
- Level: Second
Half bath
- Level: First
Kitchen
- Description: Eat In
- Level: First
- Dimensions: 0 x 0
Heating
- Electric, Heat Pump
Cooling
- Central Air
Appliances
- Included: Dryer, Dishwasher, Electric Cooking, Electric Water Heater, Disposal, Ice Maker, Range, Refrigerator, Stove, Washer
Features
- Flooring: Laminate, Partially Carpeted, Vinyl
- Basement: Crawl Space
- Attic: Pull Down Stairs
- Number of fireplaces: 1
- Fireplace features: Factory Built, Wood Burning
Interior area
- Total interior livable area: 1,082 sqft
- Finished area above ground: 1,082
- Finished area below ground: 0
Property
Parking
- Parking features: Assigned
Features
- Levels: Two
- Stories: 2
- Patio & porch: Rear Porch, Screened
- Pool features: None
- Fencing: None
Lot
- Size: 2,003 Square Feet
Details
- Parcel number: 735694401300000
- Zoning description: R7
Construction
Type & style
- Home type: Townhouse
- Architectural style: Two Story
- Property subtype: Townhouse
- Attached to another structure: Yes
Materials
- Brick, Drywall, Frame, Vinyl Siding
- Roof: Asphalt,Shingle
Condition
- Resale
- New construction: No
- Year built: 1988
Utilities & green energy
- Sewer: Public Sewer
- Water: Public
Community & HOA
Community
- Features: Common Grounds/Area
- Subdivision: Sugar Creek
HOA
- Has HOA: Yes
- Services included: Association Management, Common Areas, Maintenance Grounds, Road Maintenance, Snow Removal, Trash
- HOA fee: $210 monthly
Location
- Region: Midlothian
Financial & listing details
- Price per square foot: $231/sqft
- Tax assessed value: $233,200
- Annual tax amount: $2,075
- Date on market: 7/16/2026
- Ownership: Individuals
- Ownership type: Sole Proprietor
Estimated market value
$245,500
$231,000 - $260,000
$1,841/mo
Price history
Price history is unavailable.
Public tax history
| Year | Property taxes | Tax assessment |
|---|---|---|
| 2025 | $2,075 +17.1% | $233,200 +18.4% |
| 2024 | $1,773 +6.8% | $197,000 +8% |
| 2023 | $1,660 -1% | $182,400 +0.1% |
| 2022 | $1,676 +8.4% | $182,200 +11.9% |
| 2021 | $1,547 +1.3% | $162,800 +1.3% |
| 2020 | $1,527 +8.2% | $160,700 +8.2% |
| 2019 | $1,411 +161.1% | $148,500 +5.9% |
| 2018 | $540 +8.2% | $140,200 +3.5% |
| 2017 | $499 | $135,500 +4.2% |
| 2016 | $499 -0.2% | $130,000 -0.2% |
| 2015 | $500 +2.7% | $130,200 +2.7% |
| 2014 | $487 | $126,800 -3.1% |
| 2013 | -- | $130,800 |
| 2012 | -- | $130,800 -3.5% |
| 2011 | -- | $135,600 -5.6% |
| 2010 | -- | $143,700 -7% |
| 2009 | -- | $154,500 +2.7% |
| 2008 | -- | $150,500 +15.4% |
| 2007 | -- | $130,400 +25.9% |
| 2005 | -- | $103,600 +11.3% |
| 2004 | -- | $93,100 +11.6% |
| 2003 | -- | $83,400 +6.5% |
| 2002 | -- | $78,300 |
| 2001 | -- | $78,300 |
Find assessor info on the county website
Monthly payment
Est. payment
Payment breakdown
Explore the cost of this home by adjusting the details. Changes won't be saved.Climate risks
Neighborhood: 23114
Nearby schools
GreatSchools rating
- 5/10Evergreen ElementaryGrades: PK-5Distance: 0.2 mi
- 9/10Midlothian Middle SchoolGrades: 6-8Distance: 2.7 mi
- 8/10Midlothian High SchoolGrades: 9-12Distance: 2.7 mi
Schools provided by the listing agent
- Elementary: Evergreen
- Middle: Midlothian
- High: Midlothian
Source: CVRMLS. This data may not be complete. We recommend contacting the local school district to confirm school assignments for this home.
- $254,5002 bd2 ba1k sqft1516 Old Lyme Ln, Midlothian, VA 23114Off Market
- $302,2003 bd3 ba1.3k sqft1520 Old Lyme Ln, Midlothian, VA 23114Off Market
- $284,1003 bd2 ba1.2k sqft1514 Old Lyme Ln, Midlothian, VA 23114Off Market
- $289,5003 bd3 ba1.3k sqft1512 Old Lyme Ln, Midlothian, VA 23114Off Market

- $403,7003 bd2 ba1.8k sqft1625 Saint Thomas Dr, Midlothian, VA 23114Off Market
- $295,2003 bd3 ba1.3k sqft1510 Old Lyme Ln, Midlothian, VA 23114Off Market
- $417,3003 bd2 ba1.6k sqft1631 Saint Thomas Dr, Midlothian, VA 23114Off Market
- $282,2002 bd2 ba1.2k sqft1508 Old Lyme Ln, Midlothian, VA 23114Off Market
A local agent can set up tours, give advice and negotiate with sellers.
Similar homes
- $249,9502 bd2 ba1.3k sqft600 Fern Meadow Loop APT 306, Midlothian, VA 23114For Sale
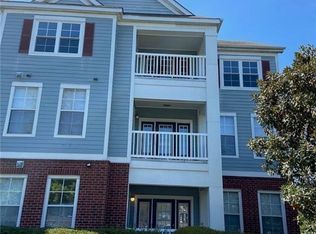 MLS ID #2619409, Derek Greene, The Greene Realty Group. CVRMLS
 - $249,0002 bd2 ba1.3k sqft614 Bristol Village Dr APT 303, Midlothian, VA 23114For Sale
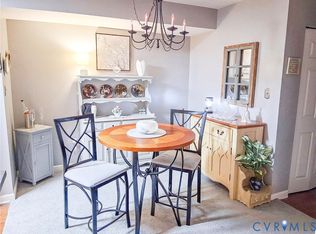 MLS ID #2618870, Chris Wheless, Elite Real Estate. CVRMLS
 - $--3 bd1 ba1k sqft16402 Scottwood Rd, Midlothian, VA 23112Auction
 Auction.com 2
 - $--3 bd2 ba1.6k sqft7300 Key Deer Cir, Midlothian, VA 23112Auction
 Auction.com 2
 - $255,0002 bd2 ba1.3k sqft11906 W Briar Patch Dr, Midlothian, VA 23113For SaleMLS ID #2619902, Judy Kilgour, Long & Foster REALTORS. CVRMLS
- $254,0002 bd2 ba1k sqft3010 Duck River Ct, Midlothian, VA 23112For SaleMLS ID #2617830, Cindy Allen, Metro Premier Homes LLC. CVRMLS
- $289,9993 bd2 ba1.1k sqft13200 Echo Ridge Dr, Midlothian, VA 23112For SaleMLS ID #2618263, Monica Kincaid, EXP Realty, LLC. CVRMLS
- $306,0002 bd2 ba1.4k sqft604 Bristol Village Dr APT 302, Midlothian, VA 23114For SaleMLS ID #2618967, Kumar Ramanathan, Central Virginia Realty Inc. CVRMLS
- $254,9503 bd1 ba918 sqft2109 Providence Pl, North Chesterfield, VA 23236For SaleMLS ID #2618175, Paul Liberti, Boone Residential LLC. CVRMLS
- $220,0002 bd2 ba1.1k sqft8103 Provincetown Dr, North Chesterfield, VA 23235For SaleMLS ID #2619737, Richard Eason, EXP Realty, LLC. CVRMLS
- $248,5002 bd2 ba1.1k sqft11923 W Briar Patch Dr, Midlothian, VA 23113For SaleMLS ID #2617088, Debbie Crevier-Kent, Cottage Street Realty LLC. CVRMLS
- $270,0003 bd2 ba1.2k sqft10700 Blossomwood Rd, Chesterfield, VA 23832For SaleMLS ID #2618254, Connie Anton, BHG Base Camp. CVRMLS
- $345,0004 bd2 ba1.3k sqft2931 S Ridge Rd, Midlothian, VA 23112For SaleMLS ID #2619487, Jenny Maraghy, Compass. CVRMLS
- $349,9003 bd3 ba1.4k sqft11419 Bailey Mountain Trl, Midlothian, VA 23112For SaleMLS ID #2618825, Tina McCabe, EXP Realty LLC. CVRMLS
- $289,9003 bd3 ba1.3k sqft11735 S Briar Patch Dr, Midlothian, VA 23113For SaleMLS ID #2612265, Lyndsay Jones, Real Broker LLC. CVRMLS
- $289,9003 bd3 ba1.3k sqft11610 E Briar Patch Dr, Midlothian, VA 23113For SaleMLS ID #2612315, Lyndsay Jones, Real Broker LLC. CVRMLS
- $210,0002 bd1 ba888 sqft3104 Duck River Ct, Midlothian, VA 23112For SaleMLS ID #2608939, David Noll, Swell Real Estate Co. CVRMLS
- $300,0002 bd2 ba1.1k sqft7551 Ingelnook Ct, Richmond, VA 23225For SaleMLS ID #2619788, Sandra Francisco, BHHS PenFed Realty. CVRMLS
- $265,0003 bd3 ba1.6k sqft11949 W Briar Patch Dr, Midlothian, VA 23113For SaleMLS ID #2612386, Pat Hancock, Joyner Fine Properties. CVRMLS
- $215,0001 bd1 ba1k sqft604 Bristol Village Dr APT 303, Midlothian, VA 23114For SaleMLS ID #2610568, Kacie Jenkins, Real Broker LLC. CVRMLS
