Don’t miss this beautifully maintained, one-owner villa in the desirable Meadow View Estates! Designed for easy first-floor living, this move-in ready ranch offers an open-concept floor plan perfect for both everyday living and entertaining. Enjoy seamless indoor-outdoor gatherings with a stunning two-story deck complete with a relaxing hot tub.
The spacious layout features convenient upper-level laundry, a private primary suite with an en suite bath, and a fully finished basement equipped with its own kitchenette and full bath—ideal for guests, entertaining, or additional living space.
Enjoy low-maintenance living with lawn care and snow removal included, giving you more time to take advantage of the home’s prime location near Kent State University, shopping, dining, parks, and easy freeway and turnpike access.
This exceptional home truly has it all—schedule your showing before it’s gone!
Pending
$418,000
1519 Duncan Way, Streetsboro, OH 44241
3beds
2,943sqft
:
Get pre-qualified$3,017/mo
Single Family Residence
Built in 2019
8,276 Square Feet Lot
$-- Zestimate®
$142/sqft
$170/mo HOA
What's special
Open-concept floor planFully finished basementEasy first-floor livingStunning two-story deckConvenient upper-level laundryRelaxing hot tubSpacious layout
- 57 days |
- 319 |
- 7 |
Likely to sell faster than
Zillow last checked:
Listing updated:
Listed by:
Amanda Hall 330-732-5594 amanda.hall@CBSchmidtOhio.com,
Coldwell Banker Schmidt Realty,
Thomas L Hall 330-732-5549,
Coldwell Banker Schmidt Realty
Source: MLS Now,MLS#: 5211393 Originating MLS: Akron Cleveland Association of REALTORS
Originating MLS: Akron Cleveland Association of REALTORSFacts & features
Interior
Bedrooms & bathrooms
- Bedrooms: 3
- Bathrooms: 3
- Full bathrooms: 3
- Main level bathrooms: 2
- Main level bedrooms: 3
Primary bedroom
- Description: Flooring: Carpet
- Level: First
- Dimensions: 15 x 15
Bedroom
- Description: Flooring: Carpet
- Level: First
- Dimensions: 12 x 11
Bedroom
- Description: Flooring: Carpet
- Level: First
- Dimensions: 13 x 10
Basement
- Description: Flooring: Wood
- Level: Basement
- Dimensions: 24 x 40
Basement
- Description: Flooring: Concrete
- Level: Basement
- Dimensions: 24 x 28
Basement
- Description: Flooring: Wood
- Level: Basement
- Dimensions: 14 x 12
Dining room
- Description: Flooring: Carpet
- Level: First
- Dimensions: 13 x 11
Eat in kitchen
- Description: Flooring: Wood
- Level: First
- Dimensions: 13 x 10
Entry foyer
- Description: Flooring: Wood
- Level: First
- Dimensions: 10 x 7
Family room
- Description: Flooring: Carpet
- Level: First
- Dimensions: 10 x 18
Kitchen
- Description: Flooring: Wood
- Level: First
- Dimensions: 13 x 13
Laundry
- Description: Flooring: Ceramic Tile
- Level: First
- Dimensions: 9 x 6
Heating
- Forced Air, Gas
Cooling
- Central Air
Appliances
- Included: Dishwasher, Microwave, Range, Refrigerator
- Laundry: Main Level
Features
- Ceiling Fan(s)
- Basement: Full,Partially Finished
- Has fireplace: No
Interior area
- Total structure area: 2,943
- Total interior livable area: 2,943 sqft
- Finished area above ground: 1,736
- Finished area below ground: 1,207
Video & virtual tour
Property
Parking
- Total spaces: 2
- Parking features: Concrete
- Garage spaces: 2
Features
- Levels: One
- Stories: 1
- Patio & porch: Deck
- Has spa: Yes
- Spa features: Hot Tub
- Fencing: None
Lot
- Size: 8,276 Square Feet
- Dimensions: 45 x 141
Details
- Parcel number: 350663000022062
- Special conditions: Standard
Construction
Type & style
- Home type: SingleFamily
- Architectural style: Ranch
- Property subtype: Single Family Residence
Materials
- Stone, Vinyl Siding
- Roof: Asphalt,Fiberglass
Condition
- Year built: 2019
Utilities & green energy
- Sewer: Public Sewer
- Water: Public
Community & HOA
Community
- Security: Carbon Monoxide Detector(s), Smoke Detector(s)
- Subdivision: Meadow View Sub Ph 8
HOA
- Has HOA: Yes
- Services included: Maintenance Grounds, Snow Removal
- HOA fee: $425 annually
- HOA name: Meadow View Homeowners' Assoc.
- Second HOA fee: $135 monthly
Location
- Region: Streetsboro
Financial & listing details
- Price per square foot: $142/sqft
- Tax assessed value: $339,600
- Annual tax amount: $4,924
- Date on market: 5/28/2026
- Cumulative days on market: 22 days
Estimated market value
Not available
Estimated sales range
Not available
Not available
Price history
| Date | Event | Price |
|---|---|---|
| 7/8/2026 | Pending sale | $418,000$142/sqft |
Source:  MLS Now #5211393 Report a problem MLS Now #5211393 Report a problem | ||
| 5/28/2026 | Listed for sale | $418,000+51.6%$142/sqft |
Source: MLS Now #5211393 Report a problem | ||
| 11/22/2019 | Sold | $275,800+376.3%$94/sqft |
Source: Public Record Report a problem | ||
| 8/20/2019 | Sold | $57,900$20/sqft |
Source: Public Record Report a problem | ||
Public tax history
| Year | Property taxes | Tax assessment |
|---|---|---|
| 2025 | $4,504 -0.1% | $118,860 |
| 2024 | $4,507 +12.1% | $118,860 +33.9% |
| 2023 | $4,020 -10.4% | $88,800 |
| 2022 | $4,489 -0.4% | $88,800 |
| 2021 | $4,505 +8.4% | $88,800 +18.1% |
| 2020 | $4,157 | $75,180 |
| 2019 | -- | -- |
Find assessor info on the county website
Monthly payment
Est. payment
Payment breakdown
Explore the cost of this home by adjusting the details. Changes won't be saved.Climate risks
Neighborhood: 44241
Nearby schools
GreatSchools rating
- 8/10Henry Defer Intermediate Elementary SchoolGrades: 4-6Distance: 1 mi
- 8/10Streetsboro Middle SchoolGrades: 6-8Distance: 1 mi
- 6/10Streetsboro High SchoolGrades: 9-12Distance: 0.8 mi
Schools provided by the listing agent
- District: Streetsboro CSD - 6709
Source: MLS Now. This data may not be complete. We recommend contacting the local school district to confirm school assignments for this home.
- $404,5003 bd3 ba1.5k sqft1517 Duncan Way, Streetsboro, OH 44241Off Market
- $540,7003 bd2 ba3.6k sqft1529 Duncan Way, Streetsboro, OH 44241Off Market
- $455,9003 bd2 ba2.8k sqft1539 Duncan Way, Streetsboro, OH 44241Off Market
- $354,7003 bd2 ba1.3k sqft1515 Duncan Way, Streetsboro, OH 44241Off Market
- $480,6003 bd3 ba2.3k sqft1549 Duncan Way, Streetsboro, OH 44241Off Market
- $406,3003 bd3 ba2.5k sqft1513 Duncan Way, Streetsboro, OH 44241Off Market
- $426,6003 bd3 ba2.6k sqft1520 Duncan Way, Streetsboro, OH 44241Off Market
- $375,9003 bd2 ba1.5k sqft1518 Duncan Way, Streetsboro, OH 44241Off Market
A local agent can set up tours, give advice and negotiate with sellers.
Similar homes
- $425,0004 bd3 ba2k sqft1856 Carver Ln, Hudson, OH 44236For Sale
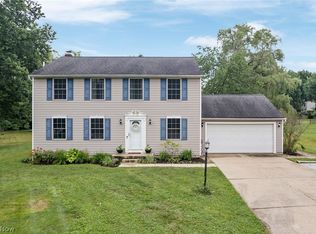 MLS ID #5225263, Nicolette A Maksim, RE/MAX Haven Realty. MLS Now
 - $450,0004 bd3 ba2.6k sqft30 Pine Villa Trl #5, Aurora, OH 44202For Sale
 MLS ID #5204207, Mimi Vo, The Agency Cleveland Northcoast. MLS Now
 - $369,9004 bd3 ba2.4k sqft5410 Park Vista Ct, Stow, OH 44224For Sale
 MLS ID #5225176, Steve Spinelli, Keller Williams Chervenic Rlty. MLS Now
 - $459,9953 bd3 ba4.1k sqft1835 Lynn Rd, Kent, OH 44240For Sale
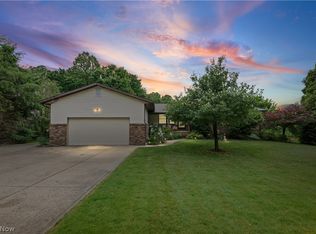 MLS ID #5223800, Shelley Parsons, REMAX Diversity Real Estate Group LLC. MLS Now
 - $432,9003 bd4 ba2.9k sqft2092 Sugar Maple Dr, Kent, OH 44240For SaleMLS ID #5199747, Lianna Dauberman, Cutler Real Estate. MLS Now
- $350,0003 bd2 ba1.7k sqft8870 N Spring Valley Park Dr, Chagrin Falls, OH 44023For SaleMLS ID #5228929, Caleb Layer, Key Realty. MLS Now
- $385,0005 bd3 ba2.4k sqft3865 Silverwood Dr, Stow, OH 44224For SaleMLS ID #5221284, Nikki M Fanizzi, RE/MAX Trends Realty. MLS Now
- $399,9004 bd3 ba2.1k sqft1969 Willowdale Dr, Stow, OH 44224For SaleMLS ID #5218641, Terry Young, Keller Williams Greater Metropolitan. MLS Now
- $425,0004 bd3 ba2.6k sqft812 Martindale Dr, Tallmadge, OH 44278For SaleMLS ID #5225928, Cathy Victor, Berkshire Hathaway HomeServices Stouffer Realty. MLS Now
- $485,0005 bd6 ba3.8k sqft483 S Marigold Ln, Kent, OH 44240For SaleMLS ID #5223016, Bradley Klimek, Berkshire Hathaway HomeServices Professional Realty. MLS Now
- $340,0003 bd3 ba2.2k sqft4021 Timber Run, Ravenna, OH 44266For SaleMLS ID #5220072, Amanda Hall, Coldwell Banker Schmidt Realty. MLS Now
- $339,8003 bd2 ba3.2k sqft3072 Tallmadge Rd, Kent, OH 44240For SaleMLS ID #5210122, Kara E Hernandez, Pathway Real Estate. MLS Now
- $549,0003 bd3 ba3.3k sqft16415 Messenger Rd, Chagrin Falls, OH 44023For SaleMLS ID #5227362, Adam S Kaufman, Howard Hanna. MLS Now
- $425,0003 bd3 ba2.1k sqft775-6 Hampton Cir, Aurora, OH 44202For SaleMLS ID #5221852, Amy McDougald Eckard, Keller Williams Chervenic Rlty. MLS Now
- $379,9003 bd3 ba3.1k sqft6382 Stonehaven Ln, Bedford Heights, OH 44146For SaleMLS ID #5212184, Jermaine N Brooks, Keller Williams Greater Metropolitan. MLS Now
- $399,9004 bd3 ba3k sqft1347 Sharonbrook Dr, Twinsburg, OH 44087For SaleMLS ID #5221558, Terry Young, Keller Williams Greater Metropolitan. MLS Now
- $489,9004 bd3 ba2.7k sqft3394 Stillwood Blvd, Stow, OH 44224For SaleMLS ID #5212021, Ryan Shaffer, EXP Realty, LLC.. MLS Now
- $399,9004 bd3 ba3.2k sqft5880 Deepwood Trl, Solon, OH 44139For SaleMLS ID #5209426, Terry Young, Keller Williams Greater Metropolitan. MLS Now
- $467,9004 bd3 ba2.3k sqft10359 Fox Hollow Cir, Twinsburg, OH 44087For SaleMLS ID #5226603, Yinzhu Piao, Keller Williams Greater Metropolitan. MLS Now
- $350,0003 bd3 ba2.1k sqft385 Deep Creek Cir, Northfield, OH 44067For SaleMLS ID #5227298, Kevin Wasie, Exactly. MLS Now
