Welcome to this beautifully designed new construction by Destiny Homes in west Ames, offering 4 bedrooms, 3 bathrooms, and a thoughtfully designed ranch-style layout that blends comfort, style, and functionality. With views of mature trees from inside the home, this property offers a peaceful backdrop while providing modern living in a convenient Ames location.
The open-concept design creates an inviting flow Just inside the garage entrance, a convenient mudroom provides a dedicated laundry area and spacious closet, offering an ideal drop zone for coats, shoes, and everyday essentials. At the heart of the home, the well-appointed kitchen features a large center island, quartz countertops, tile backsplash, walk-in pantry, and stainless steel appliances. The adjoining dining area opens through sliding glass doors to the covered deck, creating an easy connection to the outdoors—perfect for al fresco dining, entertaining, or relaxing while enjoying the wooded views. The finished walkout lower level provides exceptional additional living space, featuring two bedrooms, a full bathroom, and a spacious family room. Whether used for guests, hobbies, movie nights, or everyday living, this flexible space offers room to grow and plenty of possibilities. Ask about available tax abatement and up to $2,000 from the preferred lender to help make your new home even more affordable.
New construction
Price increase: $7.5K (10/12)
$497,738
1519 Ohio Ave, Ames, IA 50014
4beds
1,433sqft
Single Family Residence
Built in 2026
0.25 Acres Lot
$492,500 Zestimate®
$347/sqft
$13/mo HOA
What's special
Ranch-style layoutCovered deckOpen-concept designWalk-in pantryQuartz countertopsLarge center islandTile backsplash
- 22 days
- 368
- 14
Zillow last checked:
Listing updated:
Listed by:
A.J. Spiker (515)233-4450,
Hunziker & Associates, Inc.
Source: DMMLS,MLS#: 750354 Originating MLS: Des Moines Area Association of REALTORS
Facts & features
Interior
Bedrooms & bathrooms
- Bedrooms: 4
- Bathrooms: 3
- Full bathrooms: 2
- 3/4 bathrooms: 1
- Main level bedrooms: 2
Heating
- Forced Air, Gas, Natural Gas
Cooling
- Central Air
Appliances
- Included: Dishwasher, Microwave, Stove
- Laundry: Main Level
Features
- Dining Area, Cable TV
- Flooring: Carpet
- Basement: Finished,Walk-Out Access
- Has fireplace: Yes
- Fireplace features: Electric
Interior area
- Total structure area: 1,433
- Total interior livable area: 1,433 sqft
- Finished area below ground: 927
Property
Parking
- Total spaces: 3
- Parking features: Attached, Garage, Three Car Garage
- Attached garage spaces: 3
Features
- Stories: 1
- Patio & porch: Covered, Deck
- Exterior features: Deck
Lot
- Size: 0.25 Acres
- Features: Irregular Lot
Details
- Parcel number: 0531358170
- Zoning: Res
Construction
Type & style
- Home type: SingleFamily
- Architectural style: Ranch
- Property subtype: Single Family Residence
Materials
- Stone, Vinyl Siding
- Foundation: Poured
- Roof: Asphalt,Shingle
Condition
- New Construction
- New construction: Yes
- Year built: 2026
Details
- Builder name: Destiny Homes
Utilities & green energy
- Sewer: Public Sewer
- Water: Public
Community & HOA
Community
- Security: Smoke Detector(s)
HOA
- Has HOA: Yes
- HOA fee: $150 annually
- HOA name: Sunset Ridge POA
- Second HOA name: Somerset Clubhouse
- Second HOA phone: 515-233-4450
Location
- Region: Ames
Financial & listing details
- Price per square foot: $347/sqft
- Tax assessed value: $500
- Annual tax amount: $6
- Date on market: 10/1/2026
- Cumulative days on market: 23 days
- Listing terms: Cash,Conventional,FHA,VA Loan
Estimated market value
$492,500
$468,000 - $517,000
$2,360/mo
Price history
| Date | Event | Price |
|---|---|---|
| 10/12/2026 | Price change | $497,738+1.5%$347/sqft |
Source:  DMMLS #750354 Report a problem | ||
| 10/1/2026 | Listed for sale | $490,238+457.1%$342/sqft |
Source: DMMLS #750354 Report a problem | ||
| 8/27/2026 | Sold | $88,000$61/sqft |
Source: Public Record Report a problem | ||
Public tax history
| Year | Property taxes | Tax assessment |
|---|---|---|
| 2025 | $8 | $500 |
| 2024 | $8 | $500 |
| 2023 | $8 | $500 |
| 2022 | -- | $500 |
Find assessor info on the county website
Monthly payment
Est. payment
Payment breakdown
Explore the cost of this home by adjusting the details. Changes won't be saved.Climate risks
Neighborhood: 50014
Nearby schools
Schools provided by the listing agent
- District: Ames
Source: DMMLS. This data may not be complete. We recommend contacting the local school district to confirm school assignments for this home.
Similar homes
- $475,0003 bd3 ba1.2k sqft4702 Dover Dr, Ames, IA 50014For Sale
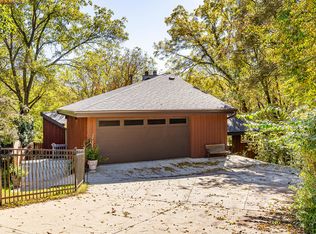
 MLS ID #71468, Real Estate Team, Jennings, RE/MAX REAL ESTATE CENTER. CIBR
- $365,0004 bd3 ba1.4k sqft5418 Missouri St, Ames, IA 50014For Sale
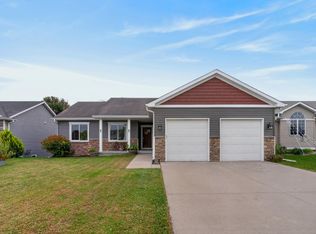 MLS ID #71615, Layne Nicole Maestas, Friedrich Realty. CIBR
- $449,0004 bd3 ba1.7k sqft5820 Allerton Dr, Ames, IA 50014For Sale
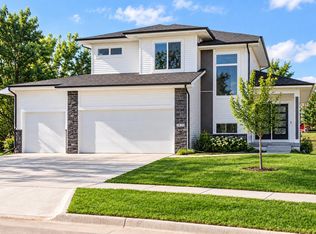 MLS ID #71277, Ralph Ring, Real Broker LLC. CIBR
- $509,0004 bd3 ba1.5k sqft4507 Everest Ave, Ames, IA 50014For Sale
 MLS ID #70671, Jim Horstman, Hunziker & Assoc.-Ames. CIBR
- $497,0004 bd3 ba1.7k sqft1513 Ohio St, Ames, IA 50014New ConstructionMLS ID #61503, Denny Thompson, FURMAN REALTY. CIBR
- $448,0005 bd4 ba2.1k sqft909 Idaho Ave, Ames, IA 50014For SaleMLS ID #70365, Kathy Thompson, Hunziker & Assoc.-Ames. CIBR
- $469,9005 bd3 ba1.7k sqft3108 White Oak Dr, Ames, IA 50014For SaleMLS ID #71542, Julie Clark, RE/MAX REAL ESTATE CENTER. CIBR
- $365,0003 bd3 ba1.6k sqft1105 Garfield Ave, Ames, IA 50014For SaleMLS ID #71621, Laura Vander Wilt, Friedrich Realty. CIBR
- $334,9004 bd3 ba1.2k sqft5308 Thackeray Dr, Ames, IA 50014For SaleMLS ID #71614, Mike Jenkins, Weichert, Realtors®-Miller & Clark Agency. CIBR
- $480,8004 bd4 ba1.7k sqft5527 Greene St, Ames, IA 50014For SaleMLS ID #71297, John Livingston, Hunziker & Assoc.-Ames. CIBR
- $319,9003 bd4 ba1.5k sqft5023 Kansas Dr, Ames, IA 50014For SaleMLS ID #71353, Anthony Massman, CENTURY 21 SIGNATURE-Ames. CIBR
- $519,6403 bd3 ba1.4k sqft5531 Greene St, Ames, IA 50014For SaleMLS ID #71299, John Livingston, Hunziker & Assoc.-Ames. CIBR
- $518,9903 bd3 ba1.4k sqft5521 Greene St, Ames, IA 50014For SaleMLS ID #71282, Lara Hallgrimsdottir, Hunziker & Assoc.-Ames. CIBR
- $635,6324 bd3 ba1.5k sqft5411 Greene St, Ames, IA 50014For SaleMLS ID #71312, Renee Lynn Klaus, Hunziker & Assoc.-Ames. CIBR
- $315,0004 bd3 ba1.1k sqft415 Beedle Dr, Ames, IA 50014For SaleMLS ID #71600, Flanders Team, RE/MAX REAL ESTATE CENTER. CIBR
- $434,9004 bd4 ba1.9k sqft2321 Sundown Dr, Ames, IA 50014For SaleMLS ID #70679, Patrick Weigel, Hunziker & Assoc.-Ames. CIBR
- $295,0004 bd3 ba1k sqft4100 Phoenix St, Ames, IA 50014For SaleMLS ID #71458, Renee Lynn Klaus, Hunziker & Assoc.-Ames. CIBR
