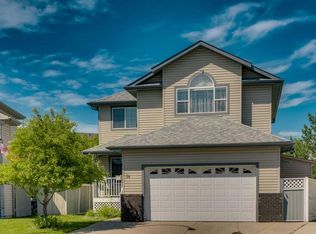
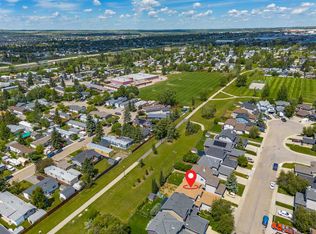
Located on a quiet cul-de-sac and backing directly onto a pond with a water feature that connects to Nose Creek, this fully developed walkout bungalow offers over 3,200 sq.ft. of developed living space with frequent wildlife and a natural backdrop that’s difficult to replicate. The main floor features a bright, open layout with vaulted and 9’ ceilings, hardwood flooring, a formal dining area, and multiple living spaces that connect to the updated kitchen with granite countertops and stainless steel appliances, along with direct access to a full-width rear deck designed to take advantage of the west exposure and views. The upper level includes three bedrooms and two full bathrooms, including a primary suite with a renovated ensuite featuring dual vanities. The fully developed walkout level adds flexibility with a large recreation/media area, two additional bedrooms, a full bathroom, a spacious den well suited for a home office or exercise room, and excellent storage, with direct access to a lower patio and the landscaped and fenced backyard. Mechanical and capital improvements have been a clear focus, including two new furnaces and humidifier (2024), poly B replacement and bathroom renovations (2023), central air conditioning (2021), on-demand hot water (2019) and an underground sprinkler system (2022). Additional updates include new exterior doors including the front door (2025) and deck and patio doors (2019), updated kitchen appliances with fridge replaced in 2025, stove (2019) and dishwasher (2023). The double attached garage adds everyday convenience. Direct access to pathways along Nose Creek complete a well-maintained home in an established community with extensive green space.
For sale
C$799,900
152 E Waterstone Pl SE, Airdrie, AB T4B 2G1
5beds
1,750sqft
Single Family Residence
Built in 1992
6,098 Square Feet Lot
$-- Zestimate®
C$457/sqft
C$-- HOA
What's special
Quiet cul-de-sacBright open layoutHardwood flooringFormal dining areaMultiple living spacesUnderground sprinkler systemUpdated kitchen appliances
- 82 days |
- 24 |
- 3 |
Zillow last checked:
Listing updated:
Listed by:
Colin Kehler, Associate,
Remax Innovations,
Brad Healey, Associate,
Remax Innovations
Source: courtesy of Pillar9 System,MLS®#: A2306950 Originating MLS®#: Calgary
Originating MLS®#: CalgaryFacts & features
Interior
Bedrooms & bathrooms
- Bedrooms: 5
- Bathrooms: 3
- Full bathrooms: 3
Bedroom
- Level: Main
- Dimensions: 9`7" x 11`1"
Bedroom
- Level: Main
- Dimensions: 9`1" x 11`1"
Other
- Level: Main
- Dimensions: 13`9" x 16`9"
Bedroom
- Level: Basement
- Dimensions: 14`5" x 10`9"
Bedroom
- Level: Basement
- Dimensions: 10`4" x 14`3"
Other
- Level: Main
- Dimensions: 5`1" x 8`8"
Other
- Level: Basement
- Dimensions: 5`7" x 9`0"
Other
- Level: Main
- Dimensions: 6`0" x 11`11"
Den
- Level: Basement
- Dimensions: 11`6" x 14`3"
Dining room
- Level: Main
- Dimensions: 9`8" x 13`3"
Family room
- Level: Main
- Dimensions: 18`6" x 13`11"
Game room
- Level: Basement
- Dimensions: 17`7" x 34`4"
Kitchen
- Level: Main
- Dimensions: 10`8" x 13`0"
Laundry
- Level: Basement
- Dimensions: 6`9" x 9`3"
Living room
- Level: Main
- Dimensions: 12`9" x 15`11"
Heating
- Forced Air
Cooling
- Central Air
Appliances
- Included: Dishwasher, Electric Stove, Refrigerator, Washer/Dryer
- Laundry: In Basement, Laundry Room
Features
- Double Vanity, Granite Counters, High Ceilings, Storage, Vaulted Ceiling(s)
- Flooring: Carpet, Hardwood
- Windows: Window Coverings
- Basement: Full
- Number of fireplaces: 1
- Fireplace features: Brick Facing, Family Room, Gas, Mantle
Interior area
- Total interior livable area: 1,750 sqft
- Finished area above ground: 1,750
Property
Parking
- Total spaces: 4
- Parking features: Double Garage Attached
- Attached garage spaces: 2
Features
- Levels: One
- Stories: 1
- Patio & porch: Deck
- Exterior features: Private Yard
- Fencing: Fenced
- Has view: Yes
- Waterfront features: Pond
- Frontage length: 15.00M 49`3"
Lot
- Size: 6,098 Square Feet
- Features: Backs on to Park/Green Space, Creek/River/Stream/Pond, Cul-De-Sac, Landscaped, No Neighbours Behind, Views
Details
- Parcel number: 103633148
- Zoning: R1
Construction
Type & style
- Home type: SingleFamily
- Architectural style: Bungalow
- Property subtype: Single Family Residence
Materials
- Brick, Stucco
- Foundation: Concrete Perimeter
- Roof: Asphalt Shingle
Condition
- New construction: No
- Year built: 1992
Community & HOA
Community
- Features: Playground
- Subdivision: Waterstone
HOA
- Has HOA: No
Location
- Region: Airdrie
Financial & listing details
- Price per square foot: C$457/sqft
- Date on market: 5/1/2026
- Inclusions: N/A
Colin Kehler, Associate
Colin Kehler, Associate
(403) 228-5557
By pressing Contact Agent, you agree that the real estate professional identified above may call/text you about your search, which may involve use of automated means and pre-recorded/artificial voices. You don't need to consent as a condition of buying any property, goods, or services. Message/data rates may apply. You also agree to our Terms of Use. Zillow does not endorse any real estate professionals. We may share information about your recent and future site activity with your agent to help them understand what you're looking for in a home.
Price history
Price history is unavailable.
Public tax history
Tax history is unavailable.
Climate risks
Neighborhood: T4B
Nearby schools
GreatSchools rating
No schools nearby
We couldn't find any schools near this home.
- C$536,9994 bd2 ba959 sqft95 Summerwood Rd S, Airdrie, AB T4B1X1For Sale
- C$469,9003 bd3 ba1.4k sqft1826 W Summerfield Blvd SE, Airdrie, AB T4B1V3For Sale
- C$359,9003 bd1 ba1k sqft2164 S Summerfield Blvd SE, Airdrie, AB T4B1X5For Sale

- C$479,0004 bd2 ba902 sqft420 N Summerwood Pl SE, Airdrie, AB T4B1W7For Sale
- C$600,0005 bd4 ba2k sqft130 S Morningside Point SW, Airdrie, AB T4B3M3For Sale
- C$375,0003 bd2 ba1.2k sqft840 NE Spring Haven Ct SE, Airdrie, AB T4A1B7For Sale
- C$585,0004 bd4 ba1.3k sqft83 N Luxstone Cres SW, Airdrie, AB T4B2W7For Sale
- C$575,0004 bd4 ba1.3k sqft590 W Coopers Dr SW, Airdrie, AB T4B3M4For Sale
Similar homes
- C$669,0005 bd3 ba1.4k sqft65 E Canoe Cir SW, Airdrie, AB T4B 2L6For Sale
 MLS ID #A2305023, Gordon Dowson, Associate, Maxwell Canyon Creek. courtesy of Pillar9 System
 - C$629,9004 bd4 ba2k sqft84 SW Willowbrook Cres NW, Airdrie, AB T4B 2S4For Sale
 MLS ID #A2328375, Ryan Jacques, Associate, Re/Max First. courtesy of Pillar9 System
 - C$589,9004 bd4 ba1.4k sqft744 S Luxstone Lndg SW, Airdrie, AB T4B 3L1For Sale
 MLS ID #A2328521, Amandeep Nanreh, Associate, Prep Ultra Realty Ltd.. courtesy of Pillar9 System
 - C$525,0003 bd3 ba1.6k sqft72 E Springs Cres SE, Airdrie, AB T4A 2C7For Sale
 MLS ID #A2329808, Justin Havre, Associate, Exp Realty. courtesy of Pillar9 System
 - C$449,9004 bd3 ba1.3k sqft14 N Easterbrook Pl SE, Airdrie, AB T4B 2H2For SaleMLS ID #A2327919, Matt Halladay, Associate, Real Estate Professionals Inc.. courtesy of Pillar9 System
- C$775,0005 bd3 ba2.3k sqft350 NE Edgepark Way NW, Calgary, AB T3A 4P5For SaleMLS ID #A2330635, Scott Brayshaw, Associate, Remax Innovations. courtesy of Pillar9 System
- C$649,9005 bd4 ba2.1k sqft52 W Reunion Close NW, Airdrie, AB T4B 0M2For SaleMLS ID #A2319336, Greg Kennedy, Associate, Exp Realty. courtesy of Pillar9 System
- C$600,0004 bd4 ba1.4k sqft381 Silver Springs Way NW, Airdrie, AB T4B 2X8For SaleCentury 21 Canada
- C$600,0004 bd4 ba1.4k sqft381 E Silver Springs Way NW, Airdrie, AB T4B 2X8For SaleMLS ID #A2317354, Julie Vesuwalla, Associate Broker, Century 21 Bamber Realty Ltd.. courtesy of Pillar9 System
- C$554,9004 bd4 ba1.5k sqft1163 N Prairie Springs Hl SW, Airdrie, AB T4B 0E6For SaleMLS ID #A2323524, Lindsay Bosma, Associate, Lpt Realty. courtesy of Pillar9 System
- C$825,0003 bd3 ba1.6k sqft307 W Schooner Lndg NW, Calgary, AB T3L 1X5For SaleMLS ID #A2329631, Tim Lind, Associate, Re/Max Real Estate (Mountain View). courtesy of Pillar9 System
- C$780,0004 bd4 ba2k sqft14 S Hawkdale Gate NW, Calgary, AB T3G 2W6For SaleMLS ID #A2326490, Justin Becker, Associate, Real Broker. courtesy of Pillar9 System
- C$850,0005 bd4 ba2k sqft9 N Panorama Hills Mnr NW, Calgary, AB T3K 5K6For SaleMLS ID #A2313247, Ken Nguyen, Associate, Re/Max Real Estate (Mountain View). courtesy of Pillar9 System
- C$749,9004 bd4 ba2.1k sqft99 Evansmeade Cres NW, Calgary, AB T3P 1B9For SaleMLS ID #A2307968, Joy Peacock, Associate, Exp Realty. courtesy of Pillar9 System
- C$769,0004 bd4 ba2k sqft22 E Kincora Hts NW, Calgary, AB T3R 1N3For SaleMLS ID #A2311151, Elke Friedrich-Fraser, Associate, Maxwell Capital Realty. courtesy of Pillar9 System
- C$789,9006 bd4 ba1.8k sqft2856 W Signal Hill Hts SW, Calgary, AB T3H 2M6For SaleMLS ID #A2326814, Chris Estrella, Associate, Re/Max Real Estate (Mountain View). courtesy of Pillar9 System
- C$689,9005 bd4 ba1.8k sqft163 W Macewan Meadow Way NW, Calgary, AB T3K 3J1For SaleMLS ID #A2327849, Keri Cabrito, Associate, Cir Realty. courtesy of Pillar9 System
- C$770,0004 bd4 ba1.9k sqft60 S Sherwood Cres NW, Calgary, AB T3R 0G2For SaleMLS ID #A2322660, Jaclyn Snell, Associate, Real Broker. courtesy of Pillar9 System
- C$729,9005 bd4 ba1.9k sqft20 SW Macewan Ridge Vw NW, Calgary, AB T3K 3W2For SaleMLS ID #A2321017, Jim Hyslop, Associate Broker, Re/Max Realty Professionals. courtesy of Pillar9 System
- C$838,8884 bd4 ba2.1k sqft276 W Kincora Hts NW, Calgary, AB T3R 1N6For SaleMLS ID #A2321345, Paul Lehmann, Associate, Trec The Real Estate Company. courtesy of Pillar9 System
