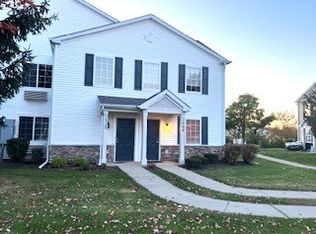
Step into this two-story home nestled in the heart of Lake in the Hills. From the moment you arrive, the inviting full front porch sets a warm, welcoming tone-perfect for enjoying your morning coffee or relaxing in the evening. The main level features a bright living area, a convenient half-bath, and a modern galley style kitchen and dining space. Two generously sized bedrooms upstairs with a full bath. End unit with a private back entrance. Partially finished basement to expand your living space. Offers versatile square footage ideal for home office, entertainment center, or gym, while still leaving plenty of space for storage and laundry. Enjoy outdoor entertaining on the back deck overlooking the yard. One car attached garage. Newer HVAC (2024)New garbage disposal, Smart Thermostat and 5k in new basement flooring. 20 Min from 90. Move-in ready and waiting for you to call it home!! HOA approved window replacement; see letter in additional information. Sold AS-IS.
Contingent
$268,000
152 Village Creek Dr #152, Lake In The Hills, IL 60156
2beds
1,228sqft
Condominium, Single Family Residence
Built in 1993
-- sqft lot
$-- Zestimate®
$218/sqft
$443/mo HOA
What's special
Partially finished basementNew basement flooringTwo generously sized bedroomsOne car attached garagePrivate back entranceInviting full front porchNew garbage disposal
- --
- on Zillow |
- 242
- views |
- 9
- saves |
Zillow last checked:
Listing updated:
Listed by:
Kristine Avella (815)459-5900,
Berkshire Hathaway HomeServices Starck Real Estate
Source: MRED as distributed by MLS GRID,MLS#: 12701110
Facts & features
Interior
Bedrooms & bathrooms
- Bedrooms: 2
- Bathrooms: 2
- Full bathrooms: 1
- 1/2 bathrooms: 1
Rooms
- Room types: No additional rooms
Primary bedroom
- Level: Second
- Area: 285 Square Feet
- Dimensions: 19X15
Bedroom 2
- Level: Second
- Area: 130 Square Feet
- Dimensions: 13X10
Dining room
- Level: Main
- Area: 99 Square Feet
- Dimensions: 11X09
Kitchen
- Level: Main
- Area: 108 Square Feet
- Dimensions: 12X09
Living room
- Level: Main
- Area: 195 Square Feet
- Dimensions: 15X13
Heating
- Natural Gas
Cooling
- Central Air
Features
- Basement: Partially Finished,Full
Interior area
- Total structure area: 0
- Total interior livable area: 1,228 sqft
Property
Parking
- Total spaces: 2
- Parking features: Asphalt, Yes, Garage Owned, Attached, Driveway, Owned, Garage
- Attached garage spaces: 1
- Has uncovered spaces: Yes
Accessibility
- Accessibility features: No Disability Access
Features
- Patio & porch: Deck
Details
- Parcel number: 1929106054
- Special conditions: None
Construction
Type & style
- Home type: Condo
- Property subtype: Condominium, Single Family Residence
Materials
- Vinyl Siding
- Roof: Asphalt
Condition
- New construction: No
- Year built: 1993
Utilities & green energy
- Sewer: Public Sewer
- Water: Public
Community & HOA
HOA
- Has HOA: Yes
- Services included: Water, Insurance, Exterior Maintenance, Scavenger, Snow Removal
- HOA fee: $443 monthly
Location
- Region: Lake In The Hills
Financial & listing details
- Price per square foot: $218/sqft
- Annual tax amount: $4,849
- Date on market: 7/21/2026
- Ownership: Condo
Estimated market value
Not available
Estimated sales range
Not available
Not available
Price history
| Date | Event | Price |
|---|---|---|
| 7/26/2026 | Contingent | $268,000$218/sqft |
Source: BHHS broker feed #12701110 Report a problem | ||
| 7/22/2026 | Listed for sale | $268,000+19.1%$218/sqft |
Source: BHHS broker feed #12701110 Report a problem | ||
| 7/10/2023 | Sold | $225,000$183/sqft |
Source:  MRED as distributed by MLS GRID #11791257 Report a problem MRED as distributed by MLS GRID #11791257 Report a problem | ||
| 6/9/2023 | Contingent | $225,000$183/sqft |
Source: MRED as distributed by MLS GRID #11791257 Report a problem | ||
| 6/5/2023 | Price change | $225,000-2.2%$183/sqft |
Source: MRED as distributed by MLS GRID #11791257 Report a problem | ||
| 5/24/2023 | Listed for sale | $230,000+48.4%$187/sqft |
Source: MRED as distributed by MLS GRID #11791257 Report a problem | ||
| 3/17/2023 | Sold | $155,000+3.4%$126/sqft |
Source: MRED as distributed by MLS GRID #11726841 Report a problem | ||
| 3/7/2023 | Pending sale | $149,900$122/sqft |
Source:  RE/MAX International #11726841 Report a problem RE/MAX International #11726841 Report a problem | ||
| 3/7/2023 | Contingent | $149,900$122/sqft |
Source: MRED as distributed by MLS GRID #11726841 Report a problem | ||
| 2/27/2023 | Listed for sale | $149,900$122/sqft |
Source: MRED as distributed by MLS GRID #11726841 Report a problem | ||
Public tax history
Tax history is unavailable.
Monthly payment
Est. payment
Payment breakdown
Explore the cost of this home by adjusting the details. Changes won't be saved.Climate risks
Neighborhood: 60156
Nearby schools
GreatSchools rating
- 7/10Lincoln Prairie Elementary SchoolGrades: PK-5Distance: 0.6 mi
- 7/10Westfield Community SchoolGrades: PK-8Distance: 2.4 mi
- 8/10Harry D Jacobs High SchoolGrades: 9-12Distance: 1 mi
Schools provided by the listing agent
- Elementary: Lincoln Prairie Elementary Schoo
- Middle: Westfield Community School
- High: H D Jacobs High School
- District: 300
Source: MRED as distributed by MLS GRID. This data may not be complete. We recommend contacting the local school district to confirm school assignments for this home.
- $258,5003 bd1 ba1.2k sqft140 Village Creek Dr, Lake In The Hills, IL 60156Off Market
- $257,7002 bd2 ba1.8k sqft142 Village Creek Dr, Lake In The Hills, IL 60156Off Market

- $210,4002 bd1 ba1.1k sqft146 Village Creek Dr, Lake In The Hills, IL 60156Off Market
- $236,6002 bd2 ba1.2k sqft150 Village Creek Dr APT 14A, Lake In The Hills, IL 60156Off Market
- $264,1002 bd1 ba1.2k sqft152 Village Creek Dr, Lake In The Hills, IL 60156Off Market
- $253,2003 bd1 ba1.2k sqft154 Village Creek Dr APT 14C, Lake In The Hills, IL 60156Off Market
- $210,9002 bd1 ba1.1k sqft156 Village Creek Dr #14D, Lake In The Hills, IL 60156Off Market
- $237,4002 bd1 ba1.2k sqft144 Village Creek Dr, Lake In The Hills, IL 60156Off Market
A local agent can set up tours, give advice and negotiate with sellers.
A local lender can help you make sure your offer is ready when you are.
Similar homes
- $329,9003 bd3 ba1.5k sqft84 Harvest Gate, Lake In The Hills, IL 60156Active
 MLS ID #12731739, Mary Chen, iProperties. MRED as distributed by MLS GRID
 - $288,0002 bd2 ba1.6k sqft1429 Meadowsedge Ln #1429, Carpentersville, IL 60110New
 MLS ID #12733051, William Grant, Five Star Realty, Inc. MRED as distributed by MLS GRID
 - $259,5002 bd2 ba1.2k sqft1309 Silverstone Dr #1309, Carpentersville, IL 60110Active
 MLS ID #12719240, Naomi Campbell, Coldwell Banker Realty. MRED as distributed by MLS GRID
 - $244,9992 bd2 ba1.1k sqft1011 Sommerset Ct APT A, Elgin, IL 60120Active
 MLS ID #12730859, Eddie Quintana-Garcia, Netgar Investments, Inc. MRED as distributed by MLS GRID
 - $284,9993 bd2 ba1k sqft48 Wagner Dr, Cary, IL 60013Price ChangeMLS ID #12729591, Jeffrey Sklar, Beycome Brokerage Realty LLC. MRED as distributed by MLS GRID
- $250,0002 bd2 ba1.1k sqft1134 Draper Rd #0, McHenry, IL 60050ActiveMLS ID #12729600, Milandy Nolasco Perez, HomeSmart Connect LLC. MRED as distributed by MLS GRID
- $300,0002 bd1 ba1.4k sqft319 Oak St, Elgin, IL 60123ContingentMLS ID #12732802, Christopher Davis, Inspire Realty Group LLC. MRED as distributed by MLS GRID
- $259,9002 bd1 ba950 sqft38178 N 1st Ave, Spring Grove, IL 60081NewMLS ID #12732056, Jamie Hering, CSC, Coldwell Banker Realty. MRED as distributed by MLS GRID
- $300,0002 bd2 ba1.1k sqft11645 River Terrace Ln, Huntley, IL 60142Price ChangeMLS ID #12659913, Jerry Hoffman, Keller Williams Success Realty. MRED as distributed by MLS GRID
- $274,9003 bd2 ba1.2k sqft3403 Southport Dr #3403, Island Lake, IL 60042ActiveMLS ID #12713391, Michael Loiacono, Royce Group Real Estate Co.. MRED as distributed by MLS GRID
- $299,0003 bd3 ba1.5k sqft1219 Da Vinci Dr, Hampshire, IL 60140NewMLS ID #12730395, Brittany Biermann, Keller Williams Inspire - Geneva. MRED as distributed by MLS GRID
- $309,9993 bd3 ba1.7k sqft10083 Thornton Way, Huntley, IL 60142ActiveMLS ID #12716974, Binal Sutaria, Morelli Realty. MRED as distributed by MLS GRID
- $250,0002 bd2 ba1k sqft1688 Queensbury Cir #0, Hoffman Estates, IL 60169ActiveMLS ID #12716008, Rubeena Siddiqui, ARNI Realty Incorporated. MRED as distributed by MLS GRID
- $389,9003 bd3 ba1.6k sqft1577 Candlewood Dr, Crystal Lake, IL 60014ActiveMLS ID #12720643, Vadym Zakharuk, eXp Realty. MRED as distributed by MLS GRID
- $252,0002 bd1 ba972 sqft1231 Geneva Ln, Lake Zurich, IL 60047NewMLS ID #12734778, Dennis Rusin, Cornerstone Realty, Inc.. MRED as distributed by MLS GRID
- $275,0002 bd2 ba1k sqft699 Canterbury Dr, Hanover Park, IL 60133ActiveMLS ID #12726203, Mary B Stevens, Schiro Realty Services, Inc. MRED as distributed by MLS GRID
- $290,0002 bd2 ba1.2k sqft523 Lowell Dr, South Elgin, IL 60177ActiveMLS ID #12687947, Bianca Johnson, United Real Estate - Chicago. MRED as distributed by MLS GRID
- $289,0003 bd2 ba1.1k sqft35397 N 1st Ave, Ingleside, IL 60041ActiveMLS ID #12730465, Bryan Shaughnessy, Realty World Tiffany R.E.. MRED as distributed by MLS GRID
- $279,9003 bd2 ba1.2k sqft145 Winchester Dr, Streamwood, IL 60107Re-activatedMLS ID #12723454, Pete Rodriguez, Coldwell Banker Realty. MRED as distributed by MLS GRID
- $245,0003 bd2 ba1.1k sqft5715 Dutch Mill Ct Unit C, Hanover Park, IL 60133ActiveMLS ID #12527683, Anika Khan, Berkshire Hathaway HomeServices American Heritage. MRED as distributed by MLS GRID
