Thoughtfully designed for modern living, this 2020-built residence offers an exceptional blend of quality, comfort, and convenience in a close-in Eagle location. Enjoy easy access to downtown Eagle's restaurants and shops, Guerber Park, Eagle Hills Golf Course, and Highway 55 for weekend escapes to McCall and Stanley. The beautifully appointed interior features rich hardwood flooring, designer lighting, and a sophisticated fireplace that anchors the main living space. The kitchen blends form and function with sleek cabinetry accented by upper and lower lighting, bright quartz surfaces, modern tilework, stainless steel appliances, gas cooktop, and a generous island designed for gathering. The main level offers a serene primary retreat and a private junior suite, each featuring dual vanities, fully tiled showers, and spacious walk-in closets. Every bedroom enjoys the privacy of its own ensuite bath, creating a flexible layout for guests, family, or multigenerational living. The fully fenced backyard provides a private setting for relaxing or entertaining. Located within the boutique Crestpoint Place neighborhood, this home offers a rare combination of modern design, quality finishes, and an exceptionally convenient Eagle location.
Pending
Price cut: $20K (7/8)
$600,000
1520 E Jade Creek St, Eagle, ID 83616
3beds
4baths
2,178sqft
:
Get pre-qualified$3,668/mo
Single Family Residence
Built in 2020
4,617 Square Feet Lot
$596,700 Zestimate®
$275/sqft
$63/mo HOA
What's special
Sophisticated fireplaceModern tileworkDesigner lightingSleek cabinetryPrivate junior suiteBright quartz surfacesFully tiled showers
- 33 days |
- 719 |
- 36 |
Likely to sell faster than
Zillow last checked:
Listing updated:
Listed by:
Carey Farmer Main:208-287-5000,
Group One Sotheby's Int'l Realty
Source: IMLS,MLS#: 98991696
Facts & features
Interior
Bedrooms & bathrooms
- Bedrooms: 3
- Bathrooms: 4
- Main level bathrooms: 2
- Main level bedrooms: 2
Primary bedroom
- Level: Main
- Area: 192
- Dimensions: 12 x 16
Bedroom 2
- Level: Main
- Area: 156
- Dimensions: 12 x 13
Bedroom 3
- Level: Upper
- Area: 288
- Dimensions: 18 x 16
Kitchen
- Level: Main
- Area: 182
- Dimensions: 14 x 13
Heating
- Forced Air, Natural Gas
Cooling
- Central Air
Appliances
- Included: Gas Water Heater, Tank Water Heater, Dishwasher, Disposal, Oven/Range Freestanding, Refrigerator, Gas Range
Features
- Bath-Master, Bed-Master Main Level, Guest Room, Split Bedroom, Family Room, Great Room, Two Master Bedrooms, Double Vanity, Central Vacuum Plumbed, Walk-In Closet(s), Breakfast Bar, Kitchen Island, Quartz Counters, Number of Baths Main Level: 2, Number of Baths Upper Level: 1
- Flooring: Hardwood, Tile
- Has basement: No
- Number of fireplaces: 1
- Fireplace features: One, Gas
Interior area
- Total structure area: 2,178
- Total interior livable area: 2,178 sqft
- Finished area above ground: 2,178
- Finished area below ground: 0
Video & virtual tour
Property
Parking
- Total spaces: 2
- Parking features: Attached, Driveway
- Attached garage spaces: 2
- Has uncovered spaces: Yes
Features
- Levels: Two
- Patio & porch: Covered Patio/Deck
- Fencing: Full,Metal
Lot
- Size: 4,617 Square Feet
- Features: Sm Lot 5999 SF, Irrigation Available, Sidewalks, Auto Sprinkler System, Drip Sprinkler System, Full Sprinkler System
Details
- Parcel number: R1608760060
Construction
Type & style
- Home type: SingleFamily
- Property subtype: Single Family Residence
Materials
- Frame, Stucco
- Foundation: Crawl Space
- Roof: Composition
Condition
- Year built: 2020
Utilities & green energy
- Water: Public
- Utilities for property: Sewer Connected, Cable Connected, Broadband Internet
Community & HOA
Community
- Subdivision: Crestpoint Place
HOA
- Has HOA: Yes
- HOA fee: $750 annually
Location
- Region: Eagle
Financial & listing details
- Price per square foot: $275/sqft
- Tax assessed value: $532,400
- Annual tax amount: $1,476
- Date on market: 6/25/2026
- Listing terms: Cash,Conventional,FHA,VA Loan
- Ownership: Fee Simple,Fractional Ownership: No
- Road surface type: Paved
Estimated market value
$596,700
$567,000 - $627,000
$2,680/mo
Price history
Price history is unavailable.
Public tax history
| Year | Property taxes | Tax assessment |
|---|---|---|
| 2025 | $2,122 -16.9% | $532,400 +2.2% |
| 2024 | $2,553 -4.1% | $521,100 -8.5% |
| 2023 | $2,663 +114.7% | $569,200 -4.3% |
| 2022 | $1,240 +88.2% | $594,800 +438.3% |
| 2021 | $659 -6.9% | $110,500 +30.3% |
| 2020 | $707 | $84,800 +14% |
| 2019 | -- | $74,400 |
| 2018 | -- | -- |
Find assessor info on the county website
Monthly payment
Est. payment
Payment breakdown
Explore the cost of this home by adjusting the details. Changes won't be saved.Climate risks
Neighborhood: 83616
Nearby schools
GreatSchools rating
- 10/10Eagle Hills Elementary SchoolGrades: PK-5Distance: 0.8 mi
- 10/10Eagle Middle SchoolGrades: 6-8Distance: 1.7 mi
- 10/10Eagle High SchoolGrades: 9-12Distance: 3.3 mi
Schools provided by the listing agent
- Elementary: Eagle Hills
- Middle: Eagle Middle
- High: Eagle
- District: West Ada School District
Source: IMLS. This data may not be complete. We recommend contacting the local school district to confirm school assignments for this home.
- $551,9002 bd3 ba1.7k sqft1506 E Jade Crk, Eagle, ID 83616Off Market

- $565,0002 bd2 ba1.7k sqft1534 E Jade Creek St, Meridian, ID 83616Off Market
- $665,9002 bd2 ba2.1k sqft1425 E Jade Creek St, Eagle, ID 83616Off Market

- $639,1003 bd4 ba2.1k sqft1492 E Jade Creek St, Eagle, ID 83616Off Market
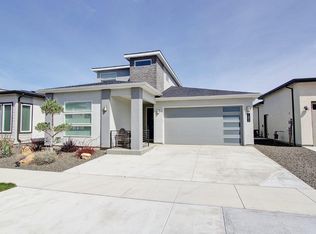
- $599,0003 bd2 ba2.5k sqft1455 E Jade Creek St, Eagle, ID 83616Off Market
- $542,2002 bd2 ba1.7k sqft1506 E Jade Creek St, Eagle, ID 83616Off Market
- $670,3002 bd3 ba2.4k sqft1435 E Jade Creek St, Eagle, ID 83616Off Market
- $671,4003 bd3 ba2.5k sqft1455 E Jade Crk, Eagle, ID 83616Off Market
A local agent can set up tours, give advice and negotiate with sellers.
A local lender can help you make sure your offer is ready when you are.
Similar homes
- $650,0004 bd3 ba2.3k sqft2550 E Snocreek Dr, Eagle, ID 83616Active
 MLS ID #98989119, Mark Knight, Boise Premier Real Estate. IMLS
 - $565,0003 bd3 ba1.5k sqft386 E Presidio Ln, Eagle, ID 83616Active
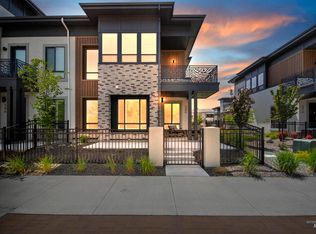 MLS ID #98991665, Christopher Flexhaug, Relocate 208. IMLS
 - $579,9003 bd3 ba1.9k sqft10386 W Shields Ave, Boise, ID 83714Active
 MLS ID #98991917, Elizabeth Campbell, Keller Williams Realty Boise. IMLS
 - $699,9004 bd2 ba2.2k sqft2074 N Foudy Ave, Eagle, ID 83616Active
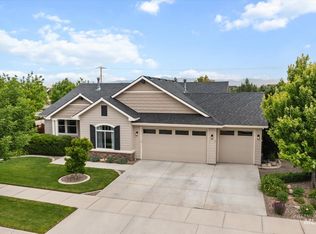 MLS ID #98989036, Daniel Markley, Passport Realty. IMLS
 - $799,0003 bd3 ba2.4k sqft2586 S Creek Pointe Ln, Eagle, ID 83616ActiveMLS ID #98977910, Sabrina Logosz, RE/MAX Executives. IMLS
- $745,0003 bd3 ba2.3k sqft1993 N Foudy Ave, Eagle, ID 83616ActiveMLS ID #98987880, David Wuertz, Wuertz Real Estate. IMLS
- $609,8813 bd2 ba1.8k sqft5828 W Oxton St, Eagle, ID 83616ActiveIMLS
- $829,9003 bd3 ba2.7k sqft3940 W Monticello St, Eagle, ID 83616ActiveMLS ID #98994123, Stephanie Mcpherson, Better Homes & Gardens 43North. IMLS
- $799,9003 bd3 ba2.3k sqft2270 E Monhegan Dr, Eagle, ID 83616ActiveMLS ID #98983989, Chris Schneider, Starwood Realty Inc. IMLS
- $749,9003 bd3 ba2.2k sqft873 E Joplin Ln, Eagle, ID 83616ActiveMLS ID #98964132, Ti Smack, The Smack Group. IMLS
- $634,9904 bd3 ba2.3k sqft5563 N Mitchum Ave, Meridian, ID 83646ActiveMLS ID #98989195, Shashank Rayasam, Silvercreek Realty Group. IMLS
- $675,0003 bd3 ba2.4k sqft10668 W Goldenrod Ave, Boise, ID 83713ActiveMLS ID #98990920, Alicia Rodman, The Brick Group Real Estate. IMLS
- $555,0003 bd2 ba1.7k sqft5570 W Hopwood St, Boise, ID 83714ActiveMLS ID #98993624, Valerie Dickerson, Equity Northwest Real Estate. IMLS
- $629,9003 bd3 ba2.5k sqft5791 N Arliss Ave, Meridian, ID 83642ActiveMLS ID #98981160, Jerry Dalton, THG Real Estate. IMLS
- $599,9003 bd3 ba2.3k sqft11328 W Campanula Dr, Star, ID 83669ActiveMLS ID #98977708, Adrienne Middleton, Better Homes & Gardens 43North. IMLS
- $539,9003 bd3 ba1.6k sqft2029 W Freya Ct, Eagle, ID 83616ActiveMLS ID #98980917, Georgie Pitron, Group One Sotheby's Int'l Realty. IMLS
- $739,9003 bd2 ba1.9k sqft6419 W Piaffe St, Eagle, ID 83616ActiveMLS ID #98993338, Cristin Russell, Group One Sotheby's Int'l Realty. IMLS
- $519,9003 bd3 ba1.7k sqft2045 W Freya Ct, Eagle, ID 83616ActiveMLS ID #98980915, Georgie Pitron, Group One Sotheby's Int'l Realty. IMLS
- $670,0004 bd3 ba2.5k sqft11782 W Ardyce St, Boise, ID 83713ActiveMLS ID #98988741, Michelle Tiner, Boise Premier Real Estate. IMLS
- $475,0003 bd3 ba1.8k sqft6200 N Holly Springs Ln, Eagle, ID 83616ActiveMLS ID #98994960, Heather Ferguson, Point Realty LLC. IMLS
