Beautifully Updated and Maintained 3 Bedroom, 2 Bath Ranch in a Convenient Noblesville Location in Hamilton Southeastern School District. This Inviting Home Features an Open Floorplan Highlighted by Soaring Cathedral Ceilings and a Cozy Wood Burning Fireplace, Creating a Warm Focal Point in the Great Room. The Spacious Kitchen Offers Abundant Cabinet and Counter Space, Functional Island, Stainless Steel Appliances, Breakfast Nook and Bar for Casual Dining. You Will Love the Separate Dining Area, Ideal for Entertaining. Just Beyond, the Bright Sunroom Provides Additional Living Space and Overlooks the Rear Patio. The Primary Suite Features an En Suite Bath with Double Sinks, Garden Tub, Separate Shower and Walk-In Closet with Organization System. Included are 2 Other Spacious Bedrooms and Full Bath Offering Flexibility for Guests or a Home Office. Outdoor Living is Easy with a Patio, Deck and Fully Fenced Rear Yard. The 2 Car Attached Garage with Service Door has Been Completely Finished, Providing a Clean Versatile Space for Parking and Storage. Recent Updates Include New HVAC (2024), New Roof (2023), New Water Heater (2022). See Full List of Improvements Attached. Conveniently Located Near Parks, Recreation, and the Shopping, Dining, and Entertainment Options Available at Hamilton Town Center, This Home is a Must See and Move-In Ready!
Pending
$340,000
15206 High Timber Ln, Noblesville, IN 46060
3beds
1,704sqft
:
Get pre-qualified$2,160/mo
Residential, Single Family Residence
Built in 2010
6,098 Square Feet Lot
$-- Zestimate®
$200/sqft
$30/mo HOA
What's special
Cozy wood burning fireplaceSoaring cathedral ceilingsSpacious kitchenStainless steel appliancesFunctional islandOpen floorplan
- 48 days |
- 94 |
- 2 |
Likely to sell faster than
Zillow last checked:
Listing updated:
Listed by:
Heather Crowley 317-313-1550,
Berkshire Hathaway Home
Source: MIBOR as distributed by MLS GRID,MLS#: 22105540
Facts & features
Interior
Bedrooms & bathrooms
- Bedrooms: 3
- Bathrooms: 2
- Full bathrooms: 2
- Main level bathrooms: 2
- Main level bedrooms: 3
Primary bedroom
- Level: Main
- Area: 180 Square Feet
- Dimensions: 15x12
Bedroom 2
- Level: Main
- Area: 110 Square Feet
- Dimensions: 11x10
Bedroom 3
- Level: Main
- Area: 121 Square Feet
- Dimensions: 11x11
Breakfast room
- Level: Main
- Area: 88 Square Feet
- Dimensions: 11x08
Dining room
- Level: Main
- Area: 192 Square Feet
- Dimensions: 16x12
Great room
- Level: Main
- Area: 256 Square Feet
- Dimensions: 16x16
Kitchen
- Level: Main
- Area: 117 Square Feet
- Dimensions: 13x09
Sun room
- Level: Main
- Area: 132 Square Feet
- Dimensions: 12x11
Heating
- Forced Air, Electric
Cooling
- Central Air
Appliances
- Included: Dishwasher, Dryer, Electric Water Heater, Disposal, Microwave, Electric Oven, Refrigerator, Tankless Water Heater, Washer, Water Softener Owned
- Laundry: Laundry Room
Features
- Attic Access, Walk-In Closet(s), Breakfast Bar, Eat-in Kitchen, Entrance Foyer, High Speed Internet, Wired for Data, Pantry
- Windows: Wood Work Painted
- Has basement: No
- Attic: Access Only
- Number of fireplaces: 1
- Fireplace features: Great Room, Wood Burning
Interior area
- Total structure area: 1,704
- Total interior livable area: 1,704 sqft
Property
Parking
- Total spaces: 2
- Parking features: Attached
- Attached garage spaces: 2
- Details: Garage Parking Other(Keyless Entry, Service Door)
Features
- Levels: One
- Stories: 1
- Patio & porch: Deck
- Fencing: Fenced,Full
Lot
- Size: 6,098 Square Feet
Details
- Parcel number: 291115029070000022
- Horse amenities: None
Construction
Type & style
- Home type: SingleFamily
- Architectural style: Traditional
- Property subtype: Residential, Single Family Residence
Materials
- Stone, Vinyl With Brick
- Foundation: Slab
Condition
- New construction: No
- Year built: 2010
Details
- Builder name: Beazer Homes
Utilities & green energy
- Water: Public
Community & HOA
Community
- Security: Carbon Monoxide Detector(s)
- Subdivision: Enclave At Deer Path
HOA
- Has HOA: Yes
- Amenities included: Pool
- Services included: Maintenance, Nature Area, ParkPlayground
- HOA fee: $360 annually
- HOA phone: 317-570-4358
Location
- Region: Noblesville
Financial & listing details
- Price per square foot: $200/sqft
- Tax assessed value: $280,800
- Annual tax amount: $3,054
- Date on market: 6/11/2026
- Cumulative days on market: 46 days
Estimated market value
Not available
Estimated sales range
Not available
Not available
Price history
| Date | Event | Price |
|---|---|---|
| 6/15/2026 | Pending sale | $340,000$200/sqft |
Source:  MIBOR as distributed by MLS GRID #22105540 Report a problem MIBOR as distributed by MLS GRID #22105540 Report a problem | ||
| 6/11/2026 | Listed for sale | $340,000+58.1%$200/sqft |
Source: MIBOR as distributed by MLS GRID #22105540 Report a problem | ||
| 4/12/2019 | Sold | $215,000+1.4%$126/sqft |
Source: MIBOR as distributed by MLS GRID #21618441 Report a problem | ||
| 3/6/2019 | Pending sale | $212,000$124/sqft |
Source: Keller Williams Indianapolis Metro North #21618441 Report a problem | ||
| 3/5/2019 | Listed for sale | $212,000+41.4%$124/sqft |
Source: Keller Williams Indy #21618441 Report a problem | ||
| 3/22/2011 | Sold | $149,900$88/sqft |
Source: MIBOR as distributed by MLS GRID #21058857 Report a problem | ||
Public tax history
| Year | Property taxes | Tax assessment |
|---|---|---|
| 2025 | $3,018 -0.6% | $280,800 +6.5% |
| 2024 | $3,037 +1.5% | $263,700 -0.8% |
| 2023 | $2,993 +22.7% | $265,700 +4.7% |
| 2022 | $2,440 +9.5% | $253,800 +22.8% |
| 2021 | $2,227 +10.9% | $206,700 +9% |
| 2020 | $2,009 +5.1% | $189,700 +10.3% |
| 2019 | $1,911 +11.1% | $172,000 +6.9% |
| 2018 | $1,719 +3.7% | $160,900 +9.2% |
| 2017 | $1,658 +7.2% | $147,300 +3.5% |
| 2016 | $1,546 +6.7% | $142,300 +4.5% |
| 2014 | $1,449 +0.9% | $136,200 |
| 2013 | $1,436 -1.4% | $136,200 -1.4% |
| 2012 | $1,457 +15.7% | $138,100 +13.1% |
| 2011 | $1,259 | $122,100 |
Find assessor info on the county website
Monthly payment
Est. payment
Payment breakdown
Explore the cost of this home by adjusting the details. Changes won't be saved.Climate risks
Neighborhood: 46060
Nearby schools
GreatSchools rating
- 7/10Deer Creek ElementaryGrades: PK-4Distance: 0.5 mi
- 7/10Fishers Junior High SchoolGrades: 7-8Distance: 3.4 mi
- 10/10Hamilton Southeastern High SchoolGrades: 9-12Distance: 3.2 mi
Schools provided by the listing agent
- Elementary: Deer Creek Elementary
- High: Hamilton Southeastern HS
Source: MIBOR as distributed by MLS GRID. This data may not be complete. We recommend contacting the local school district to confirm school assignments for this home.
- $362,0004 bd3 ba2.9k sqft15196 High Timber Ln, Noblesville, IN 46060Sold

- $323,5003 bd2 ba1.4k sqft15216 High Timber Ln, Noblesville, IN 46060Off Market

- $358,5003 bd3 ba2.1k sqft15191 Dry Creek Rd, Noblesville, IN 46060Off Market
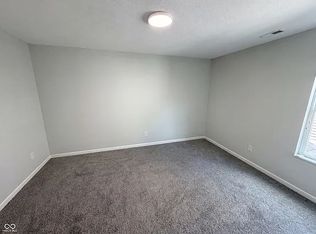
- $350,1004 bd2 ba2.3k sqft15186 High Timber Ln, Noblesville, IN 46060Off Market
- $320,4003 bd2 ba1.7k sqft15181 Dry Creek Rd, Noblesville, IN 46060Off Market
- $324,9003 bd2 ba1.4k sqft15226 High Timber Ln, Noblesville, IN 46060Sold
- $407,4004 bd2 ba3.6k sqft15201 Dry Creek Rd, Noblesville, IN 46060Off Market
- $351,8004 bd3 ba2.4k sqft15219 High Timber Ln, Noblesville, IN 46060Off Market
A local agent can set up tours, give advice and negotiate with sellers.
Similar homes
- $315,0003 bd3 ba1.7k sqft15497 Sandlands Cir, Noblesville, IN 46060Active
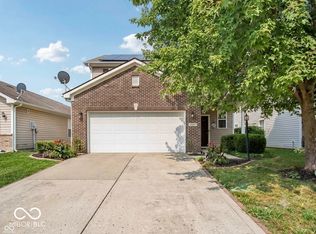 MLS ID #22116537, Shannon Gilbert, Keller Williams Indpls Metro N. MIBOR as distributed by MLS GRID
 - $339,0003 bd3 ba1.8k sqft15427 Outside Trl, Noblesville, IN 46060Active
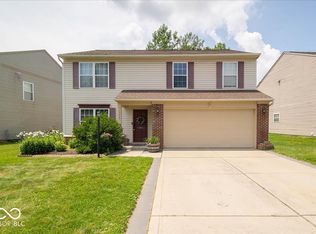 MLS ID #22110372, Susan Miller, F.C. Tucker Company. MIBOR as distributed by MLS GRID
 - $344,9003 bd3 ba2.3k sqft12704 Cold Stream Rd, Noblesville, IN 46060Active
 MLS ID #22106796, Edward Ingle, Advocate Realty. MIBOR as distributed by MLS GRID
 - $354,9004 bd3 ba2.2k sqft15278 Royal Grove Dr, Noblesville, IN 46060Active
 MLS ID #22096621, Susan Tibbs, F.C. Tucker Company. MIBOR as distributed by MLS GRID
 - $380,0004 bd3 ba2.4k sqft12634 Old Pond Rd, Noblesville, IN 46060ActiveMLS ID #22114698, Anthwon Thomas, eXp Realty, LLC. MIBOR as distributed by MLS GRID
- $350,0003 bd3 ba2.5k sqft15501 Gallow Ln, Noblesville, IN 46060ActiveMLS ID #22095014, Gavin Frost, F.C. Tucker Company. MIBOR as distributed by MLS GRID
- $385,0004 bd3 ba2.1k sqft10811 Meadow Wing Ct, Noblesville, IN 46060ActiveMLS ID #22095547, Jeannie Sterler, Ferris Property Group. MIBOR as distributed by MLS GRID
- $378,0002 bd2 ba1.7k sqft16646 Cattle Hollow Ln, Noblesville, IN 46060ActiveMLS ID #22107458, Jennifer Shopp, Berkshire Hathaway Home. MIBOR as distributed by MLS GRID
- $380,0004 bd2 ba1.7k sqft11186 Van Buren Pl, Fishers, IN 46038ActiveMLS ID #22115123, Neil Scott, Ever Real Estate, LLC. MIBOR as distributed by MLS GRID
- $335,0003 bd3 ba1.8k sqft14126 Bay Willow Dr, Fishers, IN 46037ActiveMLS ID #22116151, Meghan Turner, F.C. Tucker Company. MIBOR as distributed by MLS GRID
- $345,0003 bd3 ba1.9k sqft10270 Apple Blossom Cir, Fishers, IN 46038ActiveMLS ID #22089896, Brian Livingston, F.C. Tucker Company. MIBOR as distributed by MLS GRID
- $330,0003 bd2 ba1.5k sqft11044 Schoolhouse Rd, Fishers, IN 46038ActiveMLS ID #22102689, Amy Corey, Keller Williams Indy Metro NE. MIBOR as distributed by MLS GRID
- $375,0003 bd3 ba2.4k sqft11217 Candice Dr, Fishers, IN 46038ActiveMLS ID #22112224, Linda Freeman, F.C. Tucker Company. MIBOR as distributed by MLS GRID
- $395,0004 bd3 ba2.5k sqft19441 Paxson Pl, Noblesville, IN 46060ActiveMLS ID #22111245, Linda Dietl, Realty World Indy. MIBOR as distributed by MLS GRID
- $415,0003 bd3 ba2.1k sqft17027 Cole Evans Dr, Noblesville, IN 46060ActiveMLS ID #22098684, Chas Schaffernoth, F.C. Tucker Company. MIBOR as distributed by MLS GRID
- $345,0004 bd3 ba2.2k sqft9860 Oakmont East Dr, Pendleton, IN 46064ActiveMLS ID #22106454, Sara Hunley, Epique Inc. MIBOR as distributed by MLS GRID
- $355,0003 bd2 ba1.7k sqft9832 Olympic Blvd, Pendleton, IN 46064ActiveMLS ID #22107876, Katherine Sanchez, Green Forest Realty. MIBOR as distributed by MLS GRID
- $471,9993 bd2 ba2.3k sqft11382 Wicker Ln, Noblesville, IN 46060ActiveMLS ID #22091635, Becky Morrow, F.C. Tucker Company. MIBOR as distributed by MLS GRID
- $329,9003 bd2 ba1.4k sqft13456 Ravenswood Trl, Fishers, IN 46037ActiveMLS ID #22100632, John Long, Coldwell Banker - Kaiser. MIBOR as distributed by MLS GRID
- $319,9003 bd2 ba1.4k sqft7880 Stonebranch North Dr, Indianapolis, IN 46256ActiveMLS ID #22115481, Kurt Spoerle, F.C. Tucker Company. MIBOR as distributed by MLS GRID
